Welcome to 2512 Charity Lane in the highly desirable Colony Woods South subdivision! This beautifully maintained, like-new home offers 4 bedrooms, 3 full bathrooms, and a spacious bonus room. The open-concept layout seamlessly connects the living room, dining room, and kitchen, which features granite countertops, stainless steel appliances, a gas range, subway tile backsplash, under-cabinet lighting, and bar seating. The first-floor primary suite offers a walk-in closet, dual vanities, a garden tub, and a walk-in shower. An additional first-floor bedroom and full bathroom provide flexibility for guests or a home office. Upstairs, you'll find two more bedrooms, a full bathroom, and a generous bonus room. With exceptional curb appeal, this home welcomes you with a classic front porch, while out back, enjoy a screened porch overlooking the fully fenced backyard--perfect for relaxing or entertaining. Conveniently located near the medical district, shopping, and dining. Schedule your showing today!
For sale
Price cut: $10K (8/6)
$385,000
2512 Charity Lane, Winterville, NC 28590
4beds
2,380sqft
Single Family Residence
Built in 2020
9,583 Square Feet Lot
$382,600 Zestimate®
$162/sqft
$29/mo HOA
What's special
- 41 days
- 436
- 40
Zillow last checked:
Listing updated:
Listed by:
Amanda Garris 252-717-9291,
Aldridge & Southerland
Source: Hive MLS,MLS#: 100590397 Originating MLS: Coastal Plains Association of Realtors
Originating MLS: Coastal Plains Association of RealtorsFacts & features
Interior
Bedrooms & bathrooms
- Bedrooms: 4
- Bathrooms: 3
- Full bathrooms: 3
Rooms
- Room types: Master Bedroom, Bedroom 2, Bedroom 3, Bedroom 4, Laundry, Family Room
Primary bedroom
- Level: First
Bedroom 2
- Level: First
Bedroom 3
- Level: Second
Bedroom 4
- Level: Second
Family room
- Level: First
Kitchen
- Level: First
Laundry
- Level: First
Heating
- Electric, Heat Pump
Cooling
- Central Air
Appliances
- Included: Gas Cooktop, Refrigerator, Double Oven
- Laundry: Dryer Hookup, Washer Hookup, Laundry Room
Features
- Master Downstairs, Walk-in Closet(s), High Ceilings, Solid Surface, Ceiling Fan(s), Pantry, Walk-in Shower, Gas Log, Walk-In Closet(s)
- Flooring: Carpet, Tile, Wood
- Doors: Thermal Doors
- Windows: Thermal Windows
- Number of fireplaces: 1
- Fireplace features: Gas Log
Interior area
- Total structure area: 2,380
- Total interior livable area: 2,380 sqft
Property
Parking
- Total spaces: 2
- Parking features: Paved
- Attached garage spaces: 2
Features
- Levels: Two
- Patio & porch: Porch, Screened, Front Porch
- Exterior features: Thermal Doors
- Fencing: Back Yard,Vinyl
- Has view: Yes
- View description: None
- Frontage type: See Remarks
Lot
- Size: 9,583 Square Feet
- Dimensions: 75 x 124
- Features: Cul-De-Sac
Details
- Parcel number: 085483
- Zoning: R6S
- Special conditions: Standard
Construction
Type & style
- Home type: SingleFamily
- Property subtype: Single Family Residence
Materials
- Fiber Cement, Wood Frame
- Foundation: Raised
- Roof: Shingle
Condition
- New construction: No
- Year built: 2020
Utilities & green energy
- Sewer: Public Sewer
- Water: Public
- Utilities for property: Natural Gas Available, Sewer Available, Water Available
Community & HOA
Community
- Subdivision: Colony Woods South
HOA
- Has HOA: Yes
- Amenities included: Maintenance Common Areas, Management
- HOA fee: $350 annually
- HOA name: Keystone Property Mgmt
- HOA phone: 252-355-5805
Location
- Region: Winterville
Financial & listing details
- Price per square foot: $162/sqft
- Tax assessed value: $381,539
- Annual tax amount: $3,813
- Date on market: 7/21/2026
- Cumulative days on market: 42 days
- Listing agreement: Exclusive Right To Sell
- Listing terms: Cash,Conventional,FHA,VA Loan
- Road surface type: Paved
Estimated market value
$382,600
$363,000 - $402,000
$2,376/mo
Price history
| Date | Event | Price |
|---|---|---|
| 8/6/2026 | Price change | $385,000-2.5%$162/sqft |
Source:  Hive MLS #100590397 Report a problem Hive MLS #100590397 Report a problem | ||
| 7/21/2026 | Listed for sale | $395,000+44.4%$166/sqft |
Source: Hive MLS #100590397 Report a problem | ||
| 11/13/2020 | Sold | $273,600$115/sqft |
Source: Hive MLS #100210445 Report a problem | ||
Public tax history
| Year | Property taxes | Tax assessment |
|---|---|---|
| 2025 | $3,813 +0.3% | $381,539 |
| 2024 | $3,801 +15.2% | $381,539 +41.3% |
| 2023 | $3,300 +0.4% | $269,949 |
| 2022 | $3,288 | $269,949 |
| 2021 | -- | $269,949 +132.4% |
| 2020 | $32 | $116,158 +241.6% |
| 2019 | -- | $34,000 |
Find assessor info on the county website
Monthly payment
Est. payment
Payment breakdown
Explore the cost of this home by adjusting the details. Changes won't be saved.Climate risks
Neighborhood: 28590
Nearby schools
Schools provided by the listing agent
- Elementary: Ridgewood Elementary School
- Middle: A.G. Cox
- High: South Central (Winterville)
Source: Hive MLS. This data may not be complete. We recommend contacting the local school district to confirm school assignments for this home.
Similar homes
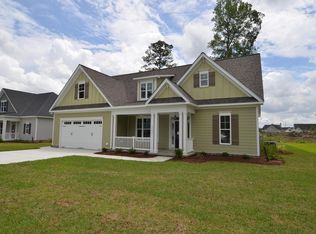
- $--4 bd3 ba1.9k sqft1008 Jade Ln, Winterville, NC 28590Auction
 Auction.com 2
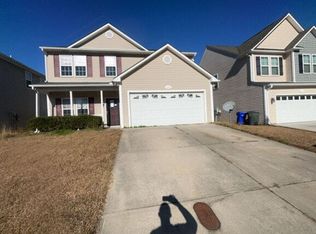
 - $--4 bd4 ba2.4k sqft613 Fox Chase Ln, Winterville, NC 28590Auction
 Xome
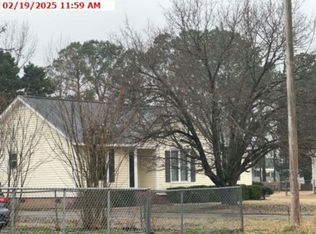
Xome - $419,0004 bd3 ba2.6k sqft3700 South Bend Road, Winterville, NC 28590For Sale
 MLS ID #100587362, Andrea Ochoa, Collective Realty LLC. Hive MLS
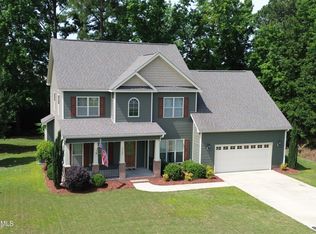
 - $330,0004 bd3 ba2k sqft1049 Jade Lane, Winterville, NC 28590For Sale
 MLS ID #100591105, Doris Ribera, Aldridge & Southerland. Hive MLS
 - $424,0004 bd3 ba2.5k sqft2112 Dahlonega Drive, Winterville, NC 28590For SaleMLS ID #100594443, Tracy P Dowling, Homecoin.com. Hive MLS
- $395,8004 bd3 ba2.3k sqft805 Megan Drive, Greenville, NC 27834For SaleMLS ID #100581164, Dede Carney, Keller Williams Realty Points East. Hive MLS
- $419,5004 bd3 ba2.6k sqft732 Megan Drive, Greenville, NC 27834For SaleMLS ID #100583380, Sharon Alexander, Home At Last Realty Solutions, LLC. Hive MLS
- $350,3003 bd2 ba1.9k sqft2317 Rhinestone Drive, Winterville, NC 28590New ConstructionMLS ID #100599085, Carolyn McLawhorn, Carolyn McLawhorn Realty. Hive MLS
- $439,9994 bd3 ba2.6k sqft3401 Brayden Court, Greenville, NC 27834For SaleMLS ID #100581490, Ashley Holloman, Haystack Realty Group. Hive MLS
- $450,0003 bd4 ba2.7k sqft3313 Camille Drive, Winterville, NC 28590For SaleMLS ID #100594281, SARAH WEIR, Sarah Weir Group. Hive MLS
- $359,9003 bd3 ba2.2k sqft1009 Josh Court, Greenville, NC 27834For SaleMLS ID #100565586, Terri Buck Uzzell, Better Homes and Gardens Real Estate Treasure 4. Hive MLS
- $475,0004 bd3 ba2.8k sqft3704 Colony Woods Drive, Greenville, NC 27834For SaleMLS ID #100584889, Elise Karriker, Legacy Premier Real Estate, LLC. Hive MLS
- $324,9003 bd2 ba2.1k sqft932 Dearborn Court, Winterville, NC 28590For SaleMLS ID #100585603, Katie Holloman, Haystack Realty Group. Hive MLS
- $320,0003 bd2 ba1.9k sqft2652 Rhinestone Drive, Winterville, NC 28590For SaleMLS ID #100593646, Kieona Staton, eXp Realty. Hive MLS
- $310,0004 bd3 ba2.1k sqft1013 Bristolmoor Drive, Winterville, NC 28590For SaleMLS ID #100564285, Rebecca S.B. Bunn, eXp Realty. Hive MLS
- $339,9003 bd2 ba2.3k sqft3408 Honeysuckle Drive, Winterville, NC 28590For SaleMLS ID #100592037, Felecia Langley, Legacy Premier Real Estate, LLC. Hive MLS
- $474,9993 bd3 ba2.7k sqft3608 Colony Woods Drive, Greenville, NC 27834For SaleMLS ID #100583369, Ashley Tyson, Legacy Premier Real Estate, LLC. Hive MLS
- $299,0003 bd3 ba2.1k sqft648 Alexandria Lane, Winterville, NC 28590For SaleMLS ID #100597512, Holly Alligood, Keller Williams Realty Points East. Hive MLS
- $350,0005 bd4 ba3.1k sqft4208 Dublin Road, Winterville, NC 28590For SaleMLS ID #100583177, Ann Eatmon, Ann Eatmon Realty. Hive MLS
