Beautifully renovated home sitting on an oversized corner lot in a great Dayton neighborhood. The first floor features a charming living room with fireplace (not warranted), graceful arched doorways, dining room and remodeled kitchen. A new half bath has been added. There is new flooring throughout. Upstairs there is a large main bedroom (11 x 18), a second bedroom and a beautiful remodeled full bath. A new furnace, central air conditioning and water heater were all added in 2025 and the main roof was replaced in 2026. Glass block windows were added to the basement. Outside you will enjoy relaxing on the side porch or in the shade of the mature trees. The large two car garage has plenty of extra room.
Accepting backups
$189,000
3020 Kenmore Ave, Dayton, OH 45420
2beds
1,135sqft
:
Get pre-qualified$1,425/mo
Single Family Residence
Built in 1928
7,270 Square Feet Lot
$184,800 Zestimate®
$167/sqft
$-- HOA
What's special
Oversized corner lotRemodeled kitchenGraceful arched doorwaysDining roomNew flooring throughout
- 40 days |
- 1,149 |
- 67 |
Likely to sell faster than
Zillow last checked:
Listing updated:
Listed by:
Holly DiFlora (937)754-9797,
The Home Group Realty Co Inc
Source: DABR MLS,MLS#: 961785 Originating MLS: Dayton Area Board of REALTORS
Originating MLS: Dayton Area Board of REALTORSFacts & features
Interior
Bedrooms & bathrooms
- Bedrooms: 2
- Bathrooms: 2
- Full bathrooms: 1
- 1/2 bathrooms: 1
- Main level bathrooms: 1
Primary bedroom
- Level: Second
- Dimensions: 18 x 11
Bedroom
- Level: Second
- Dimensions: 10 x 11
Dining room
- Level: Main
- Dimensions: 10 x 11
Kitchen
- Level: Main
- Dimensions: 10 x 11
Living room
- Level: Main
- Dimensions: 18 x 12
Mud room
- Level: Main
- Dimensions: 5 x 6
Heating
- Forced Air, Natural Gas
Cooling
- Central Air
Features
- Basement: Full
Interior area
- Total structure area: 1,135
- Total interior livable area: 1,135 sqft
Property
Parking
- Total spaces: 2
- Parking features: Detached, Garage, Two Car Garage
- Garage spaces: 2
Features
- Levels: Two
- Stories: 2
Lot
- Size: 7,270 Square Feet
Details
- Parcel number: R72142040020
- Zoning: Residential
- Zoning description: Residential
Construction
Type & style
- Home type: SingleFamily
- Property subtype: Single Family Residence
Materials
- Vinyl Siding, Wood Siding
Condition
- Year built: 1928
Community & HOA
Community
- Subdivision: City/Dayton Rev
HOA
- Has HOA: No
Location
- Region: Dayton
Financial & listing details
- Price per square foot: $167/sqft
- Tax assessed value: $81,400
- Annual tax amount: $1,686
- Date on market: 6/22/2026
Estimated market value
$184,800
$176,000 - $194,000
$1,758/mo
Price history
| Date | Event | Price |
|---|---|---|
| 6/22/2026 | Listed for sale | $189,000+109.8%$167/sqft |
Source:  DABR MLS #961785 Report a problem DABR MLS #961785 Report a problem | ||
| 6/22/2022 | Sold | $90,100+233.7%$79/sqft |
Source: Public Record Report a problem | ||
| 6/7/2010 | Sold | $27,000+12.5%$24/sqft |
Source: Public Record Report a problem | ||
| 4/20/2010 | Listed for sale | $24,000-42.9%$21/sqft |
Source: foreclosure.com Report a problem | ||
| 12/4/2009 | Sold | $42,000-40.8%$37/sqft |
Source: Public Record Report a problem | ||
| 5/15/2002 | Sold | $71,000$63/sqft |
Source: Public Record Report a problem | ||
Public tax history
| Year | Property taxes | Tax assessment |
|---|---|---|
| 2025 | $1,686 -0.2% | $28,490 |
| 2024 | $1,690 -27.6% | $28,490 -29.7% |
| 2023 | $2,334 +11.4% | $40,530 +44.2% |
| 2022 | $2,095 +49.2% | $28,110 |
| 2021 | $1,404 +0.3% | $28,110 |
| 2020 | $1,400 +6.7% | $28,110 +12.9% |
| 2019 | $1,313 -0.1% | $24,900 |
| 2018 | $1,315 +0.8% | $24,900 |
| 2017 | $1,304 +3% | $24,900 +5.3% |
| 2016 | $1,267 +2.2% | $23,640 |
| 2015 | $1,239 +3.3% | $23,640 |
| 2014 | $1,199 | $23,640 |
Find assessor info on the county website
Monthly payment
Est. payment
Payment breakdown
Explore the cost of this home by adjusting the details. Changes won't be saved.Climate risks
Neighborhood: Belmont
Nearby schools
GreatSchools rating
- 4/10Horace Mann Pre-K-8 SchoolGrades: PK-6Distance: 0.6 mi
- 2/10Belmont High SchoolGrades: 7-12Distance: 1 mi
- 2/10Wright Brothers Pre-K-8 School @ GrantGrades: 7-8Distance: 2.3 mi
Schools provided by the listing agent
- District: Dayton
Source: DABR MLS. This data may not be complete. We recommend contacting the local school district to confirm school assignments for this home.
- $141,3002 bd1 ba1.2k sqft3016 Kenmore Ave, Dayton, OH 45420Off Market
- $171,0003 bd1 ba1.4k sqft3014 Kenmore Ave, Dayton, OH 45420Off Market
- $288,7003 bd2 ba2.2k sqft3100 Kenmore Ave, Dayton, OH 45420Off Market
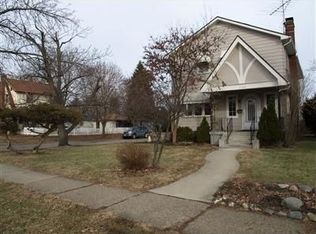
- $119,5002 bd1 ba800 sqft1219 Colwick Dr, Dayton, OH 45420Off Market
- $145,8003 bd1 ba1.2k sqft3010 Kenmore Ave, Dayton, OH 45420Off Market
- $125,9002 bd1 ba949 sqft1223 Colwick Dr, Dayton, OH 45420Off Market
- $176,9003 bd1 ba1.2k sqft3104 Kenmore Ave, Dayton, OH 45420Off Market
- $8,160-- bd-- ba-- sqft3104 Kenmore Ave, Dayton, OH 45420Off Market
A local agent can set up tours, give advice and negotiate with sellers.
A local lender can help you make sure your offer is ready when you are.
Similar homes
- $184,9003 bd2 ba988 sqft4611 Amesborough Rd, Dayton, OH 45420For Sale

 MLS ID #964885, William L Levalley, LeValley Realty Inc.. DABR MLS
 - $199,9992 bd1 ba1k sqft1812 E Dorothy Ln, Dayton, OH 45429For Sale
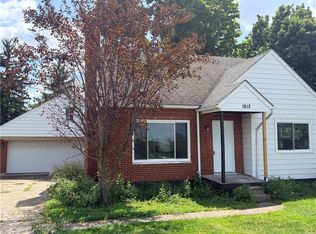 MLS ID #965484, Dong Niu, Howard Hanna Real Estate Serv. DABR MLS
 - $144,9003 bd2 ba1.4k sqft811 Bellaire Ave, Dayton, OH 45420For Sale
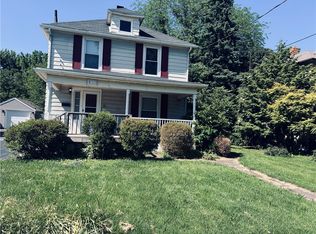 MLS ID #960104, Matthew Kalogeras, Trelora Realty, Inc.. DABR MLS
 - $155,0002 bd1 ba1.1k sqft2357 S Smithville Rd, Dayton, OH 45420For Sale
 MLS ID #961673, Melissa M Weydert, Red 1 Realty. DABR MLS
 - $189,5003 bd2 ba1.3k sqft1318 Epworth Ave, Dayton, OH 45410For SaleMLS ID #958783, John M Kiefaber, Howard Hanna Real Estate Serv. DABR MLS
- $189,5003 bd2 ba1k sqft5669 Traymore Dr, Dayton, OH 45424For SaleMLS ID #965440, Lauren Meador, Irongate Inc.. DABR MLS
- $254,9003 bd2 ba1.2k sqft4342 Willow Run Dr, Dayton, OH 45430For SaleMLS ID #965367, Paolina T Quafisi, RE/MAX Alliance Realty. DABR MLS
- $199,9003 bd1 ba1.1k sqft123 Chestnut St, Englewood, OH 45322For SaleMLS ID #965554, Taylor Yount, Plum Tree Realty. DABR MLS
- $209,0004 bd2 ba1k sqft1229 Jeanette Dr, Dayton, OH 45432For SaleMLS ID #963912, Lawrence W Imundo, Home Site Realty. DABR MLS
- $170,0002 bd1 ba858 sqft945 Springfield St, Dayton, OH 45403For SaleMLS ID #960103, Jennifer Moralde, North Star Realty Inc.. DABR MLS
- $164,8493 bd3 ba1.2k sqft423 Deeds Ave, Dayton, OH 45404For SaleMLS ID #962789, Nicholas Huscroft, Chosen Real Estate Group. DABR MLS
- $174,9002 bd2 ba1k sqft1815 Fieldstone Dr, Dayton, OH 45414For SaleMLS ID #962030, Timothy Crace, e-Merge Real Estate. DABR MLS
- $155,0003 bd2 ba1.4k sqft1232 Wisconsin Blvd, Dayton, OH 45417For SaleMLS ID #963214, Holly DiFlora, The Home Group Realty Co Inc. DABR MLS
- $145,0002 bd1 ba1.1k sqft624 Greenlawn Ave, Dayton, OH 45403For SaleMLS ID #962444, David Ivey, eXp Realty. DABR MLS
- $175,0002 bd2 ba1.2k sqft110 W Orchard Springs Dr, Dayton, OH 45415For SaleMLS ID #961427, Steven Koleno, Beycome Brokerage Realty LLC. DABR MLS
- $154,0003 bd2 ba1.2k sqft365 Bolander Ave, Dayton, OH 45417For SaleMLS ID #963395, Tanza Everding, Howard Hanna Real Estate Serv. DABR MLS
- $199,9003 bd2 ba1.5k sqft1310 Wakefield Ave, Dayton, OH 45406For SaleMLS ID #956224, Sean Lightfoot, Howard Hanna Real Estate Serv. DABR MLS
- $134,8003 bd2 ba1.4k sqft117 Riegel St, Dayton, OH 45417For SaleMLS ID #963260, Rachel Gannon, Local Roots Realty. DABR MLS
- $95,0002 bd1 ba969 sqft109 S Irwin St, Dayton, OH 45403For SaleMLS ID #964898, Jenna Pepper, Gold Coast Realty Company. DABR MLS
- $180,0001 bd2 ba650 sqft235 S Lansdowne Ave, Dayton, OH 45417For SaleMLS ID #963486, Carlos L Warren, GEM Estates. DABR MLS
