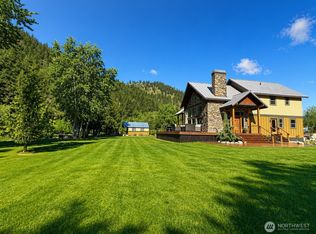
Situated at the end of a quiet dead-end drive in Entiat, this impeccably clean and updated 2,521-square-foot residence sits on a 0.42-acre lot with sweeping views of the river and confluence. Featuring three bedrooms and 2.5 bathrooms, the home is uniquely built using authentic historical brick repurposed from the local school, giving it remarkable character and timeless appeal. Inside, a bright and inviting interior offers river views from nearly every room, connecting the living spaces seamlessly to the surrounding scenery. The updated floor plan combines spacious living areas with modern finishes, creating an effortless flow for daily life and entertaining. Step outside to enjoy the serene setting, ideal for relaxing, taking in the water vistas, or enjoying quiet outdoor gatherings. Combining historic craftsmanship, modern updates, and an unbeatable position near the water's edge, this Entiat property offers a rare sanctuary in the valley.
Active
Listed by: Alpine Group • Lane C Etheridge
$1,095,000
3020 Noon Way, Entiat, WA 98822
3beds
2,521sqft
Single Family Residence
Built in 2009
0.42 Acres Lot
$-- Zestimate®
$434/sqft
$-- HOA
What's special
Water vistasModern finishesSerene settingUpdated floor planQuiet outdoor gatheringsThree bedroomsBright and inviting interior
- --
- on Zillow
- 208
- views
- 15
- saves
Zillow last checked:
Listing updated:
Listed by:
Lane C Etheridge,
Alpine Group
Source: NWMLS as distributed by MLS GRID,MLS#: 2588848
Facts & features
Interior
Bedrooms & bathrooms
- Bedrooms: 3
- Bathrooms: 3
- Full bathrooms: 1
- 3/4 bathrooms: 1
- 1/2 bathrooms: 1
- Main level bathrooms: 3
- Main level bedrooms: 3
Primary bedroom
- Level: Main
Bedroom
- Level: Main
Bedroom
- Level: Main
Bathroom full
- Level: Main
Bathroom three quarter
- Level: Main
Other
- Level: Main
Den office
- Level: Main
Dining room
- Level: Main
Entry hall
- Level: Main
Kitchen with eating space
- Level: Main
Living room
- Level: Main
Utility room
- Level: Main
Heating
- Fireplace, Forced Air, Heat Pump, Electric
Cooling
- Forced Air, Heat Pump
Appliances
- Included: Dishwasher, Dryer, Microwave, Refrigerator, Stove(s)/Range(s), Washer, Dishwasher(s), Dryer(s), Microwave(s), Refrigerator(s), Washer(s), Water Heater: Electric, Water Heater Location: Garage
Features
- Bath Off Primary, Dining Room, Pantry
- Flooring: Ceramic Tile, Laminate, Carpet
- Windows: Dbl Pane/Storm Window
- Basement: None
- Number of fireplaces: 1
- Fireplace features: Gas, Main Level: 1, Fireplace
Interior area
- Total structure area: 2,521
- Total interior livable area: 2,521 sqft
Property
Parking
- Total spaces: 4
- Parking features: Driveway, Attached Garage
- Has attached garage: Yes
- Covered spaces: 4
Features
- Levels: One
- Stories: 1
- Entry location: Main
- Patio & porch: Bath Off Primary, Dbl Pane/Storm Window, Dining Room, Fireplace, Pantry, Vaulted Ceiling(s), Walk-In Closet(s), Water Heater
- Has view: Yes
- View description: Mountain(s), River, Territorial
- Has water view: Yes
- Water view: River
Lot
- Size: 0.42 Acres
- Features: Dead End Street, Deck, High Speed Internet, Irrigation, Outbuildings, Propane
- Topography: Level,Partial Slope,Terraces
- Residential vegetation: Garden Space
Details
- Parcel number: 252117550055
- Zoning description: Jurisdiction: City
- Special conditions: Standard
Construction
Type & style
- Home type: SingleFamily
- Architectural style: 1 Story
- Property subtype: Single Family Residence
Materials
- Brick, Wood Siding, Wood Products
- Foundation: Poured Concrete
- Roof: Composition
Condition
- Year built: 2009
Utilities & green energy
- Electric: Company: Chelan County PUD
- Sewer: Sewer Connected, Company: City of Entiat
- Water: Public, Company: City of Entiat
- Utilities for property: Localtel, Localtel
Community & HOA
Community
- Subdivision: Entiat
Location
- Region: Entiat
Financial & listing details
- Price per square foot: $434/sqft
- Annual tax amount: $7,585
- Date on market: 9/30/2026
- Listing terms: Conventional,FHA
- Inclusions: Dishwasher(s), Dryer(s), Microwave(s), Refrigerator(s), Stove(s)/Range(s), Washer(s)
- Road surface type: Dirt
Estimated market value
Not available
Estimated sales range
Not available
Not available
Price history
| Date | Event | Price |
|---|---|---|
| 9/30/2026 | Listed for sale | $1,095,000$434/sqft |
Source:  NWMLS as distributed by MLS GRID #2588848 Report a problem NWMLS as distributed by MLS GRID #2588848 Report a problem | ||
Public tax history
Tax history is unavailable.
Monthly payment
Est. payment
Payment breakdown
Explore the cost of this home by adjusting the details. Changes won't be saved.Climate risks
Neighborhood: 98822
Similar homes
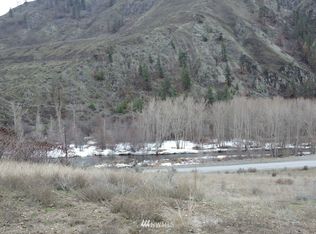
- $765,0003 bd2 ba2.1k sqft15001 Allison Place, Entiat, WA 98822Active
 MLS ID #2583406, Melissa Morgan. NWMLS as distributed by MLS GRID
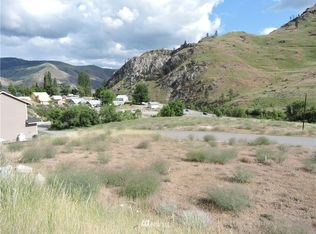
 - $995,0004 bd4 ba2.3k sqft180 Country River Lane, Entiat, WA 98822Active
 MLS ID #2512871, Vicki Lange. NWMLS as distributed by MLS GRID
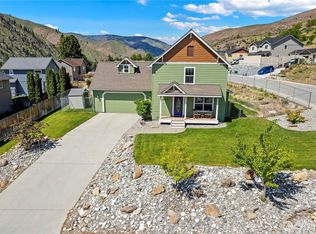
 - $849,0004 bd3 ba2.3k sqft67 Dinkelman Lane, Entiat, WA 98822Active
 MLS ID #2564859, Lisa Boyle. NWMLS as distributed by MLS GRID
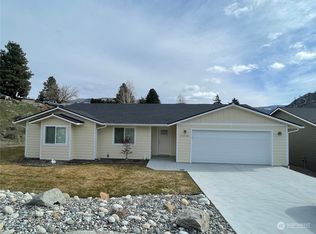
 - $947,9992 bd3 ba3k sqft5230 Crum Canyon Road, Entiat, WA 98822Active
 MLS ID #2522111, Vicki Lange. NWMLS as distributed by MLS GRID
