Thoughtfully maintained newer-built home showcasing quality craftsmanship and stylish finishes throughout. Slab granite surfaces, a beautifully tiled primary bath with floor-to-ceiling tile and custom rock inlay, and a spacious primary suite with recessed ceiling create a comfortable retreat. French doors open to a versatile room ideal for a home office, guests, or hobbies. The fully fenced backyard is designed for year-round enjoyment with a pergola-covered patio, fire pit, and propane hookup for effortless entertaining. Valuable upgrades include a $20,000 smart whole-home generator with transferable 5-year warranty, tankless water heater, newer kitchen appliances, smart washer and dryer, and garage shelving. Experience the best of Camano Island living with no ferry, nearby beaches, state parks, boating, fishing, golf, hiking, and a friendly coastal community, all with convenient access to I-5, Everett, Seattle, and Bellingham.
Pending inspection
Listed by: Salt & Sound Realty • Kenzie Kipper
$550,000
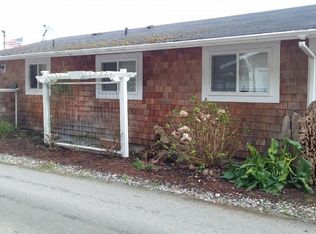
3020 Sauk Drive, Camano Island, WA 98282
3beds
1,482sqft
Single Family Residence
Built in 2018
8,681 Square Feet Lot
$547,600 Zestimate®
$371/sqft
$-- HOA
What's special
Garage shelvingPergola-covered patioStylish finishes throughoutQuality craftsmanshipNewer kitchen appliancesTankless water heaterSmart washer and dryer
- 31 days |
- 774 |
- 45 |
Likely to sell faster than
Zillow last checked:
Listing updated:
Offers reviewed: Jul 24
Listed by:
Kenzie Kipper,
Salt & Sound Realty
Source: NWMLS as distributed by MLS GRID,MLS#: 2550494
Facts & features
Interior
Bedrooms & bathrooms
- Bedrooms: 3
- Bathrooms: 2
- Full bathrooms: 1
- 3/4 bathrooms: 1
- Main level bathrooms: 2
- Main level bedrooms: 3
Primary bedroom
- Level: Main
Bedroom
- Level: Main
Bedroom
- Level: Main
Bathroom full
- Level: Main
Bathroom three quarter
- Level: Main
Entry hall
- Level: Main
Family room
- Level: Main
Kitchen with eating space
- Level: Main
Utility room
- Level: Main
Heating
- Heat Pump, Electric
Cooling
- Forced Air, Heat Pump
Appliances
- Included: Dishwasher, Dryer, Microwave, Refrigerator, See Remarks, Stove(s)/Range(s), Washer, Dishwasher(s), Dryer(s), Microwave(s), Refrigerator(s), Washer(s)
Features
- Bath Off Primary, Ceiling Fan(s)
- Flooring: Ceramic Tile, Engineered Hardwood
- Doors: French Doors
- Windows: Dbl Pane/Storm Window
- Basement: None
- Has fireplace: No
- Fireplace features: Gas
Interior area
- Total structure area: 1,482
- Total interior livable area: 1,482 sqft
Video & virtual tour
Property
Parking
- Total spaces: 2
- Parking features: Driveway, Attached Garage
- Has attached garage: Yes
- Covered spaces: 2
Features
- Levels: One
- Stories: 1
- Entry location: Main
- Patio & porch: Bath Off Primary, Ceiling Fan(s), Dbl Pane/Storm Window, French Doors, Wired for Generator
Lot
- Size: 8,681 Square Feet
- Features: Cabana/Gazebo, Fenced-Fully, High Speed Internet
- Topography: Level
Details
- Parcel number: S628000000190
- Special conditions: Standard
- Other equipment: Wired for Generator
Construction
Type & style
- Home type: SingleFamily
- Architectural style: 1 Story
- Property subtype: Single Family Residence
Materials
- Cement Planked, Cement Plank
- Foundation: Poured Concrete
- Roof: Composition
Condition
- Year built: 2018
- Major remodel year: 2018
Utilities & green energy
- Sewer: Septic Tank
- Water: Community
Community & HOA
Community
- Subdivision: Camano Vista
Location
- Region: Camano Island
Financial & listing details
- Price per square foot: $371/sqft
- Tax assessed value: $520,319
- Annual tax amount: $3,833
- Offers reviewed: 07/24/2026
- Date on market: 7/17/2026
- Cumulative days on market: 31 days
- Listing terms: Conventional,FHA,VA Loan
- Inclusions: Dishwasher(s), Dryer(s), Microwave(s), Refrigerator(s), See Remarks, Stove(s)/Range(s), Washer(s)
Estimated market value
$547,600
$520,000 - $575,000
$3,002/mo
Price history
| Date | Event | Price |
|---|---|---|
| 8/17/2026 | Pending sale | $550,000$371/sqft |
Source:  NWMLS as distributed by MLS GRID #2550494 Report a problem NWMLS as distributed by MLS GRID #2550494 Report a problem | ||
| 7/17/2026 | Listed for sale | $550,000+71.9%$371/sqft |
Source: NWMLS as distributed by MLS GRID #2550494 Report a problem | ||
| 5/24/2018 | Sold | $320,000+784%$216/sqft |
Source: NWMLS as distributed by MLS GRID #1299302 Report a problem | ||
| 7/28/2017 | Sold | $36,200$24/sqft |
Source: Public Record Report a problem | ||
Public tax history
| Year | Property taxes | Tax assessment |
|---|---|---|
| 2024 | $3,833 -3.4% | $520,319 +0.4% |
| 2023 | $3,969 +8.9% | $518,024 +6% |
| 2022 | $3,646 -4.1% | $488,526 +19% |
| 2021 | $3,802 +9.4% | $410,423 +13.1% |
| 2020 | $3,475 +58.2% | $362,908 +12.1% |
| 2019 | $2,197 -30.1% | $323,690 +40.6% |
| 2018 | $3,142 +871.3% | $230,154 +667.2% |
| 2017 | $323 +8% | $30,000 |
| 2016 | $299 +12.4% | $30,000 +20% |
| 2015 | $266 | $25,000 -37.5% |
| 2013 | -- | $40,000 |
| 2010 | -- | -- |
| 2009 | -- | $14,400 -11.8% |
| 2008 | -- | $16,330 +2.1% |
| 2007 | -- | $16,000 +45.5% |
| 2006 | -- | $11,000 |
| 2005 | -- | $11,000 +4.2% |
| 2002 | -- | $10,560 +0.6% |
| 2000 | $122 | $10,500 |
Find assessor info on the county website
Monthly payment
Est. payment
Payment breakdown
Explore the cost of this home by adjusting the details. Changes won't be saved.Climate risks
Neighborhood: 98282
Nearby schools
GreatSchools rating
- 4/10Elger Bay Elementary SchoolGrades: K-5Distance: 4.3 mi
- 4/10Stanwood Middle SchoolGrades: 6-8Distance: 10 mi
- 7/10Stanwood High SchoolGrades: 9-12Distance: 10.3 mi
Schools provided by the listing agent
- Elementary: Elger Bay Elem
- Middle: Stanwood Mid
- High: Stanwood High
Source: NWMLS as distributed by MLS GRID. This data may not be complete. We recommend contacting the local school district to confirm school assignments for this home.
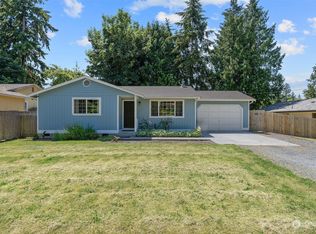
- $450,0003 bd1 ba1k sqft3014 Sauk Dr, Camano Island, WA 98282Sold
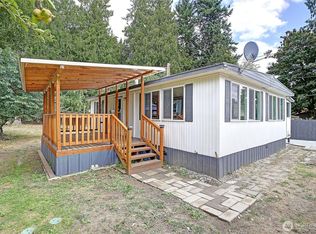
- $290,0002 bd1 ba864 sqft3019 Sauk Dr, Camano Island, WA 98282Sold
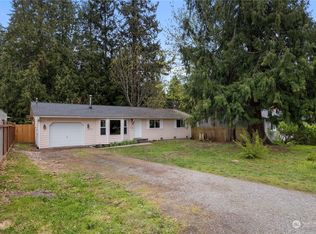
- $433,2003 bd2 ba1k sqft3023 Sauk Dr, Camano Island, WA 98282Sold
- $--10,393 sqft0 Pilchuck Dr, Camano Island, WA 98282Off Market
- $455,0003 bd1 ba1k sqft3042 Sultan Dr, Camano Island, WA 98282Sold
- $416,1502 bd2 ba1.1k sqft1286 Pilchuck Dr, Camano Island, WA 98282Sold
- $501,0003 bd2 ba1.4k sqft3035 Sauk Dr, Camano Island, WA 98282Sold
- $300,0002 bd1 ba933 sqft1506 Shuksan Dr, Camano Island, WA 98282Sold
A local agent can set up tours, give advice and negotiate with sellers.
A local lender can help you make sure your offer is ready when you are.
Similar homes
- $--3 bd2 ba1.3k sqft2915 S East Camano Dr, Camano Island, WA 98282Auction
 Auction.com 2
 - $499,0003 bd2 ba1.6k sqft1486 Pilchuck Drive, Camano Island, WA 98282Active
 MLS ID #2551418, Nathaniel Saban. NWMLS as distributed by MLS GRID
 - $--3 bd2 ba1.1k sqft3146 Shoreline Dr, Camano Island, WA 98282Auction
 Auction.com 2
 - $664,9503 bd2 ba1.8k sqftSierra Park, Camano Island, WA 98282Active
 MLS ID #2562976, Tracy L Stevens. NWMLS as distributed by MLS GRID
 - $--3 bd2 ba1.5k sqft1970 Cascade View Dr, Camano Island, WA 98282AuctionAuction.com 2
- $649,0003 bd4 ba1.2k sqft4965 S Camano Drive, Camano Island, WA 98282ActiveMLS ID #2567507, Michael Schopf. NWMLS as distributed by MLS GRID
- $474,0002 bd2 ba1.2k sqft2956 Janet Avenue, Camano Island, WA 98282ActiveMLS ID #2532843, Scott Huber. NWMLS as distributed by MLS GRID
- $550,0002 bd2 ba1.5k sqftCcc 20, Camano Island, WA 98282ActiveMLS ID #2556973, Michelle Crawford. NWMLS as distributed by MLS GRID
- $549,0003 bd2 ba1.2k sqft2245 SE Camano Drive, Camano Island, WA 98282ActiveMLS ID #2484190, Karen Petersen. NWMLS as distributed by MLS GRID
- $600,0003 bd2 ba1.3k sqft135 Hosanna Way, Camano Island, WA 98282ActiveMLS ID #2499642, Corrie Hayes. NWMLS as distributed by MLS GRID
- $549,9503 bd3 ba1.4k sqft9915 Marine Drive, Tulalip, WA 98271ActiveMLS ID #2566623, Julie Lutovsky. NWMLS as distributed by MLS GRID
- $467,0003 bd2 ba1.3k sqft1636 Hemlock Drive, Camano Island, WA 98282SoldMLS ID #2416041, Tina Stoner. NWMLS as distributed by MLS GRID
- $685,0002 bd2 ba1.7k sqftCountry Club Addition No. 19, Camano Island, WA 98282ActiveMLS ID #2567278, Molly E. Alumbaugh. NWMLS as distributed by MLS GRID
- $485,0003 bd2 ba1.4k sqftLost Lk Grv 6, Camano Island, WA 98282ActiveMLS ID #2546031, Stacy LaCount. NWMLS as distributed by MLS GRID
- $499,0002 bd2 ba1.1k sqftLost Lk Grv 5, Camano Island, WA 98282ActiveMLS ID #2552092, Hans Ostrander. NWMLS as distributed by MLS GRID
- $699,0003 bd2 ba1.9k sqft3971 SE Camano Drive, Camano Island, WA 98282ActiveMLS ID #2550973, Mary A. Sincavage. NWMLS as distributed by MLS GRID
- $619,0003 bd2 ba1.2k sqft317 Teresa Street, Camano Island, WA 98282ActiveMLS ID #2536182, Waichak Luk. NWMLS as distributed by MLS GRID
- $524,9002 bd2 ba1.3k sqftLost Lake Grove, Camano Island, WA 98282ActiveMLS ID #2556367, Yorlly Stites. NWMLS as distributed by MLS GRID
- $360,0003 bd3 ba1.8k sqftCamano Country Club, Camano Island, WA 98282ActiveMLS ID #2568266, Denise McDonald. NWMLS as distributed by MLS GRID
- $669,9502 bd2 ba1.3k sqft1988 Cascade View Drive, Camano Island, WA 98282ActiveMLS ID #2540722, Angela Coatney. NWMLS as distributed by MLS GRID
