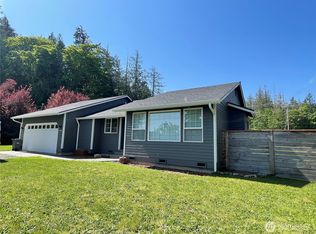
A beach home with 3 private beaches to choose from. Moor your boat or kayaks for free! From your deck or a short walk to the beach enjoy the sunrise or sunset. You will be stunned at how it never is the same and never gets old! Or even boat or paddle boat on out and catch some fish or crab in Port Susan. On a large lot this home offers so much! A view of the water and Cascades from an expansive deck. With a huge yard to play or garden to your hearts content. Step outside to the corner and catch the mini community bus to town or anywhere around the island for FREE. Covered boat and RV hook up next to garage. Plus all house hook up for generator in garage. Storage house built on concrete with additional concrete pad for whatever you desire. Two walk in closets. Open concept chefs kitchen with vaulted ceiling living room. Gated and completely fenced in for a lot of privacy. Beach rights with beautiful views. Brand new updates to all flooring (luxury vinyl plank throughout) and new bathrooms. Move in now to your amazing move-in ready home that has it all!
Active
Listed by: Kelly Right RE of Seattle LLC • Waichak Luk
$619,000
317 Teresa Street, Camano Island, WA 98282
3beds
1,283sqft
:
Get pre-qualified$3,786/mo
Single Family Residence
Built in 2002
9,748 Square Feet Lot
$609,700 Zestimate®
$482/sqft
$17/mo HOA
What's special
New bathroomsExpansive deck
- 55 days |
- 383 |
- 10 |
Likely to sell faster than
Zillow last checked:
Listing updated:
Listed by:
Waichak Luk,
Kelly Right RE of Seattle LLC
Source: NWMLS as distributed by MLS GRID,MLS#: 2536182
Facts & features
Interior
Bedrooms & bathrooms
- Bedrooms: 3
- Bathrooms: 2
- Full bathrooms: 1
- 3/4 bathrooms: 1
- Main level bathrooms: 2
- Main level bedrooms: 3
Primary bedroom
- Level: Main
Bedroom
- Level: Main
Bedroom
- Level: Main
Bathroom full
- Level: Main
Bathroom three quarter
- Level: Main
Dining room
- Level: Main
Entry hall
- Level: Main
Kitchen with eating space
- Level: Main
Living room
- Level: Main
Utility room
- Level: Main
Heating
- Fireplace, Fireplace Insert, High Efficiency (Unspecified), Wall Furnace, Electric, Propane
Cooling
- None
Appliances
- Included: Dishwasher, Disposal, Double Oven, Dryer, Microwave, Refrigerator, Stove(s)/Range(s), Washer, Dishwasher(s), Dryer(s), Garbage Disposal, Microwave(s), Refrigerator(s), Washer(s), Water Heater: Electric, Water Heater Location: Garage
Features
- Bath Off Primary, Ceiling Fan(s), Pantry
- Flooring: Vinyl Plank
- Windows: Dbl Pane/Storm Window
- Basement: None
- Number of fireplaces: 1
- Fireplace features: See Remarks, Main Level: 1, Fireplace
Interior area
- Total structure area: 1,283
- Total interior livable area: 1,283 sqft
Property
Parking
- Total spaces: 2
- Parking features: Attached Garage, RV Parking
- Has attached garage: Yes
- Covered spaces: 2
Features
- Levels: One
- Stories: 1
- Entry location: Main
- Patio & porch: Bath Off Primary, Ceiling Fan(s), Dbl Pane/Storm Window, Fireplace, Pantry, Vaulted Ceiling(s), Walk-In Closet(s), Water Heater, Wired for Generator
- Has view: Yes
- View description: Bay, Mountain(s)
- Has water view: Yes
- Water view: Bay
Lot
- Size: 9,748 Square Feet
- Features: Corner Lot, Cable TV, Deck, Fenced-Fully, High Speed Internet, Moorage, Outbuildings, Patio, Propane, RV Parking
- Topography: Level
- Residential vegetation: Garden Space
Details
- Parcel number: S625005050010
- Special conditions: Standard
- Other equipment: Wired for Generator
Construction
Type & style
- Home type: SingleFamily
- Architectural style: 1 Story
- Property subtype: Single Family Residence
Materials
- Cement Planked, Cement Plank
- Foundation: Poured Concrete
- Roof: Composition
Condition
- Year built: 2002
- Major remodel year: 2002
Utilities & green energy
- Electric: Company: SnoCoPUD
- Sewer: Septic Tank, Company: Septic
- Water: Public, Company: Camano Water Association
- Utilities for property: Astound, Astound
Community & HOA
Community
- Subdivision: Country Club
HOA
- Services included: Common Area Maintenance
- HOA fee: $200 annually
- HOA phone: 360-387-1655
Location
- Region: Camano Island
Financial & listing details
- Price per square foot: $482/sqft
- Tax assessed value: $510,824
- Annual tax amount: $3,931
- Date on market: 5/12/2026
- Cumulative days on market: 81 days
- Listing terms: Conventional,FHA,USDA Loan,VA Loan
- Inclusions: Dishwasher(s), Double Oven, Dryer(s), Garbage Disposal, Microwave(s), Refrigerator(s), Stove(s)/Range(s), Washer(s)
Estimated market value
$609,700
$579,000 - $640,000
$2,742/mo
Price history
| Date | Event | Price |
|---|---|---|
| 6/7/2026 | Listed for sale | $619,000+45.6%$482/sqft |
Source:  NWMLS as distributed by MLS GRID #2536182 Report a problem NWMLS as distributed by MLS GRID #2536182 Report a problem | ||
| 9/10/2020 | Sold | $425,000+2.4%$331/sqft |
Source: NWMLS as distributed by MLS GRID #1648935 Report a problem | ||
| 8/25/2020 | Pending sale | $415,000$323/sqft |
Source: RE/MAX Elite #1648935 Report a problem | ||
| 8/23/2020 | Listed for sale | $415,000+124.3%$323/sqft |
Source: RE/MAX Elite #1648935 Report a problem | ||
| 12/20/2002 | Sold | $185,000$144/sqft |
Source: NWMLS as distributed by MLS GRID #22074282 Report a problem | ||
Public tax history
| Year | Property taxes | Tax assessment |
|---|---|---|
| 2024 | $3,764 +3.5% | $510,824 +7.8% |
| 2023 | $3,635 +10.1% | $473,847 +7.3% |
| 2022 | $3,300 +0.9% | $441,652 +25.3% |
| 2021 | $3,272 +8.1% | $352,515 +11.8% |
| 2020 | $3,026 +13.2% | $315,405 +1.9% |
| 2019 | $2,672 -11.1% | $309,594 +10.6% |
| 2018 | $3,007 +24.6% | $279,998 +21.8% |
| 2017 | $2,413 +23.4% | $229,971 +11.3% |
| 2016 | $1,956 +4.7% | $206,580 +8.9% |
| 2015 | $1,869 | $189,652 -1.7% |
| 2013 | -- | $192,870 |
| 2012 | -- | -- |
| 2010 | -- | -- |
| 2009 | -- | $227,543 -11.5% |
| 2008 | -- | $257,202 -1.2% |
| 2007 | -- | $260,299 +8.2% |
| 2006 | -- | $240,564 +38.4% |
| 2005 | -- | $173,823 +96.4% |
| 2002 | -- | $88,519 +254.1% |
| 2000 | $269 | $25,000 |
Find assessor info on the county website
Monthly payment
Est. payment
Payment breakdown
Explore the cost of this home by adjusting the details. Changes won't be saved.Climate risks
Neighborhood: 98282
Nearby schools
GreatSchools rating
- 4/10Elger Bay Elementary SchoolGrades: K-5Distance: 0.6 mi
- 4/10Stanwood Middle SchoolGrades: 6-8Distance: 7.8 mi
- 7/10Stanwood High SchoolGrades: 9-12Distance: 8.6 mi
Schools provided by the listing agent
- Elementary: Elger Bay Elem
- High: Stanwood High
Source: NWMLS as distributed by MLS GRID. This data may not be complete. We recommend contacting the local school district to confirm school assignments for this home.
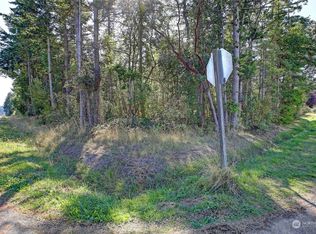
- $--0.258 Acres1555 Carol St, Camano Island, WA 98282Off Market
- $183,8000.501 Acres3 Xx Teresa St, Camano Island, WA 98282Sold
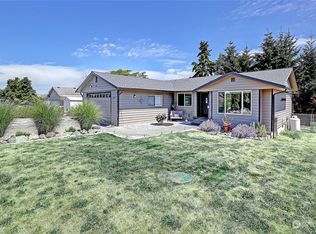
- $525,0002 bd2 ba1.5k sqft1549 Carol St, Camano Island, WA 98282Sold
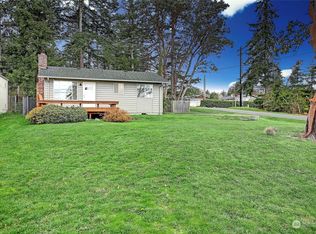
- $440,0001 bd1 ba768 sqft334 Teresa St, Camano Island, WA 98282Sold
- $300,0002 bd2 ba1.4k sqft1530 Country Club Dr, Camano Island, WA 98282Sold
- $537,0003 bd2 ba1.3k sqft1532 SE Camano Dr, Camano Island, WA 98282Sold
- $530,5003 bd2 ba1.3k sqft1545 Carol St, Camano Island, WA 98282Sold
- $710,0003 bd2 ba1.9k sqft310 Teresa St, Camano Island, WA 98282Sold
A local agent can set up tours, give advice and negotiate with sellers.
A local lender can help you make sure your offer is ready when you are.
Similar homes
- $629,0003 bd2 ba1.3k sqft135 Hosanna Way, Camano Island, WA 98282Active
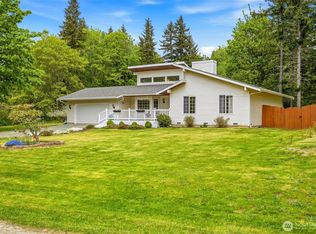 MLS ID #2499642, Corrie Hayes. NWMLS as distributed by MLS GRID
 - $669,9502 bd2 ba1.3k sqft1988 Cascade View Drive, Camano Island, WA 98282Active
 MLS ID #2540722, Angela Coatney. NWMLS as distributed by MLS GRID
 - $664,9503 bd2 ba1.8k sqftSierra Park, Camano Island, WA 98282Active
 MLS ID #2562976, Tracy L Stevens. NWMLS as distributed by MLS GRID
 - $670,0003 bd2 ba1.6k sqftEvergreen Acres, Camano Island, WA 98282Active
 MLS ID #2558676, Rose Anderson. NWMLS as distributed by MLS GRID
 - $674,9502 bd3 ba1.7k sqft663 Vesper Way, Camano Island, WA 98282ActiveMLS ID #2534943, Kenzie Kipper. NWMLS as distributed by MLS GRID
- $395,0002 bd2 ba1.3k sqft1578 Poplar Lane, Camano Island, WA 98282ActiveMLS ID #2528711, Heidi Morrow. NWMLS as distributed by MLS GRID
- $639,9503 bd3 ba1.6k sqftKayak Landing, Stanwood, WA 98292ActiveMLS ID #2550335, Cindy Chaves. NWMLS as distributed by MLS GRID
- $774,9502 bd1 ba1.3k sqft979 Cavalero Road, Camano Island, WA 98282ActiveMLS ID #2503209, Carlene Sandstrom. NWMLS as distributed by MLS GRID
- $575,0002 bd2 ba1.4k sqft804 Sandstone Lane, Camano Island, WA 98282ContingentMLS ID #2504145, Nancy M McClure. NWMLS as distributed by MLS GRID
- $619,0003 bd3 ba1.7k sqft2000 Virginia Avenue, Coupeville, WA 98239ActiveMLS ID #2473273, Carter Ulibarri. NWMLS as distributed by MLS GRID
- $539,9502 bd1 ba688 sqft633 Maple Grove Rd, Camano Island, WA 98282ActiveMLS ID #2559305, Patrick W. Reagan. NWMLS as distributed by MLS GRID
- $589,0003 bd2 ba1.3k sqft5907 88th St Ne, Marysville, WA 98270ActiveMLS ID #2561170, Brady Roberts. NWMLS as distributed by MLS GRID
- $635,0003 bd3 ba1.5k sqft7103 Church Creek Circle NW, Stanwood, WA 98292ActiveMLS ID #2558380, Esmeralda Garcia. NWMLS as distributed by MLS GRID
- $609,0003 bd2 ba1.4k sqft4722 197th Place NE, Arlington, WA 98223ActiveMLS ID #2537729, Chris E. Belanger. NWMLS as distributed by MLS GRID
- $594,9903 bd2 ba1.3k sqft7812 Condor Drive NE, Arlington, WA 98223ActiveMLS ID #2542337, Ashley Bolden. NWMLS as distributed by MLS GRID
- $595,9503 bd2 ba1.5k sqft5410 64th Place NE, Marysville, WA 98270ActiveMLS ID #2556998, Jose Martinez-Gomez. NWMLS as distributed by MLS GRID
- $399,0003 bd2 ba1.1k sqft351 Evergreen Park Road, Camano Island, WA 98282ActiveMLS ID #2526742, Andrea Barbano. NWMLS as distributed by MLS GRID
- $589,9503 bd2 ba1.1k sqftSuncrest Terrace, Marysville, WA 98270ActiveMLS ID #2553793, Kathy M. Slack. NWMLS as distributed by MLS GRID
- $709,0003 bd2 ba1.4k sqft2033 Navy Lane, Oak Harbor, WA 98277ActiveMLS ID #2559962, Kristine Stultz. NWMLS as distributed by MLS GRID
- $504,9953 bd2 ba1.2k sqft621 Crockett Lake Drive, Coupeville, WA 98239ActiveMLS ID #2549896, Andre D. Jones. NWMLS as distributed by MLS GRID
