Nestled in the highly desired enclave of Enchanted Forest Estates, this captivating home truly lives up to its community name It's simply enchanting. This serene retreat, complemented by a mountain backdrop and majestic tall trees, envelops the home with tranquility and privacy. Architectural harmony from the stone-accented facade & large picture windows blends perfectly with the industrial, steel-cabled balcony railings integrated with the surrounding nature. Meticulously and lovingly upgraded with no attention to detail spared, you'll delight in the designer fixtures, and cleverly hidden doors offering a touch of intrigue and practicality. The artisanal-crafted entry door makes a beautiful statement as it opens to a decorator-tiled foyer with a view beyond that brings the outdoors in. Boasting vaulted ceilings and, dramatic framed, picture windows, drawing in natural light and amazing views, the spacious great room is the showpiece of this home! The massive stone fireplace wall with slate hearth and custom rough-hewn mantel represents the well-thought-out elements making this an enticing space for relaxation and comfort, expansive yet cozy. The open dining room is well-positioned to enjoy beautiful sunrises with your morning coffee. Enhanced by glass-doored cabinetry, bordering a charming window nook, the room seamlessly flows from the adjacent great room into the kitchen, a perfect layout for entertaining. Oh, and the kitchen! It's an epicurean delight. Accented with a floating light beam, expansive waterfall quartz breakfast peninsula, free-floating shelves, high-end appliances, and unexpected detail. . you'll find cooking a joy. Ascending a short set of stairs you'll find the relaxing primary suite, a sanctuary enhanced by volume ceilings, a private deck, and a stone-accented corner fireplace. Artistic, dimensional framing and eclectic lighting showcase the master bed backed by the floor-to-ceiling raised panel wall with hidden doors offering seamless continuity. Luxuriate in your Euro-soaking tub accented with fun vintage piped fixtures, and floating shelvesThe lower level provides ultimate privacy and chic sophistication with the 19th-century appeal of pressed metal ceiling tiles and a carved wood fireplace mantel. A separate kitchenette and laundry are ideally positioned for guest convenience. Two roomy guest bedrooms, deck access, and a shared hall bath. Your guests will never want to leave! And there is so much more. It won't last! (Supplement)
Pre-foreclosure
Street View
Listed by: Berkshire Hathaway HomeServices California Realty • COLLEEN CHOISNET • Contact: 909-633-4948
Est. $623,300
30208 Gremlin Ct, Running Springs, CA 92382
3beds
2,220sqft
Single Family Residence
Built in 1991
0.42 Acres Lot
$623,300 Zestimate®
$281/sqft
$-- HOA
Overview
- 93 days
- 5
- 0
Zillow last checked:
Listing updated:
Listed by:
COLLEEN CHOISNET DRE #00635832 909-633-4948,
Berkshire Hathaway HomeServices California Realty
Source: CRMLS,MLS#: IV24133949 Originating MLS: California Regional MLS
Originating MLS: California Regional MLSFacts & features
Interior
Bedrooms & bathrooms
- Bedrooms: 3
- Bathrooms: 3
- Full bathrooms: 2
- 1/2 bathrooms: 1
- Main level bathrooms: 1
Rooms
- Room types: Bedroom, Entry/Foyer, Foyer, Great Room, Kitchen, Laundry, Living Room, Primary Bathroom, Primary Bedroom, Other
Bedroom
- Features: All Bedrooms Up
Heating
- Central
Cooling
- None
Appliances
- Laundry: Inside
Features
- All Bedrooms Up, Dressing Area, Entrance Foyer, Primary Suite, Walk-In Closet(s)
- Has fireplace: Yes
- Fireplace features: Family Room, Living Room, Primary Bedroom
- Common walls with other units/homes: No Common Walls
Interior area
- Total interior livable area: 2,220 sqft
Property
Parking
- Total spaces: 2
- Parking features: Garage - Attached
- Attached garage spaces: 2
Features
- Levels: Two
- Stories: 2
- Entry location: 1
- Pool features: None
- Has view: Yes
- View description: Mountain(s)
Lot
- Size: 0.42 Acres
- Features: 0-1 Unit/Acre
Details
- Parcel number: 0296331220000
- Zoning: R-1
- Special conditions: Standard
Construction
Type & style
- Home type: SingleFamily
- Property subtype: Single Family Residence
Condition
- New construction: No
- Year built: 1991
Utilities & green energy
- Sewer: Public Sewer
- Water: Private
Community & HOA
Community
- Features: Mountainous
- Subdivision: Enchanted Forest (Enfr)
Location
- Region: Running Springs
Financial & listing details
- Price per square foot: $281/sqft
- Tax assessed value: $688,602
- Date on market: 7/4/2024
- Cumulative days on market: 21 days
- Listing terms: Submit
Foreclosure details
Estimated market value
$623,300
$592,000 - $654,000
$3,040/mo
Price history
| Date | Event | Price |
|---|---|---|
| 9/6/2024 | Sold | $675,100+141.1%$304/sqft |
Source:  CRMLS #IV24133949 Report a problem CRMLS #IV24133949 Report a problem | ||
| 9/1/2020 | Sold | $280,000-26.3%$126/sqft |
Source: Public Record Report a problem | ||
| 6/9/2020 | Listed for sale | $380,000+52%$171/sqft |
Source: Rim O' the World Association of REALTORS #2200816 Report a problem | ||
| 10/26/2010 | Sold | $250,000-22.4%$113/sqft |
Source: Public Record Report a problem | ||
| 4/8/2004 | Sold | $322,000+57.8%$145/sqft |
Source: Public Record Report a problem | ||
| 5/30/1996 | Sold | $204,000$92/sqft |
Source: Public Record Report a problem | ||
Public tax history
| Year | Property taxes | Tax assessment |
|---|---|---|
| 2026 | -- | $688,602 +2% |
| 2025 | $8,258 +123.9% | $675,100 +127.2% |
| 2024 | $3,688 +1.2% | $297,139 +2% |
| 2023 | $3,644 -38.6% | $291,312 +2% |
| 2022 | $5,940 +64.2% | $285,600 +2% |
| 2021 | $3,616 -9.8% | $280,000 -4.4% |
| 2020 | $4,010 +10.5% | $292,869 +2% |
| 2019 | $3,627 -46.6% | $287,126 +2% |
| 2018 | $6,786 +101.9% | $281,496 +2% |
| 2017 | $3,362 | $275,976 +2% |
| 2016 | $3,362 +3.2% | $270,565 +1.5% |
| 2015 | $3,258 -1.3% | $266,501 +2% |
| 2014 | $3,301 | $261,281 +0.5% |
| 2013 | -- | $260,100 +2% |
| 2012 | -- | $255,000 +2% |
| 2011 | -- | $250,000 -17.4% |
| 2010 | -- | $302,600 -11% |
| 2009 | -- | $340,000 -2.5% |
| 2008 | -- | $348,543 +2% |
| 2007 | -- | $341,709 +2% |
| 2006 | -- | $335,009 +2% |
| 2005 | -- | $328,440 +37.8% |
| 2004 | -- | $238,355 +1.9% |
| 2003 | -- | $233,986 +2% |
| 2002 | -- | $229,398 +2% |
| 2001 | -- | $224,900 +2% |
| 2000 | -- | $220,490 |
Find assessor info on the county website
Monthly payment
Climate risks
Neighborhood: 92382
Similar homes
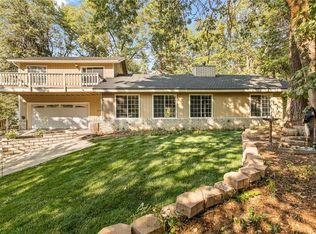
- $600,0004 bd3 ba2.7k sqft30139 Enchanted Way, Running Springs, CA 92382For Sale
 MLS ID #26991097, Victor Quiroz DRE # 01717752, Coldwell Banker Envision. CLAW
 - $619,7773 bd3 ba1.6k sqft30895 Summit Dr, Running Springs, CA 92382For Sale
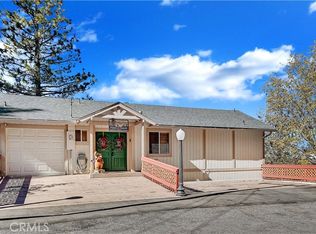 MLS ID #SW26129102, Ernest Bravo, Drive Real Estate, Inc.. CRMLS
 - $725,0003 bd3 ba2.6k sqft30177 Enchanted Way, Running Springs, CA 92382For Sale By Owner
- $649,9995 bd4 ba2.6k sqft1834 Nob Hill Dr, Running Springs, CA 92382For Sale
 MLS ID #WS26175677, JASON ROQUE, Hamilton Homes Real Estate. CRMLS
