Whether you are looking for a first home home, a place to retire, or an immersion into mountain living,
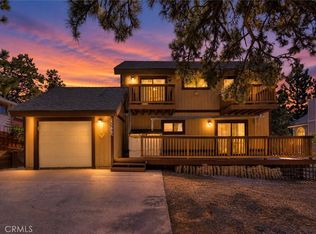
this fully furnished, turn-key home has small-town charm with a cabin feel, modern touches, cathedral
ceilings, unbelievable views and full balconies on both levels. With plenty of parking and a one-car
garage, this house greets you with a semi-open floor plan that includes great room, dining area, kitchen
and half bath on the entry floor level and three bedrooms, two baths and laundry on the lower level. The
Cabin features cozy accents, wood-style flooring, and beautiful wood detailing that you would expect in
quintessential mountain homes. The stainless steel appliances and granite counter tops leave you with no
sacrifices in the kitchen, while the 3 bedrooms, each with full sliders to lower balcony allow for generous
space for family and friends. The light and airy feel coming from the many windows and sliding glass
doors let you bring the outside in to gain the full experience of a clean mountain climate. Central Air &
Heating with upgraded ducting, natural gas powered Generac generator, newer water heater with hot
water circulator, insulated garage door, security system and key less entry have been added. Some
windows have been upgraded. Furniture is included. House has a great rental history and seller will
provide with an accepted offer. Agent is also owner. By appointment only, this property is a VRBO, possibility of occupants.
For sale
Listed by: Drive Real Estate, Inc. • Ernest Bravo • Contact: 626-827-0072
$619,777
30895 Summit Dr, Running Springs, CA 92382
3beds
1,658sqft
Single Family Residence
Built in 1990
9,074 Square Feet Lot
$601,000 Zestimate®
$374/sqft
$-- HOA
What's special
- 121 days
- 66
- 2
Zillow last checked:
Listing updated:
Listed by:
Ernest Bravo DRE #01350857 626-827-0072,
Drive Real Estate, Inc.
Source: CRMLS,MLS#: SW26129102 Originating MLS: California Regional MLS
Originating MLS: California Regional MLSFacts & features
Interior
Bedrooms & bathrooms
- Bedrooms: 3
- Bathrooms: 3
- Full bathrooms: 2
- 1/2 bathrooms: 1
- Main level bathrooms: 1
- Main level bedrooms: 3
Rooms
- Room types: Bedroom, Basement, Kitchen, Laundry, Living Room, Primary Bathroom, Primary Bedroom, Dining Room
Bedroom
- Features: All Bedrooms Down
Bathroom
- Features: Bathtub, Dual Sinks, Granite Counters, Linen Closet, Separate Shower, Tub Shower
Kitchen
- Features: Granite Counters
Heating
- Central, Forced Air, Fireplace(s), Natural Gas
Cooling
- Central Air, Dual, Electric, ENERGY STAR Qualified Equipment
Appliances
- Included: Barbecue, Dishwasher, Free-Standing Range, Freezer, Gas Cooktop, Disposal, Gas Oven, Gas Range, Gas Water Heater, Hot Water Circulator, Microwave, Refrigerator, Range Hood, Self Cleaning Oven, Vented Exhaust Fan, Water Heater, Dryer, Washer
- Laundry: Washer Hookup, Gas Dryer Hookup, Inside, Laundry Closet
Features
- Breakfast Bar, Balcony, Ceiling Fan(s), Cathedral Ceiling(s), Separate/Formal Dining Room, Furnished, Granite Counters, High Ceilings, All Bedrooms Down
- Flooring: Laminate, Wood
- Doors: Double Door Entry, Mirrored Closet Door(s), Sliding Doors
- Windows: Blinds, Double Pane Windows, Drapes, Insulated Windows, Screens
- Basement: Unfinished
- Has fireplace: Yes
- Fireplace features: Electric, Gas, Living Room, Masonry, Primary Bedroom, Raised Hearth
- Furnished: Yes
- Common walls with other units/homes: No Common Walls
Interior area
- Total interior livable area: 1,658 sqft
Property
Parking
- Total spaces: 1
- Parking features: Door-Single, Driveway, Garage Faces Front, Garage, Garage Door Opener, Deck, One Space
- Attached garage spaces: 1
Accessibility
- Accessibility features: Grab Bars, Parking, Accessible Doors, Accessible Entrance
Features
- Levels: Two
- Stories: 2
- Entry location: Front door
- Patio & porch: Deck, Wood
- Exterior features: Barbecue, Lighting, Rain Gutters
- Pool features: None
- Spa features: None
- Fencing: Average Condition,Chain Link
- Has view: Yes
- View description: City Lights, Canyon, Mountain(s), Panoramic, Rocks, Trees/Woods
Lot
- Size: 9,074 Square Feet
- Features: 0-1 Unit/Acre, Corner Lot, Sloped Down, Rocks, Street Level, Trees
Details
- Parcel number: 0328243020000
- Special conditions: Standard
Construction
Type & style
- Home type: SingleFamily
- Architectural style: Custom,Traditional
- Property subtype: Single Family Residence
Materials
- Drywall, Frame, Wood Siding
- Foundation: Combination, Pillar/Post/Pier
- Roof: Composition,Shingle
Condition
- Turnkey
- New construction: No
- Year built: 1990
Utilities & green energy
- Electric: Electricity - On Property, 220 Volts in Garage, Standard
- Sewer: Public Sewer
- Water: Public
- Utilities for property: Electricity Connected, Natural Gas Connected, Sewer Connected, Water Connected, Overhead Utilities
Community & HOA
Community
- Features: Biking, Foothills, Fishing, Hiking, Lake, Mountainous, Ravine
- Security: Prewired, Security System, Carbon Monoxide Detector(s), Fire Detection System, Smoke Detector(s)
- Subdivision: Running Springs (Rusg)
Location
- Region: Running Springs
Financial & listing details
- Price per square foot: $374/sqft
- Tax assessed value: $505,808
- Date on market: 6/13/2026
- Cumulative days on market: 122 days
- Listing terms: Cash,Conventional,FHA,VA Loan
- Road surface type: Paved
Estimated market value
$601,000
$571,000 - $631,000
$2,676/mo
Price history
| Date | Event | Price |
|---|---|---|
| 6/14/2026 | Listed for sale | $619,777+36.7%$374/sqft |
Source:  CRMLS #SW26129102 Report a problem CRMLS #SW26129102 Report a problem | ||
| 2/18/2021 | Sold | $453,320-2.5%$273/sqft |
Source:  Mountain Resort Communities AOR #RW2300013 Report a problem Mountain Resort Communities AOR #RW2300013 Report a problem | ||
| 1/14/2021 | Pending sale | $465,000$280/sqft |
Source: Keller Williams Realty #2300013 Report a problem | ||
| 1/8/2021 | Listed for sale | $465,000+78.8%$280/sqft |
Source: Keller Williams Realty #2300013 Report a problem | ||
| 11/14/2016 | Sold | $260,000-7%$157/sqft |
Source: Mountain Resort Communities AOR #RW2160601 Report a problem | ||
| 7/31/2016 | Price change | $279,500-1.9%$169/sqft |
Source: MTN. TOP PRODUCERS REALTY #2160601 Report a problem | ||
| 4/20/2016 | Listed for sale | $285,000+82.7%$172/sqft |
Source: MTN. TOP PRODUCERS REALTY #2160601 Report a problem | ||
| 1/20/2011 | Sold | $156,000-6.3%$94/sqft |
Source: Public Record Report a problem | ||
| 6/10/2010 | Sold | $166,500-37.2%$100/sqft |
Source: Public Record Report a problem | ||
| 4/18/2005 | Sold | $265,000-3.6%$160/sqft |
Source: Public Record Report a problem | ||
| 5/11/2004 | Sold | $275,000$166/sqft |
Source: Public Record Report a problem | ||
Public tax history
| Year | Property taxes | Tax assessment |
|---|---|---|
| 2026 | -- | $505,808 +2% |
| 2025 | $6,204 +3.7% | $495,890 +2% |
| 2024 | $5,983 +1.2% | $486,167 +2% |
| 2023 | $5,913 +3% | $476,634 +3.1% |
| 2022 | $5,739 +59.3% | $462,386 +65.9% |
| 2021 | $3,602 +0% | $278,773 +1% |
| 2020 | $3,602 +2.5% | $275,914 +2% |
| 2019 | $3,513 +5.8% | $270,504 +2% |
| 2018 | $3,319 +1.8% | $265,200 +2% |
| 2017 | $3,259 | $260,000 +54% |
| 2016 | $3,259 +48.7% | $168,833 +1.5% |
| 2015 | $2,192 +1% | $166,297 +2% |
| 2014 | $2,169 | $163,039 +0.5% |
| 2013 | -- | $162,302 +2% |
| 2012 | -- | $159,120 +1.2% |
| 2011 | -- | $157,175 -35.5% |
| 2010 | -- | $243,600 -13% |
| 2009 | -- | $280,000 -11.4% |
| 2008 | -- | $316,000 -5.1% |
| 2007 | -- | $332,928 +2% |
| 2006 | -- | $326,400 +16.4% |
| 2005 | -- | $280,398 +55.8% |
| 2004 | -- | $180,000 |
| 2003 | -- | $180,000 +12.5% |
| 2002 | -- | $160,000 |
| 2001 | -- | $160,000 -12.2% |
| 2000 | -- | $182,142 |
Find assessor info on the county website
Monthly payment
Est. payment
Payment breakdown
Explore the cost of this home by adjusting the details. Changes won't be saved.Climate risks
Neighborhood: 92382
- $407,5003 bd2 ba1.5k sqft30892 Summit Dr, Running Springs, CA 92382Off Market

- $15,6069,234 sqft30886 Live Oak Dr, Running Springs, CA 92382Off Market
- $431,2003 bd2 ba1.4k sqft30887 Summit Dr, Running Springs, CA 92382Off Market
- $243,4001 bd1 ba768 sqft30890 Live Oak Dr, Running Springs, CA 92382Off Market
Similar homes
- $475,0003 bd2 ba1.6k sqft30772 Knoll View Dr, Running Springs, CA 92382For Sale
 MLS ID #HD26198312, Andrea Bergin, Realty ONE Group Empire. CRMLS
 - $457,9003 bd2 ba1.5k sqft31351 Firwood Dr, Running Springs, CA 92382For Sale
 MLS ID #SW26007964, Kathy Vineyard, Re/Max Diamond Prestige. CRMLS
 - $395,0004 bd2 ba1.8k sqft31175 All View Dr, Running Springs, CA 92382For Sale
 MLS ID #IG26143246, Allison Banner, Windermere Real Estate. CRMLS
 - $578,0005 bd3 ba2.4k sqft161 Trails End Rd, Big Bear City, CA 92314For Sale
 MLS ID #ND26192945, Angela Acosta, Tandado Real Estate, Inc.. CRMLS
