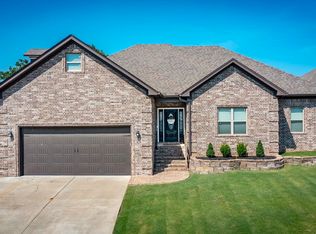
Welcome to this beautifully maintained 4-bedroom, 3-bath home offering a perfect blend of comfort and modern convenience. Inside, you’ll find an inviting open-concept living area filled with natural light, featuring updated flooring and a spacious design ideal for entertaining. The home offers both a formal dining room for special gatherings and a cozy breakfast area perfect for everyday meals. The kitchen showcases ceramic tile countertops and a matching tile backsplash, providing durability, along with ample cabinet space and modern appliances. The layout includes an additional upstairs room that can serve as a fifth bedroom, private office, or versatile bonus space, giving you flexibility to fit your lifestyle. The primary suite includes a large walk-in closet and a private bath with a double vanity. Major systems have been thoughtfully updated for peace of mind, including a new roof in 2024, both HVAC units replaced in 2025, and a new water heater installed in 2026. Situated on a large, level lot, the home features a double gate for easy access and a private backyard with a patio, tucked away in a quiet cul-de-sac. Agent see remarks!
Active
$349,500
3024 Gemstone Cv, Sherwood, AR 72120
5beds
2,349sqft
:
Get pre-qualifiedN/A
Single Family Residence
Built in 2006
-- sqft lot
$344,700 Zestimate®
$149/sqft
$-- HOA
What's special
Ample cabinet spaceUpdated flooringLarge level lotModern appliances
- 12 days |
- 488 |
- 35 |
Likely to sell faster than
Zillow last checked:
Listing updated:
Listed by:
Wendy Pruett 501-626-2330,
RE/MAX Properties 501-224-4111,
Valentine Hansen 501-960-4667,
RE/MAX Properties
Source: CARMLS,MLS#: 26028219
Facts & features
Interior
Bedrooms & bathrooms
- Bedrooms: 5
- Bathrooms: 3
- Full bathrooms: 3
Rooms
- Room types: Great Room, Bonus Room
Dining room
- Features: Separate Dining Room, Eat-in Kitchen, Breakfast Bar
Heating
- Natural Gas, Zoned
Cooling
- Electric
Appliances
- Included: Free-Standing Range, Microwave, Electric Range, Dishwasher, Disposal, Plumbed For Ice Maker, Gas Water Heater
- Laundry: Washer Hookup, Electric Dryer Hookup, Laundry Room
Features
- Walk-In Closet(s), Ceiling Fan(s), Walk-in Shower, Breakfast Bar, Tile Counters, Pantry, Sheet Rock, Tray Ceiling(s), Primary Bedroom/Main Lv, Guest Bedroom/Main Lv, 4 Bedrooms Same Level
- Flooring: Wood, Tile, Luxury Vinyl
- Doors: Insulated Doors
- Windows: Window Treatments, Insulated Windows
- Basement: None
- Attic: Floored
- Has fireplace: Yes
- Fireplace features: Gas Starter, Gas Logs Present
Interior area
- Total structure area: 2,349
- Total interior livable area: 2,349 sqft
Property
Parking
- Total spaces: 2
- Parking features: Garage, Two Car, Garage Door Opener
- Has garage: Yes
Features
- Levels: One and One Half
- Stories: 1.5
- Patio & porch: Patio, Porch
- Exterior features: Rain Gutters
- Fencing: Full,Wood
Lot
- Dimensions: 186 x 117 x 50 x 150
- Features: Level, Cul-De-Sac, Subdivided
Details
- Parcel number: 22S0015203400
Construction
Type & style
- Home type: SingleFamily
- Architectural style: Traditional
- Property subtype: Single Family Residence
Materials
- Brick
- Foundation: Slab
- Roof: Shingle
Condition
- New construction: No
- Year built: 2006
Utilities & green energy
- Electric: Elec-Municipal (+Entergy)
- Gas: Gas-Natural
- Sewer: Public Sewer
- Water: Public
- Utilities for property: Natural Gas Connected
Green energy
- Energy efficient items: Doors
Community & HOA
Community
- Subdivision: STONEHILL ADDN
HOA
- Has HOA: No
Location
- Region: Sherwood
Financial & listing details
- Price per square foot: $149/sqft
- Tax assessed value: $260,110
- Annual tax amount: $2,710
- Date on market: 7/13/2026
- Listing terms: VA Loan,FHA,Conventional,Cash
- Road surface type: Paved
Estimated market value
$344,700
$327,000 - $362,000
$2,464/mo
Price history
| Date | Event | Price |
|---|---|---|
| 7/13/2026 | Listed for sale | $349,500+41.8%$149/sqft |
Source:  CARMLS #26028219 Report a problem CARMLS #26028219 Report a problem | ||
| 9/5/2017 | Sold | $246,500+1.4%$105/sqft |
Source: CARMLS #17020376 Report a problem | ||
| 8/4/2017 | Price change | $243,000-0.6%$103/sqft |
Source: RE/MAX Elite #17020376 Report a problem | ||
| 7/7/2017 | Price change | $244,500-2%$104/sqft |
Source: RE/MAX Elite #17020376 Report a problem | ||
| 5/30/2017 | Listed for sale | $249,500+6.6%$106/sqft |
Source: Crye-Leike #17016056 Report a problem | ||
| 4/30/2010 | Sold | $234,000-3.7%$100/sqft |
Source: Public Record Report a problem | ||
| 2/24/2009 | Listing removed | $243,000$103/sqft |
Source: RealEstateShows.com Report a problem | ||
| 4/5/2008 | Listed for sale | $243,000+11%$103/sqft |
Source: RealEstateShows.com Report a problem | ||
| 5/31/2006 | Sold | $219,000+508.3%$93/sqft |
Source: Public Record Report a problem | ||
| 3/21/2005 | Sold | $36,000$15/sqft |
Source: Public Record Report a problem | ||
Public tax history
| Year | Property taxes | Tax assessment |
|---|---|---|
| 2024 | $309 +6.2% | $52,022 +3.2% |
| 2023 | $291 +6.2% | $50,390 +9.1% |
| 2022 | $274 -86.8% | $46,190 +10% |
| 2021 | $2,071 -12.9% | $41,990 |
| 2020 | $2,379 | $41,990 |
| 2019 | $2,379 | $41,990 |
| 2018 | $2,379 +17.5% | $41,990 |
| 2017 | $2,025 | $41,990 -4.8% |
| 2016 | $2,025 -9.7% | $44,120 |
| 2015 | $2,241 | $44,120 |
| 2014 | $2,241 +0% | $44,120 +0% |
| 2013 | $2,241 | $44,116 0% |
| 2012 | -- | $44,120 +3% |
| 2011 | -- | $42,846 |
| 2010 | -- | $42,846 |
| 2009 | -- | $42,846 +9.1% |
| 2008 | -- | $39,279 |
| 2007 | -- | $39,279 |
Find assessor info on the county website
Monthly payment
Est. payment
Payment breakdown
Explore the cost of this home by adjusting the details. Changes won't be saved.Climate risks
Neighborhood: 72120
Nearby schools
GreatSchools rating
- 5/10Oakbrooke Elementary SchoolGrades: PK-5Distance: 0.9 mi
- 5/10Sylvan Hills Middle SchoolGrades: 6-7Distance: 3.3 mi
- 5/10Sylvan Hills High SchoolGrades: 9-12Distance: 2.2 mi
- $361,200-- bd2 ba2.1k sqft3016 Gemstone Cv, Sherwood, AR 72120Off Market
- $390,3005 bd4 ba2.7k sqft3025 Gemstone Cv, Sherwood, AR 72120Off Market

- $310,9004 bd2 ba2k sqft183 Jasper Dr, Sherwood, AR 72120Off Market
- $314,200-- bd2 ba1.7k sqft3008 Gemstone Cv, Sherwood, AR 72120Off Market
- $292,300-- bd2 ba1.9k sqft175 Jasper Dr, Sherwood, AR 72120Off Market
- $353,200-- bd2 ba2.5k sqft191 Jasper Dr, Sherwood, AR 72120Off Market
- $318,2004 bd2 ba2.1k sqft3017 Gemstone Cv, Sherwood, AR 72120Off Market
- $310,0004 bd2 ba2.2k sqft147 Feldspar Dr, Sherwood, AR 72120Sold
A local agent can set up tours, give advice and negotiate with sellers.
A local lender can help you make sure your offer is ready when you are.
Similar homes
- $338,0004 bd2 ba2.1k sqft2949 Marble Cv, Sherwood, AR 72120For Sale

 MLS ID #26028729, Scott W Fader, Joseph Walter Realty, LLC. CARMLS
 - $340,0004 bd3 ba2.1k sqft152 Carnelian Dr, Sherwood, AR 72120For Sale
 MLS ID #26025400, Kyndle Daniels, IRealty Arkansas - Sherwood. CARMLS
 - $327,5003 bd2 ba2k sqft3149 Austin Bayside Dr, Sherwood, AR 72120For Sale
 MLS ID #26030017, Myra L Hardimon, Access Realty, Inc.. CARMLS
 - $365,0004 bd3 ba2k sqft2817 Moonstone Cv, Sherwood, AR 72120For Sale
 MLS ID #26022490, Jamie Hernandez, Blair & Co. Realtors. CARMLS
 - $399,9004 bd3 ba2.6k sqft3209 Clearwater Ct, Sherwood, AR 72120For SaleMLS ID #26030176, Alicia Averitt Haley, PorchLight Realty - NLR. CARMLS
- $359,9004 bd3 ba2.5k sqft20 Houston Dr, Sherwood, AR 72120For SaleMLS ID #26027292, Chase R Calhoun, Chase Calhoun Real Estate LLC. CARMLS
- $340,0003 bd3 ba2.3k sqft7365 W Ridge Cir, Sherwood, AR 72120For SaleMLS ID #26024333, Karen Thornton, Michele Phillips & Co. Realtors. CARMLS
- $384,9004 bd2 ba2.1k sqft2736 E Maryland Ave, Sherwood, AR 72120New ConstructionMLS ID #26029855, Jerri Berry, Crye-Leike REALTORS NLR Branch. CARMLS
- $362,0004 bd3 ba2.2k sqft3609 Westshore Dr, Sherwood, AR 72120For SaleMLS ID #26022066, Angel L Hills, Crye-Leike Realtors Financial Centre Branch. CARMLS
- $359,9004 bd3 ba2.5k sqft7364 W Ridge Cir, Sherwood, AR 72120For SaleMLS ID #26022683, Gina Myers-Gunderman, Michele Phillips & Company, Realtors-Cabot Branch. CARMLS
- $339,2004 bd3 ba2.2k sqft7051 E Ridge Dr, Sherwood, AR 72120For SaleMLS ID #26022012, Sonja Clark, CENTURY 21 Prestige Realty. CARMLS
- $374,9004 bd3 ba2.3k sqft2000 Glenn Arbor Ct, Sherwood, AR 72120For SaleMLS ID #26024951, Robbie Sherman, Real Property Management Central AR. CARMLS
- $419,5004 bd2 ba2.5k sqft9300 Seasons Cv, Sherwood, AR 72120For SaleMLS ID #26029020, Daniel Gray, RE/MAX Homefinders. CARMLS
- $399,9004 bd2 ba2.4k sqft2608 Whitewood Dr, Sherwood, AR 72120For SaleMLS ID #26028578, Joanna White, Bailey & Company Real Estate. CARMLS
- $350,0003 bd2 ba1.9k sqft9649 Meadow Creek Dr, Sherwood, AR 72120For SaleMLS ID #26028900, Phiffany D Spruill, Plush Homes Co. Realtors. CARMLS
- $344,0004 bd2 ba2k sqft8917 Meadow Gardens Cir, Sherwood, AR 72120For SaleMLS ID #26025216, Erin S Tripcony, Big Little Brokerage. CARMLS
- $379,9004 bd2 ba2k sqft2321 E Maryland Ave, Sherwood, AR 72120For SaleMLS ID #26028641, William Michaels, PorchLight Realty. CARMLS
- $365,0003 bd2 ba1.9k sqft2740 Chert Cv, Sherwood, AR 72120For SaleMLS ID #26026162, Tia Goins, IRealty Arkansas - Sherwood. CARMLS
- $--4 bd3 ba2.1k sqft9117 Johnson Dr, Sherwood, AR 72120AuctionAuction.com 1
- $380,0004 bd2 ba2.5k sqft6949 Austin Bay Ct, Sherwood, AR 72120For SaleMLS ID #26008102, Cindy Edgar, Crye-Leike REALTORS Cabot Branch. CARMLS
