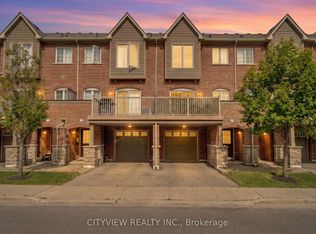
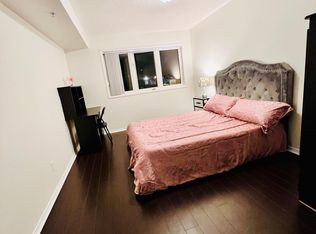
This lovely 3-bedroom, 3-bathroom upper level stacked condo townhouse offers two rare parking spaces; located in Mississauga's most highly sought-after, family-centric enclaves. Designed for seamless everyday living and entertaining, the bright, open-concept main level showcases an integrated living and dining area that flows into the kitchen outfitted with stainless steel appliances, a center island with a breakfast bar, and large pantry featuring a direct walk-out to a newly refreshed terrace deck. The thoughtfully designed upper level boasts a functional three-bedroom layout, including a primary bedroom with 3-piece ensuite bath and a walk-in closet; A a full 4-piece family bath servicing the remaining bedrooms; and a convenient upper-level laundry room. Positioned for maximum lifestyle convenience and commuting ease, this executive residence sits just minutes away from Erin Mills Town Centre, Credit Valley Hospital, top-rated schools, neighborhood retail, major highway arteries, and GO Transit corridors.
For sale
C$680,000
3025 Destination Dr #4, Mississauga, ON L5M 0P3
3beds
3baths
Townhouse
Built in ----
-- sqft lot
$-- Zestimate®
C$--/sqft
C$532/mo HOA
What's special
Two rare parking spacesBright open-concept main levelLarge pantryFunctional three-bedroom layoutWalk-in closetConvenient upper-level laundry room
- 5 days
- 15
- 0
Zillow last checked:
Listing updated:
Listed by:
ROYAL LEPAGE TERREQUITY REALTY
Source: TRREB,MLS®#: W13876176 Originating MLS®#: Toronto Regional Real Estate Board
Originating MLS®#: Toronto Regional Real Estate BoardFacts & features
Interior
Bedrooms & bathrooms
- Bedrooms: 3
- Bathrooms: 3
Primary bedroom
- Level: Second
- Dimensions: 3.35 x 3.23
Primary bedroom
- Level: Second
- Dimensions: 3.35 x 3.23
Bedroom 2
- Level: Second
- Dimensions: 2.59 x 2.13
Bedroom 2
- Level: Second
- Dimensions: 2.59 x 2.13
Bedroom 3
- Level: Second
- Dimensions: 2.52 x 2.98
Bedroom 3
- Level: Second
- Dimensions: 2.52 x 2.98
Dining room
- Level: Main
- Dimensions: 5.44 x 6.22
Dining room
- Level: Main
- Dimensions: 4.11 x 5.28
Kitchen
- Level: Main
- Dimensions: 5.44 x 5.31
Kitchen
- Level: Main
- Dimensions: 4.11 x 4.38
Laundry
- Level: Second
- Dimensions: 1.6 x 1.05
Laundry
- Level: Second
- Dimensions: 2.36 x 2.18
Living room
- Level: Main
- Dimensions: 4.11 x 5.28
Living room
- Level: Main
- Dimensions: 5.44 x 6.22
Heating
- Forced Air, Gas
Cooling
- Central Air
Appliances
- Laundry: Ensuite
Features
- Basement: None
- Has fireplace: No
Interior area
- Living area range: 1200-1399 null
Property
Parking
- Total spaces: 2
- Parking features: Garage Door Opener
- Has garage: Yes
Features
- Exterior features: Terrace Balcony
Details
- Parcel number: 198770092
Construction
Type & style
- Home type: Townhouse
- Property subtype: Townhouse
Materials
- Brick
Community & HOA
HOA
- Services included: Water Included, Parking Included, Building Insurance Included, Common Elements Included
- HOA fee: C$532 monthly
- HOA name: PSCC
Location
- Region: Mississauga
Financial & listing details
- Annual tax amount: C$3,611
- Date on market: 10/8/2026
Price history
Price history is unavailable.
Public tax history
Tax history is unavailable.
Climate risks
Neighborhood: Churchill Meadows
Nearby schools
GreatSchools rating
No schools nearby
We couldn't find any schools near this home.
- C$749,9003 bd3 ba-- sqft3170 Boxford Cres #7, Mississauga, ON L5M0X1For Sale

- C$845,0003 bd3 ba-- sqft3170 Boxford Cres #5, Mississauga, ON L5M0X1For Sale
- C$--1 bd1 ba1k sqft5100 Winston Churchill Blvd #108, Mississauga, ON L5M0N9Off Market
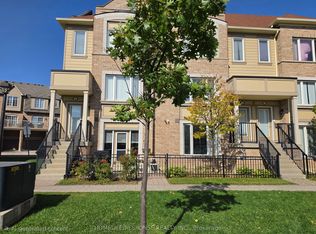
- C$439,0001 bd1 ba-- sqft3175 Boxford Cres #5, Mississauga, ON L5M0X1For Sale
Similar homes
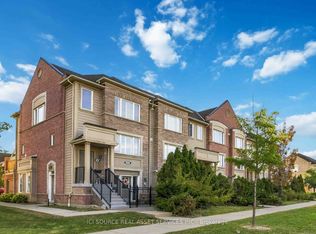
- C$749,9003 bd3 ba-- sqft3170 Boxford Cres #7, Mississauga, ON L5M 0X1For SaleMLS ID #W13856676, HOMELIFE/FUTURE REALTY INC.. TRREB
- C$765,0003 bd3 ba-- sqft4985 Southampton Dr #48, Mississauga, ON L5M 8C6For Sale
 MLS ID #W13865434, ICI SOURCE REAL ASSET SERVICES INC.. TRREB
 - C$668,8884 bd3 ba-- sqft4975 Southampton Dr #145, Mississauga, ON L5M 8E5For Sale
 MLS ID #W13753734, RE/MAX REALTY ENTERPRISES INC.. TRREB
 - C$614,9003 bd2 ba-- sqft4655 Glen Erin Dr E #1009, Mississauga, ON L5M 0Z1For Sale
 MLS ID #W13882690, RE/MAX REAL ESTATE CENTRE INC.. TRREB
