Spacious 3-bedroom, 2-bathroom home in prime location with no HOA! Pride of ownership and very well maintained. With original finishes the home is ready for your own personal touch. Plenty of room to spread out and entertain with the formal dinning area, living room and family room. Unwind or gather with friends in your backyard featuring a covered patio, fish pond, gazebo and built-in BBQ. Great location near SR-51, multiple hiking trails, schools, shops and restaurants.
Pending
Price cut: $10K (6/20)
$565,000
3028 E EMILE ZOLA Avenue, Phoenix, AZ 85032
3beds
2,031sqft
:
Get pre-qualified$3,366/mo
Single Family Residence
Built in 1994
8,481 Square Feet Lot
$550,600 Zestimate®
$278/sqft
$-- HOA
What's special
Fish pondBuilt-in bbqFamily room
- 108 days |
- 235 |
- 13 |
Likely to sell faster than
Zillow last checked:
Listing updated:
Listed by:
Beth Jo Zeitzer 602-319-1326,
R.O.I. Properties,
Joseph Hasselbring 602-448-3624,
R.O.I. Properties
Source: ARMLS,MLS#: 7015402
Facts & features
Interior
Bedrooms & bathrooms
- Bedrooms: 3
- Bathrooms: 2
- Full bathrooms: 2
Heating
- Electric
Cooling
- Central Air, Ceiling Fan(s)
Appliances
- Included: Built-in Microwave, Dishwasher, Disposal, Electric Oven
- Laundry: Inside
Features
- Double Vanity, Breakfast Bar, Vaulted Ceiling(s), Pantry, Full Bth Master Bdrm, Separate Shwr & Tub
- Flooring: Carpet, Tile
- Has basement: No
- Has fireplace: No
Interior area
- Total structure area: 2,031
- Total interior livable area: 2,031 sqft
Video & virtual tour
Property
Parking
- Total spaces: 3
- Parking features: Attached
- Attached garage spaces: 3
Features
- Stories: 1
- Patio & porch: Covered, Patio
- Exterior features: Built-in Barbecue
- Spa features: None
- Fencing: Block
- Has view: Yes
- View description: Mountain(s)
Lot
- Size: 8,481 Square Feet
- Features: North/South Exposure, Sprinklers In Rear, Sprinklers In Front, Desert Back, Desert Front
Details
- Additional structures: Gazebo
- Parcel number: 16604223
Construction
Type & style
- Home type: SingleFamily
- Property subtype: Single Family Residence
Materials
- Stucco, Wood Frame, Painted
- Roof: Tile
Condition
- Year built: 1994
Details
- Builder name: Courtland Homes
Utilities & green energy
- Sewer: Public Sewer
- Water: City Water
Community & HOA
Community
- Subdivision: BRENTWOOD 2 LOT 1-20
HOA
- Has HOA: No
- Services included: No Fees
Location
- Region: Phoenix
Financial & listing details
- Price per square foot: $278/sqft
- Tax assessed value: $481,000
- Annual tax amount: $2,040
- Date on market: 4/19/2026
- Cumulative days on market: 108 days
- Listing terms: Cash,Conventional,FHA,VA Loan
- Ownership: Fee Simple
Estimated market value
$550,600
$523,000 - $578,000
$2,680/mo
Price history
| Date | Event | Price |
|---|---|---|
| 7/27/2026 | Pending sale | $565,000$278/sqft |
Source:  ARMLS #7015402 Report a problem ARMLS #7015402 Report a problem | ||
| 6/20/2026 | Price change | $565,000-1.7%$278/sqft |
Source: ARMLS #7015402 Report a problem | ||
| 5/30/2026 | Price change | $575,000-1.7%$283/sqft |
Source: ARMLS #7015402 Report a problem | ||
| 5/8/2026 | Price change | $585,000-1.7%$288/sqft |
Source: ARMLS #7015402 Report a problem | ||
| 4/17/2026 | Listed for sale | $595,000+213.2%$293/sqft |
Source: ARMLS #7015402 Report a problem | ||
| 7/25/2001 | Sold | $190,000+57.1%$94/sqft |
Source: Public Record Report a problem | ||
| 5/2/1994 | Sold | $120,979$60/sqft |
Source: Public Record Report a problem | ||
Public tax history
| Year | Property taxes | Tax assessment |
|---|---|---|
| 2025 | $1,997 +2.6% | $48,100 -2.6% |
| 2024 | $1,946 +2.3% | $49,370 +131.1% |
| 2023 | $1,903 -1.1% | $21,365 -35.3% |
| 2022 | $1,924 +1.9% | $33,000 +12% |
| 2021 | $1,889 -0.4% | $29,460 +4.1% |
| 2020 | $1,897 +3.8% | $28,300 +8.3% |
| 2019 | $1,828 | $26,130 +10% |
| 2018 | $1,828 +4.7% | $23,750 +5.7% |
| 2017 | $1,746 +9.5% | $22,460 +2.7% |
| 2016 | $1,594 +5.7% | $21,880 +7.9% |
| 2015 | $1,509 | $20,270 +40.8% |
| 2014 | -- | $14,400 +15% |
| 2013 | -- | $12,520 -15.2% |
| 2012 | -- | $14,760 |
| 2011 | -- | $14,760 -17.6% |
| 2010 | -- | $17,920 -30.9% |
| 2009 | -- | $25,930 -12% |
| 2008 | -- | $29,450 +16.4% |
| 2007 | -- | $25,300 +48.8% |
| 2006 | -- | $17,000 |
| 2005 | -- | $17,000 +8.3% |
| 2004 | -- | $15,700 |
| 2003 | -- | $15,700 +20.8% |
| 2002 | -- | $13,000 |
Find assessor info on the county website
Monthly payment
Est. payment
Payment breakdown
Explore the cost of this home by adjusting the details. Changes won't be saved.Climate risks
Neighborhood: Paradise Valley
Nearby schools
GreatSchools rating
- 4/10Larkspur Elementary SchoolGrades: PK-6Distance: 0.9 mi
- 9/10Shadow Mountain High SchoolGrades: 7-12Distance: 1.7 mi
- 4/10Shea Middle SchoolGrades: 5-8Distance: 1.8 mi
Schools provided by the listing agent
- Elementary: Larkspur Elementary School
- Middle: Shea Middle School
- High: Shadow Mountain High School
- District: Paradise Valley Unified District
Source: ARMLS. This data may not be complete. We recommend contacting the local school district to confirm school assignments for this home.
- $652,2004 bd2 ba2.3k sqft3034 E Emile Zola Ave, Phoenix, AZ 85032Off Market
- $675,0004 bd2 ba2.3k sqft3022 E Emile Zola Ave, Phoenix, AZ 85032For Sale
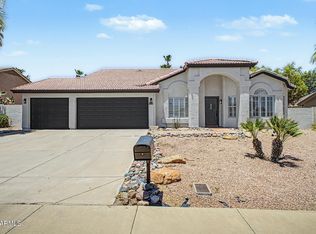
- $496,9003 bd2 ba1.8k sqft13249 N 30th Pl, Phoenix, AZ 85032Off Market
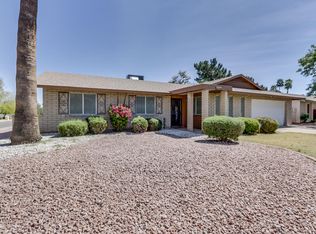
- $425,300-- bd2 ba1.5k sqft3023 E Emile Zola Ave, Phoenix, AZ 85032Off Market
- $608,300-- bd2 ba2.5k sqft3014 E Emile Zola Ave, Phoenix, AZ 85032Off Market
- $587,6004 bd3 ba2.2k sqft3040 E Emile Zola Ave, Phoenix, AZ 85032Off Market
- $450,200-- bd2 ba1.7k sqft3015 E Emile Zola Ave, Phoenix, AZ 85032Off Market
- $443,7003 bd2 ba1.5k sqft3039 E Emile Zola Ave, Phoenix, AZ 85032Off Market
A local agent can set up tours, give advice and negotiate with sellers.
Similar homes
- $495,0003 bd2 ba1.5k sqft3056 E SWEETWATER Avenue, Phoenix, AZ 85032For Sale
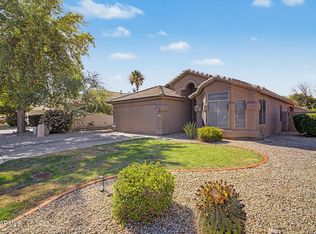 MLS ID #7037123, Patrick Davis, eXp Realty. ARMLS
 - $529,0004 bd2 ba1.7k sqft2103 E Wahalla Lane, Phoenix, AZ 85024For Sale
 MLS ID #7056343, Firdos J Peltzer, Realty ONE Group. ARMLS
 - $549,0003 bd2 ba1.5k sqft2253 E HESTON Drive, Phoenix, AZ 85024For Sale
 MLS ID #7059832, Richard Harless, AZ Flat Fee. ARMLS
 - $749,0004 bd2 ba1.7k sqft14832 N 42ND Place, Phoenix, AZ 85032For Sale
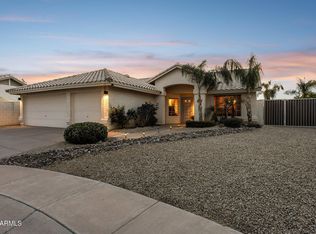 MLS ID #7011881, Mark Marsillo, Fathom Realty Elite. ARMLS
 - $699,9904 bd2 ba1.9k sqft4740 E VILLA MARIA Drive, Phoenix, AZ 85032For SaleMLS ID #7056284, Simon Hoffmann, My Home Group Real Estate. ARMLS
- $516,5003 bd2 ba1.5k sqft802 E MARCONI Avenue, Phoenix, AZ 85022For SaleMLS ID #6984081, David C Fernandez, DeLex Realty. ARMLS
- $510,0003 bd2 ba1.6k sqft19003 N 19TH Place, Phoenix, AZ 85024For SaleMLS ID #7025443, Wass J Kilano, HomeSmart. ARMLS
- $736,0004 bd3 ba2.5k sqft1337 E Ludlow Drive, Phoenix, AZ 85022For SaleMLS ID #7053479, Jeanie Fraley, HomeSmart. ARMLS
- $499,9002 bd2 ba1.4k sqft18615 N 43RD Street, Phoenix, AZ 85050For SaleMLS ID #7056040, Benjamin H Little, West USA Realty. ARMLS
- $550,0004 bd2 ba2.1k sqft5173 W MURIEL Drive, Glendale, AZ 85308For SaleMLS ID #7049755, Aneezah Nabee Hawkins, Russ Lyon Sotheby's International Realty. ARMLS
- $560,0003 bd2 ba2k sqft5959 W BLUEFIELD Avenue, Glendale, AZ 85308For SaleMLS ID #7007456, Jeffery Wolfe, Realty ONE Group. ARMLS
- $574,9003 bd2 ba1.5k sqft4326 E DESERT SKY Court, Cave Creek, AZ 85331For SaleMLS ID #7011156, MariaElena Rizzo, Fathom Realty Elite. ARMLS
- $624,9003 bd2 ba1.8k sqft4908 E DUANE Lane, Cave Creek, AZ 85331For SaleMLS ID #7052932, Kelly Cook, Real Broker. ARMLS
- $578,0004 bd2 ba1.9k sqft6322 W POTTER Drive, Glendale, AZ 85308For SaleMLS ID #7050295, Adam Hamblen, Realty One Group. ARMLS
- $475,0003 bd2 ba1.6k sqft24015 N 21ST Way, Phoenix, AZ 85024For SaleMLS ID #7049592, Nicholas Reeves, RE/MAX Fine Properties. ARMLS
- $559,9003 bd2 ba1.9k sqft3349 W MONTELLO Road, Phoenix, AZ 85086For SaleMLS ID #7033338, Lisa Groth, RE/MAX Fine Properties. ARMLS
- $565,0004 bd3 ba2.7k sqft5273 W ANGELA Drive, Glendale, AZ 85308For SaleMLS ID #6976980, Duke Padilla, West USA Realty. ARMLS
- $600,0002 bd3 ba2.2k sqft19810 N 84th Drive, Peoria, AZ 85382For SaleMLS ID #7059294, Kimberly May Wang, Realty ONE Group. ARMLS
- $600,0004 bd2 ba2.2k sqft27619 N 65TH Drive, Phoenix, AZ 85083For SaleMLS ID #7050757, Jason L Penrose, eXp Realty. ARMLS
- $565,0003 bd2 ba1.8k sqft33550 N DOVE LAKES Drive #2010, Cave Creek, AZ 85331For SaleMLS ID #7017109, Robert Babineau, Jason Mitchell Real Estate. ARMLS
