Welcome to the Lacombe floorplan, a spacious 5-bedroom, 3-bathroom home located in our exciting new home community in Lacombe, Louisiana. With 2,029 square feet of living space, the Lacombe offers ample room for growing families, with three stunning exterior options to suit your style.
Inside this 5-bedroom, 3-bathroom home, you’ll find 2,029 square feet of comfortable living. As you walk into this home, you’ll be greeted by the first set of bedrooms along with the first guest bathroom. Traveling down the hallway you’ll see what open concept was meant to be with the kitchen, living and dining area all within reach of each other while being separate enough for individuality.
As you enter, you’ll be greeted by a hallway leading to the first set of bedrooms and a guest bathroom, providing privacy and convenience. The heart of the home features an open-concept kitchen, living room, and dining area, designed for modern living and effortless entertaining. The kitchen is equipped with shaker-style cabinets, gooseneck pulldown faucets, stainless-steel appliances (stove, microwave hood, dishwasher), and 3 cm granite countertops. A single-basin under-mount sink completes the space, perfect for the home chef. The adjacent laundry room provides easy access to the dining area.
Down the hallway, you'll find another set of bedrooms and an additional guest bathroom. Each bedroom is carpeted and includes spacious closets for added storage.
The primary bedroom suite offers a true retreat, featuring a massive walk-in closet with an integrated linen closet, and an en suite bathroom with dual vanities, a separate tub and shower, and a water closet for added privacy.
Explore the Lacombe floorplan today and discover why this beautiful home is perfect for you and your family. Contact us now to schedule a tour!
Disclaimer: final options, finishes, colors, etc. are subject to change until home is finished.
Pending
Price cut: $1K (7/9)
$298,900
30284 Lancaster Ct, Lacombe, LA 70445
5beds
2,068sqft
Single Family Residence
Built in 2026
7,056 Square Feet Lot
$298,700 Zestimate®
$145/sqft
$68/mo HOA
What's special
Gooseneck pulldown faucetsShaker-style cabinetsSingle-basin under-mount sink
- 136 days
- 5
- 0
Zillow last checked:
Listing updated:
Listed by:
Melissa Duncan 225-465-1011,
D.R.Horton Realty of Louisiana 225-535-4791
Source: GSREIN,MLS#: 2558007
Facts & features
Interior
Bedrooms & bathrooms
- Bedrooms: 5
- Bathrooms: 3
- Full bathrooms: 3
Primary bedroom
- Description: Flooring: Carpet
- Level: Lower
- Dimensions: 15.2 x 14
Bedroom
- Description: Flooring: Carpet
- Level: Lower
- Dimensions: 12.8 x 10.1
Bedroom
- Description: Flooring: Carpet
- Level: Lower
- Dimensions: 12.8 x 10
Bedroom
- Description: Flooring: Carpet
- Level: Lower
- Dimensions: 10.8 x 10.1
Bedroom
- Description: Flooring: Carpet
- Level: Lower
- Dimensions: 10.8 x 10.1
Kitchen
- Description: Flooring: Plank,Simulated Wood
- Level: Lower
- Dimensions: 13.8 x 11.4
Living room
- Description: Flooring: Plank,Simulated Wood
- Level: Lower
- Dimensions: 18.5 x 16.1
Heating
- Central
Cooling
- Central Air, 1 Unit
Appliances
- Included: Dishwasher, Disposal, Microwave, Oven, Range, ENERGY STAR Qualified Appliances
- Laundry: Washer Hookup, Dryer Hookup
Features
- Tray Ceiling(s), Granite Counters, Pantry, Stainless Steel Appliances, Smart Home
- Has fireplace: No
- Fireplace features: None
Interior area
- Total structure area: 2,769
- Total interior livable area: 2,068 sqft
Property
Parking
- Total spaces: 2
- Parking features: Garage, Two Spaces
- Has garage: Yes
Features
- Levels: One
- Stories: 1
- Patio & porch: Concrete, Covered, Porch
- Exterior features: Porch
- Pool features: Community
Lot
- Size: 7,056 Square Feet
- Dimensions: 32.55 x 15.11 / 62.10 x 120/122.78
- Features: Corner Lot, Irregular Lot, Outside City Limits
Details
- Parcel number: Bulk Assessment
- Special conditions: None
Construction
Type & style
- Home type: SingleFamily
- Architectural style: Traditional
- Property subtype: Single Family Residence
Materials
- Brick, Vinyl Siding
- Foundation: Slab
- Roof: Shingle
Condition
- New Construction
- New construction: Yes
- Year built: 2026
Details
- Warranty included: Yes
Utilities & green energy
- Sewer: Public Sewer
- Water: Public
Green energy
- Energy efficient items: Appliances, HVAC, Water Heater
Community & HOA
Community
- Features: Pool
- Security: Smoke Detector(s)
- Subdivision: Tribute at Tamanend
HOA
- Has HOA: Yes
- Amenities included: Clubhouse
- HOA fee: $820 annually
Location
- Region: Lacombe
Financial & listing details
- Price per square foot: $145/sqft
- Date on market: 5/13/2026
Estimated market value
$298,700
$284,000 - $314,000
$2,601/mo
Price history
| Date | Event | Price |
|---|---|---|
| 7/23/2026 | Pending sale | $298,900$145/sqft |
Source:  GSREIN #2558007 Report a problem GSREIN #2558007 Report a problem | ||
| 7/9/2026 | Price change | $298,900-0.3%$145/sqft |
Source: GSREIN #2558007 Report a problem | ||
| 5/13/2026 | Listed for sale | $299,900$145/sqft |
Source: GSREIN #2558007 Report a problem | ||
Public tax history
Tax history is unavailable.
Monthly payment
Est. payment
Payment breakdown
Explore the cost of this home by adjusting the details. Changes won't be saved.Climate risks
Neighborhood: 70445
Nearby schools
Schools provided by the listing agent
- Elementary: Chahta-Ima
- Middle: Bayou Lacombe
- High: LakeshoreHigh
Source: GSREIN. This data may not be complete. We recommend contacting the local school district to confirm school assignments for this home.
Similar homes
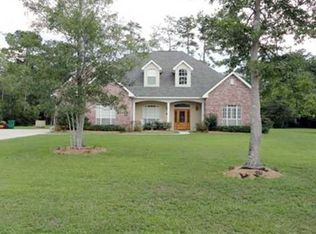
- $294,9004 bd3 ba2.3k sqft341 Haven Way, Lacombe, LA 70445For Sale
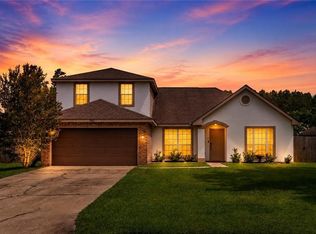
 MLS ID #2562960, Annalea Madison, Engel & Volkers Slidell - Mandeville. GSREIN
 - from $297,9004 bd2 ba2k sqftLedoux Plan, Tribute at Tamanend, Lacombe, LA 70445New Construction
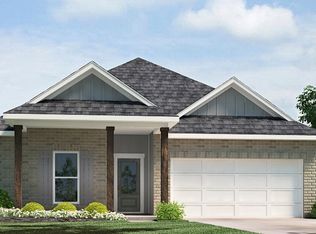 DR Horton
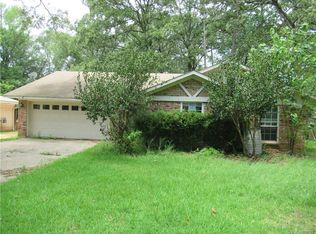
 - $259,9003 bd2 ba1.5k sqft30296 Lancaster Ct, Lacombe, LA 70445New Construction
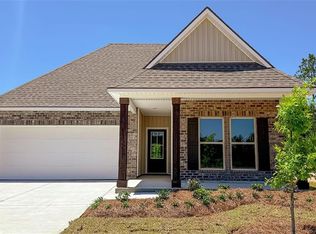 GSREIN
 - $243,0003 bd2 ba1.3k sqft61450 Marie Dr, Lacombe, LA 70445New Construction
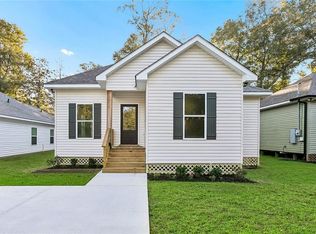 MLS ID #2578462, Holly Croteau, The W Group Real Estate LLC. GSREIN
 - $263,6103 bd2 ba1.5k sqft30288 Lancaster Ct, Lacombe, LA 70445New ConstructionGSREIN
- $240,0003 bd3 ba1.4k sqft28636 Janet St, Lacombe, LA 70445New ConstructionMLS ID #2549434, Courtney Best, Exquisite Realty of Louisiana. GSREIN
- $259,0003 bd2 ba1.4k sqft61052 N Mill Rd, Lacombe, LA 70445New ConstructionMLS ID #2575761, Maribel Morgan, Compass Slidell. GSREIN
- $300,0005 bd2 ba2.1k sqft3709 Bravilla Way, Slidell, LA 70461For SaleMLS ID #2573512, Michael Stawski, United Real Estate Partners LLC. GSREIN
- $234,9003 bd2 ba1.4k sqftLOT 29 Saint Louis St, Lacombe, LA 70445New ConstructionMLS ID #2558856, Louis Williams, Keller Williams Realty Services. GSREIN
- $304,9004 bd2 ba1.8k sqft72388 Homestead St, Covington, LA 70435New ConstructionMLS ID #2561992, Image Hasselbeck, Community RealEstate LLC. GSREIN
- $290,0004 bd2 ba2k sqft6845 Delta Ridge Ave, Slidell, LA 70461For SaleMLS ID #2576595, Lagressor Crawford, Engel & Volkers Slidell - Mandeville. GSREIN
- $295,0003 bd2 ba1.7k sqft728 Fairfield Loop, Slidell, LA 70458For SaleMLS ID #2555572, Lori Jean Campbell, Berkshire Hathaway HomeServices Preferred, REALTOR. GSREIN
- $295,0004 bd2 ba2k sqft3797 Canal Bank Dr, Slidell, LA 70461For SaleMLS ID #2569588, Patrice McCoy, Compass Mandeville. GSREIN
- $365,0004 bd3 ba1.8k sqft1933 Marlin Dr, Mandeville, LA 70448For SaleMLS ID #2570957, Cody LeBoeuf, 1 Percent Lists. GSREIN
- $289,9004 bd2 ba1.8k sqft865 Pelican Bay Dr, Slidell, LA 70461For SaleMLS ID #2572057, Chad Davis, Realty One Group Immobilia. GSREIN
- $310,0004 bd3 ba2.2k sqft3635 Trestle Crossing Ave, Slidell, LA 70461For SaleMLS ID #2570491, Holley Hartdegen, Wayne Songy & Associates. GSREIN
- $319,5004 bd2 ba1.8k sqft688 Fairfield Loop, Slidell, LA 70458For SaleMLS ID #2548852, Kerri Lawless, eXp Realty, LLC. GSREIN
- $315,0003 bd2 ba1.4k sqft1319 America St, Mandeville, LA 70448For SaleMLS ID #2573752, Kady Tassin, KELLER WILLIAMS REALTY 455-0100. GSREIN
- $319,9004 bd3 ba2.4k sqft123 W Pinewood Dr, Slidell, LA 70458For SaleMLS ID #2565563, Frank Oakes, Homesmart Realty South. GSREIN
- $269,0004 bd3 ba2.2k sqft1474 Banks View St, Slidell, LA 70461For SaleMLS ID #2560305, Shontel Gremillion, Southern Real Estate Professionals, LLC. GSREIN
