Tucked away on a quiet cul-de-sac in the sought-after Joy Acres section of Valley Cottage, this beautifully maintained five bedroom, three and a half bath Colonial delivers the ideal blend of comfort, functionality and outdoor living. Surrounded by mature landscaping and set behind an expansive front lawn, the property immediately conveys a sense of privacy and pride of ownership.
Offering nearly 3,000 SF across the first and second levels, plus an additional 750 SF guest suite in the finished basement, the home provides exceptional flexibility for today’s lifestyle. Gleaming hardwood floors and a neutral color palette flow throughout the interior, while generously sized rooms create an inviting and effortless layout.
The main level features a spacious formal living room accented by custom built-ins, a sunlit formal dining room with bay window and a large eat-in kitchen appointed with rich cherry cabinetry, granite counters and stainless steel appliances. Just beyond, the family room is anchored by a wood-burning fireplace, creating the perfect setting for everyday living and entertaining alike. A powder room completes this level.
Upstairs, the primary suite offers a peaceful retreat with cathedral ceilings, a walk-in closet with custom built-ins and a beautifully appointed ensuite bath featuring a jetted soaking tub, free-standing shower and double sink vanity. Three additional bedrooms, each with double closets, share a hall bath with shower over tub, while a thoughtfully designed laundry room with front-loading washer and dryer, slop sink and shelving adds everyday convenience.
The finished lower level is exceptionally well suited for extended guests or multi-generational living, complete with a private bedroom, beautiful full bath, kitchen with electric cooktop and a comfortable family room.
Outdoor living is equally impressive. A huge composite deck with vinyl railings and dual staircases overlooks the gorgeous inground pool and expansive patio, creating a true backyard oasis designed for entertaining all summer long.
Complete with a two-car garage and ideally located within one of Valley Cottage’s most desirable neighborhoods, this is the kind of home buyers wait for.
Pending
$1,098,000
303 Bliss Lane, Valley Cottage, NY 10989
5beds
2,959sqft
Single Family Residence, Residential
Built in 1989
0.39 Acres Lot
$-- Zestimate®
$371/sqft
$-- HOA
What's special
Beautifully appointed ensuite bathExpansive front lawnCustom built-insExpansive patioGorgeous inground poolNeutral color paletteStainless steel appliances
- 74 days |
- 209 |
- 3 |
Zillow last checked:
Listing updated:
Listed by:
Keller Williams Valley Realty 201-391-2500,
Jon Paul Molfetta 845-461-1843
Source: OneKey® MLS as distributed by MLS GRID,MLS#: 994805
Facts & features
Interior
Bedrooms & bathrooms
- Bedrooms: 5
- Bathrooms: 4
- Full bathrooms: 3
- 1/2 bathrooms: 1
Primary bedroom
- Level: Second
Bedroom 2
- Level: Second
Bedroom 3
- Level: Second
Bedroom 4
- Level: Second
Bedroom 5
- Level: Basement
Primary bathroom
- Level: Second
Bathroom 3
- Level: Second
Bathroom 4
- Level: Basement
Dining room
- Level: First
Family room
- Level: First
Family room
- Level: Basement
Kitchen
- Level: First
Laundry
- Level: Second
Lavatory
- Level: First
Living room
- Level: First
Heating
- Baseboard, Hot Water, Natural Gas
Cooling
- Central Air
Appliances
- Included: Dishwasher, Dryer, Gas Range, Microwave, Refrigerator, Stainless Steel Appliance(s), Washer, Gas Water Heater
- Laundry: In Hall, Laundry Room
Features
- First Floor Full Bath, Cathedral Ceiling(s), Ceiling Fan(s), Crown Molding, Eat-in Kitchen, Entrance Foyer, Formal Dining, Granite Counters, Kitchen Island, Primary Bathroom, Recessed Lighting, Soaking Tub, Storage, Walk-In Closet(s)
- Flooring: Carpet, Laminate, Tile, Wood
- Basement: Full,Partially Finished,Walk-Out Access
- Attic: Partial,Pull Stairs
- Number of fireplaces: 1
- Fireplace features: Family Room, Wood Burning
Interior area
- Total structure area: 3,155
- Total interior livable area: 2,959 sqft
Video & virtual tour
Property
Parking
- Total spaces: 6
- Parking features: Attached, Driveway, Garage, Garage Door Opener, Off Street, On Street, Private
- Garage spaces: 2
- Has uncovered spaces: Yes
Features
- Levels: Three Or More
- Patio & porch: Deck, Patio
- Exterior features: Mailbox
- Has private pool: Yes
- Pool features: Diving Board, Fenced, In Ground, Outdoor Pool, Pool Cover, Vinyl
- Fencing: Back Yard,Full
- Has view: Yes
- View description: Neighborhood
Lot
- Size: 0.39 Acres
- Dimensions: 142 x 149
- Features: Back Yard, Front Yard, Landscaped, Private
- Residential vegetation: Partially Wooded
Details
- Additional structures: Shed(s)
- Parcel number: 39208905201600010420000000
- Special conditions: None
- Other equipment: Pool Equip/Cover
Construction
Type & style
- Home type: SingleFamily
- Architectural style: Colonial
- Property subtype: Single Family Residence, Residential
Materials
- Brick, Vinyl Siding
- Foundation: Block
Condition
- Actual,Updated/Remodeled
- Year built: 1989
Utilities & green energy
- Sewer: Public Sewer
- Water: Public
- Utilities for property: Electricity Connected, Natural Gas Connected, Sewer Connected, Trash Collection Public, Water Connected
Community & HOA
Community
- Security: Smoke Detector(s)
- Subdivision: Plot Acres Norh Sec 01-Joy
HOA
- Has HOA: No
Location
- Region: Valley Cottage
Financial & listing details
- Price per square foot: $371/sqft
- Tax assessed value: $177,550
- Annual tax amount: $23,674
- Date on market: 5/11/2026
- Cumulative days on market: 28 days
- Listing agreement: Exclusive Right To Sell
- Listing terms: Cash,Contract,Conventional,FHA,VA
- Exclusions: Select Window Treatments and Light Fixtures
- Electric utility on property: Yes
Estimated market value
Not available
Estimated sales range
Not available
Not available
Price history
| Date | Event | Price |
|---|---|---|
| 6/9/2026 | Pending sale | $1,098,000$371/sqft |
Source:  OneKey® MLS as distributed by MLS GRID #994805 Report a problem OneKey® MLS as distributed by MLS GRID #994805 Report a problem | ||
| 6/5/2026 | Listing removed | $1,098,000$371/sqft |
Source: OneKey® MLS as distributed by MLS GRID #994805 Report a problem | ||
| 5/11/2026 | Listed for sale | $1,098,000+53.6%$371/sqft |
Source: OneKey® MLS as distributed by MLS GRID #994805 Report a problem | ||
| 3/24/2021 | Listing removed | -- |
Source: Owner Report a problem | ||
| 10/19/2020 | Listing removed | $715,000$242/sqft |
Source: Owner Report a problem | ||
| 8/3/2020 | Price change | $715,000-1.4%$242/sqft |
Source: Owner Report a problem | ||
| 7/18/2020 | Listed for sale | $725,000+24.6%$245/sqft |
Source: Owner Report a problem | ||
| 7/12/2011 | Sold | $582,000+66.3%$197/sqft |
Source: Public Record Report a problem | ||
| 7/1/1997 | Sold | $349,900$118/sqft |
Source: Public Record Report a problem | ||
Public tax history
| Year | Property taxes | Tax assessment |
|---|---|---|
| 2025 | -- | $177,550 |
| 2024 | -- | $177,550 +0.7% |
| 2023 | -- | $176,400 |
| 2022 | -- | $176,400 |
| 2021 | -- | $176,400 |
| 2020 | -- | $176,400 |
| 2019 | -- | $176,400 |
| 2018 | -- | $176,400 |
| 2017 | $18,813 | $176,400 |
| 2016 | -- | $176,400 |
| 2015 | -- | $176,400 |
| 2014 | -- | $176,400 -13.6% |
| 2013 | -- | $204,100 +7.4% |
| 2012 | -- | $190,000 -6.9% |
| 2011 | -- | $204,100 |
| 2010 | -- | $204,100 |
| 2009 | -- | $204,100 |
| 2007 | -- | $204,100 |
| 2006 | -- | $204,100 |
| 2005 | -- | $204,100 |
| 2004 | -- | $204,100 |
| 2003 | -- | $204,100 |
| 2002 | -- | $204,100 |
| 2001 | -- | $204,100 |
| 2000 | -- | $204,100 |
Find assessor info on the county website
Monthly payment
Climate risks
Neighborhood: 10989
Nearby schools
GreatSchools rating
- 6/10Liberty Elementary SchoolGrades: K-5Distance: 0.7 mi
- 5/10Nyack Middle SchoolGrades: 6-8Distance: 2.5 mi
- 8/10Nyack Senior High SchoolGrades: 9-12Distance: 1.3 mi
Schools provided by the listing agent
- Elementary: Valley Cottage
- Middle: Nyack Middle School
- High: Nyack Senior High School
Source: OneKey® MLS as distributed by MLS GRID. This data may not be complete. We recommend contacting the local school district to confirm school assignments for this home.
- $876,6004 bd2 ba2.9k sqft305 Bliss Ln, Valley Cottage, NY 10989Off Market
- $849,8004 bd2 ba2.6k sqft301 Bliss Ln, Valley Cottage, NY 10989Off Market
- $910,0004 bd3 ba2.2k sqft149 Ridge Rd, Valley Cottage, NY 10989Sold
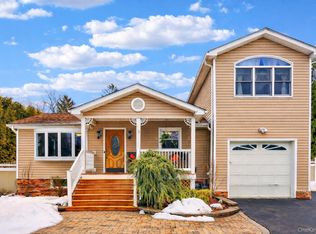
- $917,0004 bd3 ba2.8k sqft304 Bliss Ln, Valley Cottage, NY 10989Off Market
- $712,8003 bd2 ba2k sqft9 Lowerre Pl, Valley Cottage, NY 10989Off Market
- $847,8004 bd3 ba2.2k sqft307 Bliss Ln, Valley Cottage, NY 10989Off Market
- $987,6005 bd3 ba3.9k sqft306 Bliss Ln, Valley Cottage, NY 10989Off Market
- $832,9004 bd2 ba2.6k sqft71 Sedge Rd, Valley Cottage, NY 10989Off Market
A local agent can set up tours, give advice and negotiate with sellers.
Similar homes
- $1,099,0004 bd3 ba3.3k sqft105 Hempstead Road, Spring Valley, NY 10977For Sale
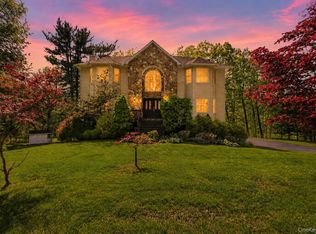
 MLS ID #995857, Sharon Kushner, Listing by: eXp Realty. OneKey® MLS as distributed by MLS GRID
 - $1,150,0004 bd3 ba2.8k sqft629 Scarborough Road, Briarcliff Manor, NY 10510For Sale
 MLS ID #1013378, Hillary A. Landau, Listing by: Compass Greater NY, LLC. OneKey® MLS as distributed by MLS GRID
 - $999,0005 bd4 ba3.7k sqft5 Shagbark Court, New City, NY 10956For Sale
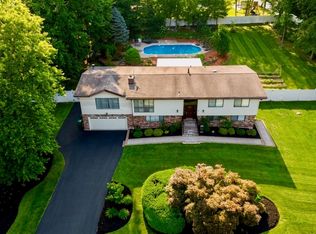 MLS ID #1004258, John Philip, Listing by: Thomas M David. OneKey® MLS as distributed by MLS GRID
 - $899,0005 bd3 ba3.3k sqft58A New Hempstead Road, New City, NY 10956For Sale
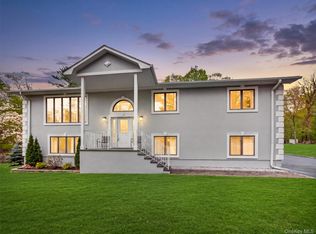 MLS ID #987134, Inbal Meoded, Listing by: Keller Williams Hudson Valley. OneKey® MLS as distributed by MLS GRID
 - $999,0004 bd3 ba2.5k sqft425 White Oak Road, Palisades, NY 10964For SaleMLS ID #1023680, Rebecca M. Day, Listing by: Prominent Properties Sotheby's. OneKey® MLS as distributed by MLS GRID
- $1,250,0005 bd4 ba3.2k sqft21 Windgate Drive, New City, NY 10956For SaleMLS ID #991401, Michelle B Zweig, Listing by: Howard Hanna Rand Realty. OneKey® MLS as distributed by MLS GRID
- $1,250,0005 bd4 ba3k sqft121 Marietta Avenue, Hawthorne, NY 10532For SaleMLS ID #1023996, Gino Bello, Listing by: Howard Hanna Rand Realty. OneKey® MLS as distributed by MLS GRID
- $1,250,0004 bd4 ba4.2k sqft194 S Mountain Road, New City, NY 10956For SaleMLS ID #1011208, Jon Paul Molfetta, Listing by: Keller Williams Valley Realty. OneKey® MLS as distributed by MLS GRID
- $995,0004 bd2 ba2.5k sqft101 Westchester Avenue, Buchanan, NY 10511For SaleMLS ID #1022793, Nancy Kennedy, Listing by: Houlihan Lawrence Inc.. OneKey® MLS as distributed by MLS GRID
- $999,0004 bd3 ba2.6k sqft49 Chester Court, Cortlandt Manor, NY 10567For SaleMLS ID #978987, James W. Schunk, Listing by: Schunk Realty Group. OneKey® MLS as distributed by MLS GRID
- $850,0004 bd3 ba1.9k sqft21 Arbor Lane, Bardonia, NY 10954For SaleMLS ID #1019969, Janet M Farsetta, Listing by: Howard Hanna Rand Realty. OneKey® MLS as distributed by MLS GRID
- $899,0004 bd3 ba2.4k sqft12 Sickletown Road, Pearl River, NY 10965For SaleMLS ID #1019210, Karen Coyle Dow, Listing by: Wright Bros Real Estate Inc.. OneKey® MLS as distributed by MLS GRID
- $875,0004 bd3 ba3.5k sqft3 Deforest Avenue, New City, NY 10956For SaleMLS ID #1012310, Rosemary Mocio, Listing by: Howard Hanna Rand Realty. OneKey® MLS as distributed by MLS GRID
- $899,0003 bd2 ba2.2k sqft68 E Erie Street, Blauvelt, NY 10913For SaleMLS ID #1004800, Kathleen A Kennedy, Listing by: Imagine Properties NY. OneKey® MLS as distributed by MLS GRID
- $850,0004 bd3 ba2.4k sqft54 Blauvelt Road, Blauvelt, NY 10913For SaleMLS ID #962690, Kathleen Finn, Listing by: Christie's Int. Real Estate. OneKey® MLS as distributed by MLS GRID
- $989,0005 bd6 ba3.4k sqft3 Claremont Lane, Suffern, NY 10901For SaleMLS ID #1005835, Yosef Morgan, Listing by: Team W Realty LLC. OneKey® MLS as distributed by MLS GRID
- $849,9994 bd3 ba2.5k sqft14 Tyler Place, Nanuet, NY 10954For SaleMLS ID #1012908, Kathleen A Kennedy, Listing by: Imagine Properties NY. OneKey® MLS as distributed by MLS GRID
- $875,0005 bd3 ba2.5k sqft8 Lynch Court, Garnerville, NY 10923For SaleMLS ID #1006140, Clayton Jeffrey, Listing by: Keller Williams NY Realty. OneKey® MLS as distributed by MLS GRID
- $950,0004 bd3 ba2.8k sqft875 Hanover Street, Yorktown Heights, NY 10598For SaleMLS ID #983634, Donna King, Listing by: Houlihan Lawrence Inc.. OneKey® MLS as distributed by MLS GRID
- $749,5004 bd2 ba1.9k sqft414 Maple Avenue, Nyack, NY 10960For SaleMLS ID #1017021, Lisa Green, Listing by: Wright Bros Real Estate Inc.. OneKey® MLS as distributed by MLS GRID
