Welcome to 303 Cadgewith in East Lansing, a beautifully updated 3-bedroom, 2-bath home offering 1,980 square feet of living space, including a spacious 264-square-foot three-season room. Located in the desirable Cadgewith Farms 55+ community. Inside, you'll find brand-new carpet (2026) throughout all three bedrooms, along with newer luxury vinyl plank flooring in the remaining living areas. The inviting living room features crown molding, an electric fireplace, and a sliding glass door leading to the three-season room. This versatile space is set up as a home office, complete with a ceiling fan and direct access to the back deck. The updated kitchen offers newer stainless steel appliances, a newer dishwasher, an eat-in dining area with another slider to the three-season room, and plenty of cabinet space. A formal dining room adjacent to the second living area provides additional room for entertaining or family gatherings. Major updates include a new central air conditioner (2026), new furnace (2022), and a new garage door opener (2023), providing peace of mind for years to come. Residents enjoy outstanding amenities, including a clubhouse, fitness center, in-ground pool, and indoor and outdoor shuffleboard courts. This move-in-ready home offers the perfect combination of comfort, updates, and carefree 55+ living.
Accepting backups
$175,000
303 Cadgewith E, Lansing, MI 48906
3beds
--sqft
MobileManufactured
Built in 1992
-- sqft lot
$-- Zestimate®
$--/sqft
$-- HOA
What's special
- 44 days
- 135
- 0
Zillow last checked:
Listing updated:
Listed by:
Brock Fletcher 517-303-3262,
Keller Williams Realty Lansing 517-853-1200
Source: Greater Lansing AOR,MLS#: 298137
Facts & features
Interior
Bedrooms & bathrooms
- Bedrooms: 3
- Bathrooms: 2
- Full bathrooms: 2
Primary bedroom
- Description: 2 closets
- Features: Carpet Floor
- Area: 159.9 Square Feet
- Dimensions: 13 x 12.3
Bedroom 2
- Description: ceiling fan
- Features: Carpet Floor
- Area: 115.62 Square Feet
- Dimensions: 12.3 x 9.4
Bedroom 3
- Description: ceiling fan
- Features: Carpet Floor
- Area: 118.08 Square Feet
- Dimensions: 12.3 x 9.6
Primary bathroom
- Description: skylight
- Features: Vinyl Floor
- Area: 99.75 Square Feet
- Dimensions: 12.3 x 8.11
Bathroom 2
- Description: tub/shower
- Features: Vinyl Floor
- Area: 38.63 Square Feet
- Dimensions: 9.4 x 4.11
Dining room
- Description: Slider to 3 seasons room
- Features: Vinyl Floor
- Area: 69.72 Square Feet
- Dimensions: 8.4 x 8.3
Dining room
- Features: Vinyl Floor
- Area: 124.23 Square Feet
- Dimensions: 12.3 x 10.1
Family room
- Features: Carpet Floor
- Area: 253.38 Square Feet
- Dimensions: 20.6 x 12.3
Kitchen
- Description: Lots of storage
- Features: Vinyl Floor
- Area: 107.1 Square Feet
- Dimensions: 11.9 x 9
Laundry
- Features: Vinyl Floor
- Area: 68.97 Square Feet
- Dimensions: 9.7 x 7.11
Living room
- Description: Ceiling fan
- Features: Vinyl Floor
- Area: 236.67 Square Feet
- Dimensions: 16.1 x 14.7
Other
- Description: 3 season room with ceiling fan
- Features: Carpet Floor
- Area: 264 Square Feet
- Dimensions: 22 x 12
Heating
- Natural Gas, Forced Air, Central
Cooling
- Central Air
Appliances
- Included: Dishwasher, Disposal, Dryer, Electric Cooktop, Electric Oven, Electric Range, Electric Water Heater, Microwave, Oven, Range, Refrigerator, Stainless Steel Appliance(s), Washer, Water Heater, Water Softener Owned
- Laundry: Sink, Laundry Room, In Hall
Features
- Fireplace features: Living Room, Electric
Interior area
- Finished area above ground: 1,716
Property
Parking
- Total spaces: 2
- Parking features: Garage
- Garage spaces: 2
Details
- Parcel number: 05080000300706
- Zoning description: Zoning
Construction
Type & style
- Home type: MobileManufactured
Materials
- Vinyl Siding
- Foundation: Block
Condition
- Year built: 1992
Utilities & green energy
- Electric: 100 Amp Service
- Sewer: Public Sewer
- Utilities for property: Water Connected, Cable Connected, Electricity Connected, Natural Gas Connected, Sewer Connected
Community & HOA
Community
- Subdivision: None
HOA
- Amenities included: Clubhouse, Fitness Center, Meeting Room, Party Room, Recreation Room
Location
- Region: Lansing
Financial & listing details
- Tax assessed value: $11,400
- Annual tax amount: $146
- Date on market: 8/3/2026
Estimated market value
Not available
Estimated sales range
Not available
Not available
Price history
| Date | Event | Price |
|---|---|---|
| 8/3/2026 | Listed for sale | $175,000 |
Source:  Greater Lansing AOR #298137 Report a problem Greater Lansing AOR #298137 Report a problem | ||
Public tax history
| Year | Property taxes | Tax assessment |
|---|---|---|
| 2025 | $146 | $5,700 +9.6% |
| 2024 | -- | $5,200 +8.3% |
| 2023 | -- | $4,800 +33.3% |
| 2022 | -- | $3,600 |
| 2021 | -- | $3,600 |
| 2020 | $127 +4.7% | $3,600 |
| 2019 | $121 +11.8% | $3,600 +9.1% |
| 2018 | $108 +1.4% | $3,300 |
| 2017 | $107 | $3,300 |
| 2016 | $107 | $3,300 |
| 2015 | $107 | $3,300 |
| 2011 | -- | $3,300 -8.3% |
| 2009 | -- | $3,600 |
| 2008 | -- | $3,600 |
| 2007 | -- | $3,600 |
| 2006 | -- | $3,600 |
| 2005 | -- | $3,600 |
| 2004 | -- | $3,600 |
Find assessor info on the county website
Monthly payment
Climate risks
Neighborhood: 48906

Similar homes
- $189,9003 bd2 ba1.6k sqft823 Pleasant St, Grand Ledge, MI 48837For Sale
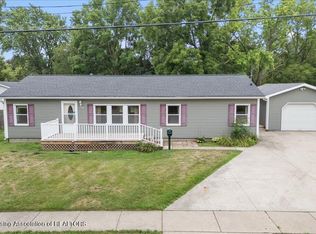 MLS ID #299249, Missy Lord, RE/MAX Real Estate Professionals Dewitt. Greater Lansing AOR
 - $250,0005 bd3 ba2.2k sqft15157 Pinehurst Dr, Lansing, MI 48906For Sale
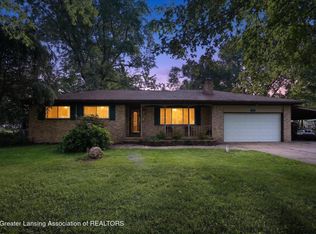 MLS ID #299144, Caitlyn Clark, Five Star Real Estate - Lansing. Greater Lansing AOR
 - $185,0004 bd2 ba1.3k sqft227 Marshall St, Lansing, MI 48912For Sale
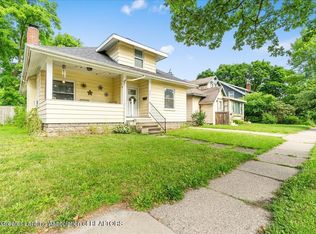 MLS ID #299222, Missy Lord, RE/MAX Real Estate Professionals Dewitt. Greater Lansing AOR
 - $184,9002 bd2 ba1.3k sqft669 Worthington Dr, Lansing, MI 48906For Sale
 MLS ID #298652, Scott E Wheaton, RE/MAX Real Estate Professionals. Greater Lansing AOR
 - $200,0003 bd1 ba1.8k sqft825 W Lake Lansing Rd, East Lansing, MI 48823For Sale
 MLS ID #50218862, Jacob Newman, The Home Office Realty LLC. MiRealSource
