Welcome home to this Beautiful well-maintained, move in ready, 4 Bedroom 3 Bath Home in Berkshire Estates, Spacious living room with Fireplace, Large spacious Kitchen with eat in dining room has sliding glass doors that leads out to large, updated Deck, Master bedroom has large walk in closet, master bath with jetted tub, dual vanity and shower, The fully finished basement offers two large bedrooms with egress windows, living room for entertaining, large full bathroom and laundry room. extra storage in large closet in bathroom and under stairs. walkout to large backyard for family gatherings, entertaining or just relaxing. Approx a mile from all your shopping needs.
Active
$330,000
303 Crystal Dr, Belton, MO 64012
4beds
1,990sqft
:
Get pre-qualified$2,210/mo
Single Family Residence
Built in 2001
0.25 Acres Lot
$-- Zestimate®
$166/sqft
$-- HOA
What's special
- 8 days |
- 519 |
- 51 |
Likely to sell faster than
Zillow last checked:
Listing updated:
Listed by:
Jackie Melton 816-564-4093,
Keller Williams Platinum Prtnr
Source: Heartland MLS as distributed by MLS GRID,MLS#: 2630646
Facts & features
Interior
Bedrooms & bathrooms
- Bedrooms: 4
- Bathrooms: 3
- Full bathrooms: 3
Primary bedroom
- Features: Carpet, Ceiling Fan(s), Walk-In Closet(s)
- Level: First
- Area: 208 Square Feet
- Dimensions: 13 x 16
Bedroom 2
- Features: Carpet
- Level: First
- Area: 132 Square Feet
- Dimensions: 11 x 12
Bedroom 3
- Features: Carpet
- Level: Basement
- Area: 169 Square Feet
- Dimensions: 13 x 13
Bedroom 4
- Features: Carpet, Ceiling Fan(s)
- Level: Basement
- Area: 132 Square Feet
- Dimensions: 11 x 12
Primary bathroom
- Features: Luxury Vinyl
- Level: First
Bathroom 2
- Features: Luxury Vinyl
- Level: First
Bathroom 3
- Features: Luxury Vinyl
- Level: Basement
Family room
- Features: Luxury Vinyl
- Level: Basement
- Area: 180 Square Feet
- Dimensions: 12 x 15
Great room
- Features: Carpet, Ceiling Fan(s)
- Level: First
- Area: 196 Square Feet
- Dimensions: 14 x 14
Kitchen
- Features: Luxury Vinyl
- Level: First
- Area: 228 Square Feet
- Dimensions: 12 x 19
Laundry
- Features: Luxury Vinyl
- Level: Basement
- Area: 42 Square Feet
- Dimensions: 6 x 7
Heating
- Natural Gas, Forced Air
Cooling
- Electric
Appliances
- Included: Disposal, Exhaust Fan
- Laundry: Laundry Room, Lower Level
Features
- Ceiling Fan(s), Pantry, Walk-In Closet(s)
- Flooring: Carpet, Luxury Vinyl
- Windows: Thermal Windows
- Basement: Finished,Interior Entry,Walk-Out Access
- Number of fireplaces: 1
- Fireplace features: Gas Starter, Great Room, Wood Burning
Interior area
- Total structure area: 1,990
- Total interior livable area: 1,990 sqft
- Finished area above ground: 1,164
- Finished area below ground: 826
Property
Parking
- Total spaces: 2
- Parking features: Basement, Built-In, Garage Faces Front
- Attached garage spaces: 2
Features
- Patio & porch: Deck, Patio
- Spa features: Bath
Lot
- Size: 0.25 Acres
- Dimensions: 66 x 146 x 77 x 80 x 20 x 65
- Features: Level
Details
- Parcel number: 1483852
Construction
Type & style
- Home type: SingleFamily
- Architectural style: Traditional
- Property subtype: Single Family Residence
Materials
- Wood Siding
- Roof: Composition
Condition
- Year built: 2001
Details
- Builder name: Dahmer
Utilities & green energy
- Sewer: Public Sewer
- Water: Public
Community & HOA
Community
- Security: Smoke Detector(s)
- Subdivision: Berkshire Estates
HOA
- Has HOA: No
Location
- Region: Belton
Financial & listing details
- Price per square foot: $166/sqft
- Tax assessed value: $211,240
- Annual tax amount: $3,283
- Date on market: 7/17/2026
- Listing terms: Cash,Conventional,FHA,VA Loan
- Ownership: Private
Estimated market value
Not available
Estimated sales range
Not available
Not available
Price history
| Date | Event | Price |
|---|---|---|
| 7/17/2026 | Listed for sale | $330,000+10%$166/sqft |
Source:  Heartland MLS as distributed by MLS GRID #2630646 Report a problem Heartland MLS as distributed by MLS GRID #2630646 Report a problem | ||
| 8/16/2023 | Sold | -- |
Source: Heartland MLS as distributed by MLS GRID #2442019 Report a problem | ||
| 7/9/2023 | Pending sale | $299,999$151/sqft |
Source: Heartland MLS as distributed by MLS GRID #2442019 Report a problem | ||
| 6/30/2023 | Listed for sale | $299,999+114.4%$151/sqft |
Source: Heartland MLS as distributed by MLS GRID #2442019 Report a problem | ||
| 2/15/2018 | Sold | -- |
Source: Heartland MLS as distributed by MLS GRID #2088244 Report a problem | ||
| 2/2/2018 | Pending sale | $139,900$70/sqft |
Source: Keller Williams Southland #2088244 Report a problem | ||
| 2/2/2018 | Listed for sale | $139,900$70/sqft |
Source: Keller Williams Southland #2088244 Report a problem | ||
Public tax history
| Year | Property taxes | Tax assessment |
|---|---|---|
| 2025 | $3,283 +12.2% | $40,130 +13.1% |
| 2024 | $2,925 +0.3% | $35,480 |
| 2023 | $2,918 +13.5% | $35,480 +14.5% |
| 2022 | $2,571 | $30,980 |
| 2021 | $2,571 | $30,980 +3.9% |
| 2020 | -- | $29,830 |
| 2019 | -- | $29,830 +11.1% |
| 2018 | $2,175 | $26,840 |
| 2017 | $2,175 +4.8% | $26,840 +5.4% |
| 2016 | $2,076 | $25,470 |
| 2015 | $2,076 -0.3% | $25,470 |
| 2014 | $2,083 | $25,470 |
| 2013 | $2,083 | $25,470 -0.6% |
| 2011 | -- | $25,620 -0.9% |
| 2010 | -- | $25,840 |
| 2009 | -- | $25,840 |
Find assessor info on the county website
Monthly payment
Est. payment
Payment breakdown
Explore the cost of this home by adjusting the details. Changes won't be saved.Climate risks
Neighborhood: 64012
Nearby schools
GreatSchools rating
- 4/10Cambridge Elementary SchoolGrades: K-4Distance: 0.5 mi
- 4/10Belton Middle School/Freshman CenterGrades: 7-8Distance: 0.4 mi
- 5/10Belton High SchoolGrades: 9-12Distance: 1.4 mi
Schools provided by the listing agent
- Elementary: Scott
- Middle: Yeokum
- High: Belton
Source: Heartland MLS as distributed by MLS GRID. This data may not be complete. We recommend contacting the local school district to confirm school assignments for this home.
- $309,3003 bd0 ba1.1k sqft305 Crystal Dr, Belton, MO 64012Off Market
- $--3 bd3 ba2.4k sqft605 S Cedar St, Belton, MO 64012Sold
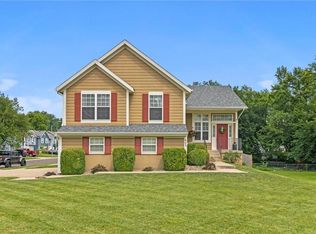
- $279,1003 bd3 ba-- sqft605 S Cedar Dr, Belton, MO 64012Off Market

- $162,9002 bd0 ba750 sqft611 S Cedar St, Belton, MO 64012Off Market
- $279,5003 bd0 ba1.2k sqft307 Crystal Dr, Belton, MO 64012Off Market
- $242,5003 bd0 ba1.9k sqft615 S Cedar St, Belton, MO 64012Off Market
- $294,6003 bd1 ba1.1k sqft602 Pebble St, Belton, MO 64012Off Market
- $309,4003 bd3 ba1.1k sqft604 Pebble St, Belton, MO 64012Off Market
A local agent can set up tours, give advice and negotiate with sellers.
A local lender can help you make sure your offer is ready when you are.
Similar homes
- $300,0004 bd3 ba2.1k sqft517 Buena Vista Dr, Belton, MO 64012For Sale
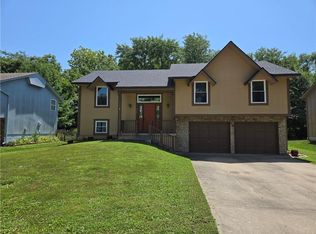 MLS ID #2628451, Tony Daugherty, Keller Williams Southland. Heartland MLS as distributed by MLS GRID
 - $350,0005 bd3 ba2.4k sqft101 Manor Dr, Belton, MO 64012For Sale
 MLS ID #2625011, Lourdes Kessler, ReeceNichols - Overland Park. Heartland MLS as distributed by MLS GRID
 - $408,0004 bd3 ba2.2k sqft1708 Pam Ct, Belton, MO 64012For Sale
 MLS ID #2631834, Tricia Henson, Keller Williams Southland. Heartland MLS as distributed by MLS GRID
 - $277,0003 bd3 ba2.1k sqft16405 Spring Valley Rd, Belton, MO 64012For Sale
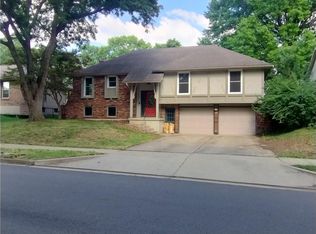 MLS ID #2630272, Kristina Kelly, ReeceNichols - Lees Summit. Heartland MLS as distributed by MLS GRID
 - $395,0004 bd3 ba1.9k sqft805 Cedar Ridge Dr, Raymore, MO 64083For SaleMLS ID #2630905, Maggie Foster, ReeceNichols -The Village. Heartland MLS as distributed by MLS GRID
- $319,0004 bd3 ba2.5k sqft4444 E 107th Ter, Kansas City, MO 64137For SaleMLS ID #2629746, Riyad Naser, Keller Williams Platinum Prtnr. Heartland MLS as distributed by MLS GRID
- $346,9994 bd3 ba2.3k sqft21806 Massa Cir, Peculiar, MO 64078For SaleMLS ID #2627869, Yadi Ramon Herrera, Mainstay Brokerage LLC. Heartland MLS as distributed by MLS GRID
- $325,0004 bd3 ba2.1k sqft8110 Walnut St, Kansas City, MO 64114For SaleMLS ID #2630898, Chad Novotny, EXP Realty LLC. Heartland MLS as distributed by MLS GRID
- $349,9993 bd2 ba1.8k sqft10810 Oak St, Kansas City, MO 64114For SaleMLS ID #2632073, Chad Harbin, Worth Clark Realty. Heartland MLS as distributed by MLS GRID
- $304,9003 bd2 ba1.7k sqft10450 College Ave, Kansas City, MO 64137For SaleMLS ID #2630506, Rick Wilkerson Jr., Kansas City Real Estate, Inc.. Heartland MLS as distributed by MLS GRID
- $339,0003 bd3 ba1.9k sqft20 W 109th Ter, Kansas City, MO 64114For SaleMLS ID #2628187, Jeremy Applebaum, Real Broker, LLC. Heartland MLS as distributed by MLS GRID
- $340,0003 bd3 ba1.9k sqft607 SE Joel Ave, Lees Summit, MO 64063For SaleMLS ID #2630849, The Rare Group, KW KANSAS CITY METRO. Heartland MLS as distributed by MLS GRID
- $285,0004 bd2 ba2.8k sqft7310 High Grove Rd, Grandview, MO 64030For SaleMLS ID #2623533, Tiffany Wilson, Eye On Prize Realty, LLC. Heartland MLS as distributed by MLS GRID
- $369,0003 bd2 ba1.5k sqft1251 SW Arbormill Ter, Lees Summit, MO 64082For SaleMLS ID #2631093, Marianne Crosson, ReeceNichols - Lees Summit. Heartland MLS as distributed by MLS GRID
- $350,0003 bd2 ba1.4k sqft10729 McGee St, Kansas City, MO 64114For SaleMLS ID #2631999, Danny Howell, EXP Realty LLC. Heartland MLS as distributed by MLS GRID
- $368,5004 bd2 ba1.7k sqft106 S 4th St, Cleveland, MO 64734For SaleMLS ID #2628120, Marcela Egea, Keller Williams Realty Partners Inc.. Heartland MLS as distributed by MLS GRID
- $--3 bd2 ba1k sqft4311 Vermont Ave, Kansas City, MO 64133AuctionServiceLink Auction
- $375,0004 bd2 ba2.1k sqft200 SW Madison St, Lees Summit, MO 64063For SaleMLS ID #2625834, Cheryl Julo, ReeceNichols - Lees Summit. Heartland MLS as distributed by MLS GRID
- $375,0004 bd3 ba1.7k sqft16003 W 139th St, Olathe, KS 66062For SaleMLS ID #2628582, Hendrix Group, Real Broker, LLC. Heartland MLS as distributed by MLS GRID
- $330,0003 bd2 ba1.5k sqft9214 Mastin St, Overland Park, KS 66212For SaleMLS ID #2626672, Jenny Hines, Real Broker, LLC. Heartland MLS as distributed by MLS GRID
