Here just in the nick of time, this ADORABLE & Sparkling Clean Downtown Auburn Rambler is ready for you! Walking distance to main-street, shops & schools! Home design is spacious & boasts open floor-plan w/remodeled kitchen w/plenty of cupboard & counter space, Quartz counter-tops, newer cabinetry & dining area. Large walk-in-pantry. Tastefully updated & features 2 bedrooms (1 with walk-in-closet) & updated bath. Updated flooring & fixtures throughout! Kitchen & dining step out onto huge NEWLY BUILT deck (partially covered) for entertaining & summer BBQ's! Nice laundry/mud room. BRAND NEW ROOF! Plenty of storage in new custom-built shed off back & deck extends to storage-shed for easy access! Big fenced back yard w/alley access & offers plenty of extra parking in addition to street! Walking distance to Sounder train & commuters dream w/just a few minute access to 18/167 & I-5! No HOA! This is just the one you've been waiting for, COME SEE!
Pending
Listed by: RE/MAX Realty South • Brian Magee • 253-830-4661
$410,000
303 G Street SE, Auburn, WA 98002
2beds
920sqft
Single Family Residence
Built in 1912
5,749 Square Feet Lot
$-- Zestimate®
$446/sqft
$-- HOA
What's special
Remodeled kitchenUpdated bathDining areaLarge walk-in-pantryNewer cabinetryQuartz counter-topsTastefully updated
- --
- on Zillow
- 326
- views
- 12
- saves
Likely to sell faster than
Zillow last checked:
Listing updated:
Listed by:
Brian Magee 253-830-4661 briancmagee@msn.com,
RE/MAX Realty South
Source: NWMLS as distributed by MLS GRID,MLS#: 2590638
Facts & features
Interior
Bedrooms & bathrooms
- Bedrooms: 2
- Bathrooms: 1
- Full bathrooms: 1
- Main level bathrooms: 1
- Main level bedrooms: 2
Bedroom
- Level: Main
Bedroom
- Level: Main
Bathroom full
- Level: Main
Dining room
- Level: Main
Entry hall
- Level: Main
Kitchen with eating space
- Level: Main
Living room
- Level: Main
Heating
- Forced Air, High Efficiency (Unspecified), Wall Furnace, Electric
Cooling
- None
Appliances
- Included: Dishwasher, Microwave, Refrigerator, Stove(s)/Range(s), Dishwasher(s), Microwave(s), Refrigerator(s), Water Heater: Electric
Features
- Ceiling Fan(s), Dining Room
- Flooring: Laminate, Carpet
- Basement: None
- Has fireplace: No
Interior area
- Total structure area: 920
- Total interior livable area: 920 sqft
Property
Parking
- Total spaces: 4
- Parking features: Driveway, Off Street
- Uncovered spaces: 4
Features
- Levels: One
- Stories: 1
- Entry location: Main
- Patio & porch: Ceiling Fan(s), Dining Room, Water Heater
Lot
- Size: 5,749 Square Feet
- Features: Curbs, Paved, Sidewalk, Deck, Fenced-Partially, Outbuildings
- Topography: Level
- Residential vegetation: Garden Space
Details
- Parcel number: 8699100200
- Zoning description: Jurisdiction: City
- Special conditions: Standard
Construction
Type & style
- Home type: SingleFamily
- Architectural style: Traditional,1 Story
- Property subtype: Single Family Residence
Materials
- Wood Siding
- Foundation: Poured Concrete
- Roof: Composition
Condition
- Very Good
- Year built: 1912
- Major remodel year: 1912
Utilities & green energy
- Electric: Company: PSE
- Sewer: Sewer Connected, Company: City of Auburn
- Water: Public, Company: City of Auburn
Community & HOA
Community
- Subdivision: Downtown - Auburn
Location
- Region: Auburn
Financial & listing details
- Price per square foot: $446/sqft
- Tax assessed value: $396,000
- Annual tax amount: $5,014
- Date on market: 10/6/2026
- Listing terms: Conventional,FHA,VA Loan
- Inclusions: Dishwasher(s), Microwave(s), Refrigerator(s), Stove(s)/Range(s)
Estimated market value
Not available
Estimated sales range
Not available
Not available
Price history
| Date | Event | Price |
|---|---|---|
| 10/9/2026 | Pending sale | $410,000$446/sqft |
Source:  NWMLS as distributed by MLS GRID #2590638 Report a problem NWMLS as distributed by MLS GRID #2590638 Report a problem | ||
| 10/6/2026 | Listed for sale | $410,000+40.4%$446/sqft |
Source: NWMLS as distributed by MLS GRID #2590638 Report a problem | ||
| 8/8/2019 | Sold | $292,000+8.2%$317/sqft |
Source: NWMLS as distributed by MLS GRID #1491080 Report a problem | ||
| 7/19/2019 | Pending sale | $269,900$293/sqft |
Source: Keller Williams Realty Puget Sound #1491080 Report a problem | ||
| 7/17/2019 | Listed for sale | $269,900$293/sqft |
Source: Keller Williams Realty PS #1491080 Report a problem | ||
Public tax history
| Year | Property taxes | Tax assessment |
|---|---|---|
| 2025 | $5,014 +2.3% | $396,000 -4.1% |
| 2024 | $4,904 +9.3% | $413,000 +13.8% |
| 2023 | $4,487 +3.1% | $363,000 -4.2% |
| 2022 | $4,353 +8.3% | $379,000 +25.9% |
| 2021 | $4,021 +15.8% | $301,000 +23.2% |
| 2020 | $3,473 +10.7% | $244,400 +11.4% |
| 2019 | $3,138 +58.1% | $219,400 +45.3% |
| 2018 | $1,984 -28.5% | $151,000 -13.2% |
| 2017 | $2,776 +39.4% | $174,000 +22.5% |
| 2016 | $1,992 | $142,000 +7.6% |
| 2015 | $1,992 | $132,000 +3.9% |
| 2014 | $1,992 | $127,000 +30.9% |
| 2013 | $1,992 | $97,000 -8.5% |
| 2012 | -- | $106,000 -15.2% |
| 2011 | -- | $125,000 -15% |
| 2010 | -- | $147,000 |
| 2009 | -- | $147,000 +2.1% |
| 2007 | -- | $144,000 +5.9% |
| 2006 | -- | $136,000 +6.3% |
| 2005 | -- | $128,000 +40.7% |
| 2001 | $1,292 -1.5% | $91,000 +3.4% |
| 2000 | $1,312 | $88,000 |
Find assessor info on the county website
Monthly payment
Est. payment
Payment breakdown
Explore the cost of this home by adjusting the details. Changes won't be saved.Climate risks
Neighborhood: 98002
Nearby schools
Schools provided by the listing agent
- Elementary: Washington Elementary
- Middle: Cascade Mid
- High: Auburn Snr High
Source: NWMLS as distributed by MLS GRID. This data may not be complete. We recommend contacting the local school district to confirm school assignments for this home.
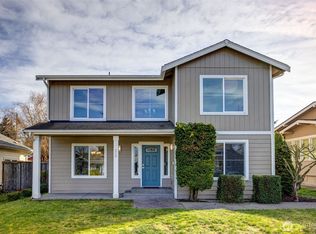
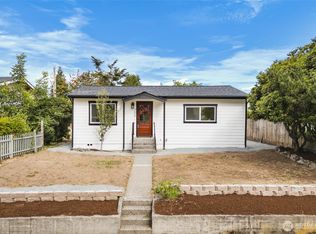
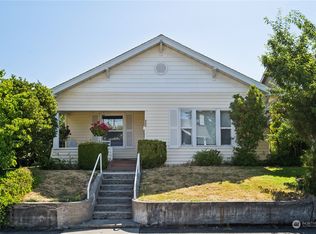
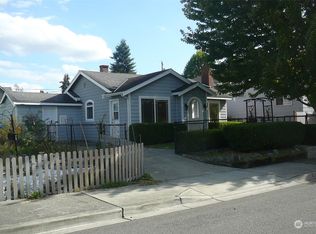
Similar homes
- $474,9503 bd2 ba1.1k sqftRailroad 2nd Add To Auburn, Auburn, WA 98002Active
 MLS ID #2591484, Edgar Sarkisyan. NWMLS as distributed by MLS GRID
 - $420,0002 bd1 ba1.1k sqft3110 L Street NE, Auburn, WA 98002Active
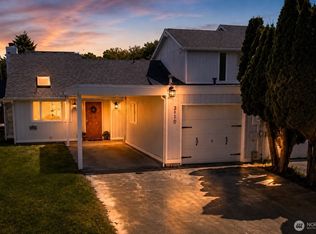 MLS ID #2531617, Dawn Dube. NWMLS as distributed by MLS GRID
 - $510,0002 bd2 ba1.3k sqft1313 F Street SE, Auburn, WA 98002Active
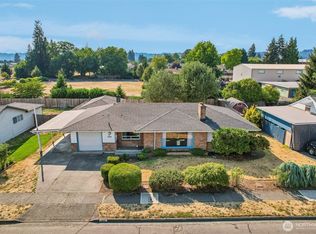 MLS ID #2573902, Sara Rieman. NWMLS as distributed by MLS GRID
 - $429,9953 bd1 ba960 sqft11811 SE 318th Place, Auburn, WA 98092Active
 MLS ID #2579827, Tina Christiansen. NWMLS as distributed by MLS GRID
