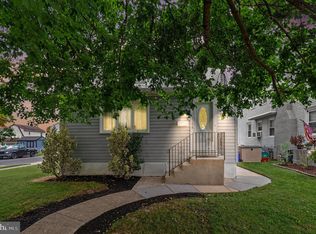
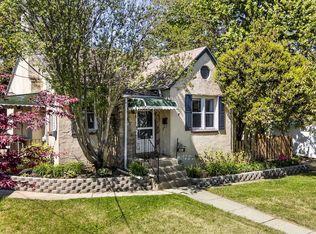
***OPEN HOUSE! Sunday - Sunday 9/13 from 12pm-2pm*** Welcome to 303 Inskeep Avenue, a charming single home nestled in the heart of Glenolden Borough! From the moment you arrive, you’ll appreciate the home’s inviting curb appeal. Pull into the private driveway and enjoy the convenience of a parking for up to 4 vehicles, plus a detached carport offering a covered parking area or an adorable outdoor living space. Step inside the bright, open living room featuring a wood-burning fireplace, recessed lighting and beautiful hardwood floors. The living room flows seamlessly into the dining room and modern kitchen, featuring white shaker cabinets, ceramic tile flooring and modern finishes. Off the kitchen, you will find the convenience of a main level laundry room, equipped with extra storage space. The first floor is complete with three well-appointed bedrooms all boasting ample closet space and an absolutely beautiful and updated full bathroom with subway tile tub-surround and modern fixtures. Head downstairs to the basement where you will find a stunning, newly completed family room area, with custom built-in shelving and brand new carpets. The remainder of the basement offers tons of storage space and room to add more finished space in the future if need be. Additionally, you will enjoy comfort in ownership for years to come knowing that the roof was replaced in 2023! Close to major highways, public transportation, shops and more... what could you need? This home is a truly unique opportunity and could be all of yours. Don't wait! Schedule you tour today! ***OFFER DEADLINE Sunday 9/13 at 7pm***
Under contract
$334,900
303 Inskeep Ave, Glenolden, PA 19036
3beds
1,793sqft
Single Family Residence
Built in 1965
5,663 Square Feet Lot
$338,200 Zestimate®
$187/sqft
$-- HOA
What's special
- 17 days
- 1,004
- 80
Likely to sell faster than
Zillow last checked:
Listing updated:
Listed by:
Courtney Dampman 484-904-8557,
Opus Elite Real Estate (215) 395-6277
Source: Bright MLS,MLS#: PADE2123388
Facts & features
Interior
Bedrooms & bathrooms
- Bedrooms: 3
- Bathrooms: 1
- Full bathrooms: 1
- Main level bathrooms: 1
- Main level bedrooms: 3
Basement
- Area: 500
Heating
- Hot Water, Oil
Cooling
- Central Air, Electric
Appliances
- Included: Electric Water Heater
- Laundry: Upper Level
Features
- Basement: Full,Partially Finished
- Number of fireplaces: 1
- Fireplace features: Wood Burning
Interior area
- Total structure area: 1,793
- Total interior livable area: 1,793 sqft
- Finished area above ground: 1,293
- Finished area below ground: 500
Property
Parking
- Total spaces: 5
- Parking features: Asphalt, Driveway, Detached Carport
- Carport spaces: 1
- Uncovered spaces: 4
Accessibility
- Accessibility features: None
Features
- Levels: One
- Stories: 1
- Pool features: None
Lot
- Size: 5,663 Square Feet
Details
- Additional structures: Above Grade, Below Grade
- Parcel number: 21000067601
- Zoning: RESIDENTIAL
- Special conditions: Standard
Construction
Type & style
- Home type: SingleFamily
- Architectural style: Ranch/Rambler
- Property subtype: Single Family Residence
Materials
- Brick
- Foundation: Block
Condition
- New construction: No
- Year built: 1965
Utilities & green energy
- Sewer: Public Sewer
- Water: Public
Community & HOA
Community
- Subdivision: None Available
HOA
- Has HOA: No
Location
- Region: Glenolden
- Municipality: GLENOLDEN BORO
Financial & listing details
- Price per square foot: $187/sqft
- Tax assessed value: $170,720
- Annual tax amount: $6,712
- Date on market: 9/9/2026
- Listing agreement: Exclusive Right To Sell
- Listing terms: Cash,Conventional,FHA,VA Loan
- Inclusions: Window Treatments, Area Rugs, Kitchen Refrigerator, Washer, Dryer All In As-is Condition With No Monetary Value.
- Ownership: Fee Simple
Estimated market value
$338,200
$321,000 - $355,000
$1,921/mo
Price history
| Date | Event | Price |
|---|---|---|
| 9/14/2026 | Contingent | $334,900$187/sqft |
Source:  Bright MLS #PADE2123388 Report a problem Bright MLS #PADE2123388 Report a problem | ||
| 9/10/2026 | Listed for sale | $334,900+42.5%$187/sqft |
Source: Bright MLS #PADE2123388 Report a problem | ||
| 11/5/2021 | Sold | $235,000+4.4%$131/sqft |
Source: Bright MLS #PADE2007718 Report a problem | ||
| 9/24/2021 | Pending sale | $225,000$125/sqft |
Source: Bright MLS #PADE2007718 Report a problem | ||
| 9/17/2021 | Listed for sale | $225,000+95.7%$125/sqft |
Source: Bright MLS #PADE2007718 Report a problem | ||
| 10/11/2000 | Sold | $115,000$64/sqft |
Source: Public Record Report a problem | ||
Public tax history
| Year | Property taxes | Tax assessment |
|---|---|---|
| 2026 | $6,585 +3.6% | $170,720 |
| 2025 | $6,353 +3.8% | $170,720 |
| 2024 | $6,122 +2.2% | $170,720 |
| 2023 | $5,989 +1.7% | $170,720 |
| 2022 | $5,891 +1.5% | $170,720 |
| 2021 | $5,806 +889.1% | $170,720 +58.8% |
| 2020 | $587 -89.4% | $107,490 |
| 2019 | $5,532 +1.8% | $107,490 |
| 2018 | $5,433 +821% | $107,490 |
| 2017 | $590 | $107,490 |
| 2016 | $590 | $107,490 |
| 2015 | $590 | $107,490 |
| 2014 | $590 +2.8% | $107,490 |
| 2013 | $574 +2.8% | $107,490 |
| 2012 | $558 +0.3% | $107,490 |
| 2011 | $557 +2% | $107,490 |
| 2010 | $546 +7.5% | $107,490 |
| 2009 | $508 | $107,490 |
| 2008 | $508 +8.3% | $107,490 |
| 2007 | $469 | $107,490 |
| 2006 | $469 -2% | $107,490 |
| 2005 | $478 | $107,490 |
| 2004 | $478 +8.5% | $107,490 |
| 2003 | $441 +7.9% | $107,490 |
| 2002 | $408 | $107,490 |
| 2000 | $408 | $107,490 |
Find assessor info on the county website
Monthly payment
Est. payment
Payment breakdown
Explore the cost of this home by adjusting the details. Changes won't be saved.Climate risks
Neighborhood: 19036
Nearby schools
Schools provided by the listing agent
- High: Interboro Senior
- District: Interboro
Source: Bright MLS. This data may not be complete. We recommend contacting the local school district to confirm school assignments for this home.

Similar homes
- $300,0003 bd2 ba1.8k sqft822 14th Ave, Prospect Park, PA 19076For Sale

 MLS ID #PADE2123784, Anne D Hanson, Coldwell Banker Realty. Bright MLS
 - $370,0003 bd1 ba1.8k sqft107 Urban Ave, Norwood, PA 19074For Sale
 MLS ID #PADE2121726, Naomi Witz, Century 21 Advantage Gold-Trappe. Bright MLS
 - $287,0003 bd2 ba1.2k sqft411 Crotzer Ave, Folcroft, PA 19032For Sale
 MLS ID #PADE2122592, Martha Savery, Compass RE. Bright MLS
 - $325,0003 bd2 ba1.2k sqft225 Folsom Ave, Folsom, PA 19033For Sale
 MLS ID #PADE2113852, Derek Ducky Ryan, Keller Williams Real Estate -Exton. Bright MLS
 - $359,9003 bd2 ba1.8k sqft12 Linden Ave, Rutledge, PA 19070For SaleMLS ID #PADE2123690, Anthony DiGregorio, Long & Foster Real Estate, Inc.. Bright MLS
- $289,9004 bd2 ba1.2k sqft622 E Winona Ave, Norwood, PA 19074For SaleMLS ID #PADE2120670, Anjal Bahal, Long & Foster Real Estate, Inc.. Bright MLS
- $325,0004 bd3 ba1.8k sqft162 W Baltimore Ave, Lansdowne, PA 19050For SaleMLS ID #PADE2121936, Alicia Leiva Perez, Keller Williams Real Estate-Blue Bell. Bright MLS
- $355,0003 bd2 ba1.7k sqft15 E Cohawkin Rd, Clarksboro, NJ 08020For SaleMLS ID #NJGL2078062, Gavin LaRocca, OCF Realty LLC - Philadelphia. Bright MLS
- $329,0003 bd2 ba1.5k sqft35 Arline Ave, Deptford, NJ 08096For SaleMLS ID #NJGL2077166, Elaine Dugary, BHHS Fox & Roach-Mullica Hill South. Bright MLS
- $249,9003 bd2 ba1k sqft1965 Carter Rd, Folcroft, PA 19032For SaleMLS ID #PADE2120174, Grace Susilo, Realty One Group Restore. Bright MLS
- $329,9993 bd1 ba1.4k sqft142 High St, Woodbury, NJ 08096For SaleMLS ID #NJGL2076264, Liz Fahy, EXP Realty, LLC. Bright MLS
- $299,9994 bd1 ba1.4k sqft406 Memorial Ave, Gloucester City, NJ 08030For SaleMLS ID #NJCD2126402, Ryan Sullivan, Penn-Jersey Realty, LLC. Bright MLS
- $345,0003 bd2 ba1.5k sqft16 Kingsley Rd, Sewell, NJ 08080For SaleMLS ID #NJGL2077300, Nicole Neff, Real Broker, LLC. Bright MLS
- $415,0004 bd3 ba2.4k sqft523 W Broad St, Gibbstown, NJ 08027For SaleMLS ID #NJGL2077022, Nichole Arnold, Keller Williams Hometown. Bright MLS
- $329,0003 bd1 ba1.1k sqft501 Johnson Ave, Oaklyn, NJ 08107For Sale
 MLS ID #2703781R, ROBERT DEKANSKI. All Jersey MLS
 - $344,9004 bd3 ba1.6k sqft641 Caroline Dr, Norristown, PA 19401For SaleMLS ID #PAMC2193136, Tracey Hill, Innovate Real Estate. Bright MLS
- $450,0004 bd3 ba2.2k sqft522 Wilde Ave, Drexel Hill, PA 19026For SaleMLS ID #PADE2122048, John Dolceamore, BHHS Fox&Roach-Newtown Square. Bright MLS
- $279,0003 bd1 ba1.5k sqft721 Almonesson Rd, Westville, NJ 08093For SaleMLS ID #NJGL2078302, Gina Marrone, EXP Realty, LLC. Bright MLS
- $345,0004 bd1 ba2.1k sqft29 Wilson Ave, Mount Ephraim, NJ 08059For SaleMLS ID #NJCD2115028, Brenda Richmond, Keller Williams Realty - Moorestown. Bright MLS
- $294,9003 bd1 ba1.4k sqft134 Kings Hwy, Mount Royal, NJ 08061For SaleMLS ID #NJGL2075730, Nicholas Versaggi, EXP Realty, LLC. Bright MLS
