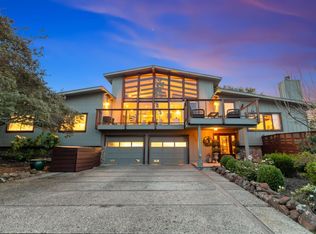
Welcome to your dream residence in the peaceful Emerald Hills neighborhood on a very quiet street. This exquisite 6-bedroom, 5.5-bathroom home was extensively rebuilt and expanded in 2007, and updated in 2023, offering a blend of luxury and practicality. Inside, you'll find spacious family, living, and dining rooms, all featuring wide plank hardwood floors and lofty ceilings. Enjoy stunning views of the expansive yard and hills from the family room, gourmet kitchen, and upper bedrooms. Step out onto the expansive party deck from the family room or relax on a cozy deck off the living room. The property offers ample convenient parking and a park-like backyard featuring a large turf lawn and sport court. The backyard has ample space for a large sundrenched swimming pool. Ideally located just minutes from Highway 280 via Edgewood Road, this home provides a perfect mix of serenity and accessibility. You're also just minutes away from Canyon Plaza the hiking trails of Edgewood Park and the private Emerald Hills lake. Plus, this beautiful home naturally stays cool on hot days! Conveniently located just off Edgewood 280 Exit.
Pending
$4,599,000
303 Lakeview Way, Redwood City, CA 94062
6beds
4,141sqft
:
Get pre-qualified$31,048/mo
Single Family Residence, Residential
Built in 1971
0.42 Acres Lot
$3,923,900 Zestimate®
$1,111/sqft
$-- HOA
What's special
Sport courtPark-like backyardLarge sundrenched swimming poolLarge turf lawnExpansive party deckWide plank hardwood floorsQuiet street
- 516 days |
- 35 |
- 0 |
Zillow last checked:
Listing updated:
Listed by:
Costantini Team 70010227 650-430-8425,
Compass 650-529-1111
Source: MLSListings Inc,MLS#: ML81988628
Facts & features
Interior
Bedrooms & bathrooms
- Bedrooms: 6
- Bathrooms: 5
- Full bathrooms: 5
Rooms
- Room types: Laundry
Bedroom
- Features: PrimarySuiteRetreat, WalkinCloset, PrimaryBedroomonGroundFloor, PrimaryBedroom2plus
Bathroom
- Features: DoubleSinks, PrimaryTubwJets, StallShower, StallShower2plus, TubinPrimaryBedroom, FullonGroundFloor
Dining room
- Features: FormalDiningRoom
Family room
- Features: KitchenFamilyRoomCombo
Kitchen
- Features: IslandwithSink, Pantry
Heating
- Central Forced Air
Cooling
- Central Air
Appliances
- Included: Built In Gas Oven/Range, Gas Oven/Range, Refrigerator, Trash Compactor, Wine Refrigerator
- Laundry: Inside
Features
- Flooring: Hardwood, Tile
- Number of fireplaces: 2
- Fireplace features: Gas
Interior area
- Total structure area: 4,141
- Total interior livable area: 4,141 sqft
Property
Parking
- Total spaces: 2
- Parking features: Attached
- Attached garage spaces: 2
Features
- Stories: 2
- Fencing: Perimeter
Lot
- Size: 0.42 Acres
Details
- Parcel number: 057023200
- Zoning: RH0S18
- Special conditions: Standard
Construction
Type & style
- Home type: SingleFamily
- Property subtype: Single Family Residence, Residential
Materials
- Foundation: Concrete Perimeter and Slab
- Roof: Composition
Condition
- New construction: No
- Year built: 1971
Utilities & green energy
- Gas: IndividualGasMeters, PublicUtilities
- Sewer: Public Sewer
- Water: Public
- Utilities for property: Public Utilities, Water Public
Community & HOA
Location
- Region: Redwood City
Financial & listing details
- Price per square foot: $1,111/sqft
- Tax assessed value: $2,126,461
- Annual tax amount: $25,311
- Date on market: 3/1/2025
- Listing agreement: ExclusiveRightToSell
- Listing terms: CashorConventionalLoan
Estimated market value
$3,923,900
$3.53M - $4.39M
$7,984/mo
Price history
| Date | Event | Price |
|---|---|---|
| 6/10/2026 | Pending sale | $4,599,000$1,111/sqft |
Source:  MLSListings Inc #ML81988628 Report a problem MLSListings Inc #ML81988628 Report a problem | ||
| 9/23/2025 | Contingent | $4,599,000$1,111/sqft |
Source: MLSListings Inc #ML81988628 Report a problem | ||
| 8/21/2025 | Price change | $4,599,000-2.1%$1,111/sqft |
Source: MLSListings Inc #ML81988628 Report a problem | ||
| 5/30/2025 | Price change | $4,699,000-3.6%$1,135/sqft |
Source: MLSListings Inc #ML81988628 Report a problem | ||
| 3/2/2025 | Listed for sale | $4,875,000$1,177/sqft |
Source: MLSListings Inc #ML81988628 Report a problem | ||
| 3/5/2024 | Listing removed | -- |
Source: Zillow Rentals Report a problem | ||
| 1/28/2024 | Listed for rent | $8,000-11.1%$2/sqft |
Source: Zillow Rentals Report a problem | ||
| 11/15/2023 | Listing removed | -- |
Source: Zillow Rentals Report a problem | ||
| 10/11/2023 | Listed for rent | $9,000$2/sqft |
Source: Zillow Rentals Report a problem | ||
Public tax history
| Year | Property taxes | Tax assessment |
|---|---|---|
| 2025 | $25,311 +1.3% | $2,126,461 +2% |
| 2024 | $24,981 +1.7% | $2,084,767 +2% |
| 2023 | $24,560 +4.9% | $2,043,890 +2% |
| 2022 | $23,416 +1.2% | $2,003,814 +2% |
| 2021 | $23,130 +1.6% | $1,964,524 +1% |
| 2020 | $22,766 +0.7% | $1,944,381 +2% |
| 2019 | $22,613 +2.9% | $1,906,257 +2% |
| 2018 | $21,984 +1.7% | $1,868,880 +2% |
| 2017 | $21,625 +2.7% | $1,832,236 +2% |
| 2016 | $21,047 +6.1% | $1,796,311 +1.5% |
| 2015 | $19,845 | $1,769,330 +2% |
| 2014 | $19,845 | $1,734,672 +0.5% |
| 2013 | -- | $1,726,833 +2% |
| 2012 | -- | $1,692,974 |
| 2011 | -- | $1,692,974 +40.3% |
| 2010 | -- | $1,206,795 -0.2% |
| 2009 | -- | $1,209,663 -17.5% |
| 2008 | -- | $1,465,945 +72.7% |
| 2007 | -- | $848,966 +2% |
| 2006 | -- | $832,320 |
| 2005 | -- | $832,320 +4% |
| 2004 | -- | $800,000 +39.2% |
| 2003 | -- | $574,801 +2% |
| 2002 | -- | $563,531 +2% |
| 2001 | -- | $552,482 +2% |
| 2000 | -- | $541,650 |
Find assessor info on the county website
Monthly payment
Est. payment
Payment breakdown
Explore the cost of this home by adjusting the details. Changes won't be saved.Climate risks
Neighborhood: 94062
Nearby schools
GreatSchools rating
- 7/10Clifford Elementary SchoolGrades: K-8Distance: 0.8 mi
- 8/10Woodside High SchoolGrades: 9-12Distance: 2.9 mi
Schools provided by the listing agent
- Elementary: CliffordElementary
- High: WoodsideHigh
- District: RedwoodCityElementary
Source: MLSListings Inc. This data may not be complete. We recommend contacting the local school district to confirm school assignments for this home.
- $3,569,7004 bd3 ba3k sqft279 Lakeview Way, Redwood City, CA 94062Off Market
- $2,690,7003 bd2 ba1.9k sqft307 Lakeview Way, Redwood City, CA 94062Off Market
- $2,375,0003 bd2 ba2.1k sqft157 Springdale Way, Redwood City, CA 94062Sold
- $3,056,1004 bd3 ba2.7k sqft159 Springdale Way, Redwood City, CA 94062Off Market
- $1,560,5001 bd1 ba920 sqft267 Lakeview Way, Redwood City, CA 94062Off Market
- $1,732,2003 bd2 ba960 sqft315 Lakeview Way, Redwood City, CA 94062Off Market
- $1,902,0002 bd1 ba1.3k sqft311 Lakeview Way, Redwood City, CA 94062Off Market
- $3,263,2004 bd3 ba2.8k sqft309 Lakeview Way, Redwood City, CA 94062Off Market
A local agent can set up tours, give advice and negotiate with sellers.
Similar homes
- $3,788,8005 bd4 ba2.6k sqft236 Ferndale Way, Redwood City, CA 94062For Sale
 MLS ID #ML82045688, Costantini Team. MLSListings Inc
 - $3,998,0005 bd3 ba3.6k sqft720 Temescal Way, Redwood City, CA 94062For Sale
 MLS ID #ML82039821, Costantini Team. MLSListings Inc
 - $4,900,0005 bd5 ba4.4k sqft927 Wilmington Way, Redwood City, CA 94062For Sale
 MLS ID #ML82050852, Teri Rossetto Shaughnessy. MLSListings Inc
 - $3,650,0004 bd4 ba2.6k sqft49 W Summit Dr, Redwood City, CA 94062For Sale
 MLS ID #ML82052877, Nancy Palmer. MLSListings Inc
 - $2,650,0004 bd4 ba3.5k sqft623 Upland Rd, Redwood City, CA 94062For SaleMLS ID #ML82054906, Brian Dakin. MLSListings Inc
- $3,950,0003 bd2 ba2.1k sqft855 Patrol Rd, Woodside, CA 94062For SaleMLS ID #ML82050036, Helen Miller. MLSListings Inc
- $4,088,0005 bd4 ba3k sqft52 Murray Ct, Redwood City, CA 94061For SaleMLS ID #ML82053346, John Leahy. MLSListings Inc
- $5,495,0004 bd4 ba3k sqft103 Toyon Ct, Woodside, CA 94062For SaleMLS ID #ML82046648, Hugh Cornish. MLSListings Inc
- $3,850,0004 bd4 ba2.2k sqft1008 Porto Marino Dr, San Carlos, CA 94070New ConstructionMLS ID #ML82054769, Greg Hales. MLSListings Inc
- $2,950,0004 bd3 ba2.8k sqft643 Vista Dr, Redwood City, CA 94062For SaleMLS ID #ML82052386, Laura Bertolacci. MLSListings Inc
- $4,750,0004 bd4 ba3k sqft69 Hilltop Dr, San Carlos, CA 94070For SaleMLS ID #ML82046303, Robert R. Bredel. MLSListings Inc
- $4,988,0006 bd6 ba2.7k sqft(Undisclosed Address), Atherton, CA 94027For SaleMLS ID #ML82048261, Christy Herman. MLSListings Inc
- $2,998,0003 bd3 ba2.3k sqft3481 La Mesa Dr, San Carlos, CA 94070For SaleMLS ID #ML82055220, Emma Elfving. MLSListings Inc
- $4,998,0005 bd5 ba4.5k sqft10955 Stonebrook Dr, Los Altos Hills, CA 94024For SaleMLS ID #ML82052230, The Troyer & Cabot Group. MLSListings Inc
- $4,798,0005 bd4 ba3k sqft484 Aspen Way, Los Altos, CA 94024For SaleMLS ID #ML82053096, Susan Kramer. MLSListings Inc
- $4,780,0005 bd4 ba2.7k sqft1354 Sherman Ave, Menlo Park, CA 94025For SaleMLS ID #ML82036798, Brent & Mary Gullixson. MLSListings Inc
- $3,750,0004 bd4 ba4k sqft1407 Carlton Rd, Hillsborough, CA 94010For SaleMLS ID #ML82051481, Samia Morgan. MLSListings Inc
- $2,995,0005 bd4 ba2.8k sqft1753 Alameda De Las Pulgas, San Carlos, CA 94070For SaleMLS ID #ML82052525, David Sciplin. MLSListings Inc
- $3,788,8884 bd4 ba2.8k sqft3208 Longfellow Dr, Belmont, CA 94002For SaleMLS ID #ML82047466, Bina Desai. MLSListings Inc
- $3,398,8885 bd4 ba2.9k sqft326 30th Ave, San Mateo, CA 94403For SaleMLS ID #ML82054023, Leon D'Aquino. MLSListings Inc
Local buyer's agents are ready to help
