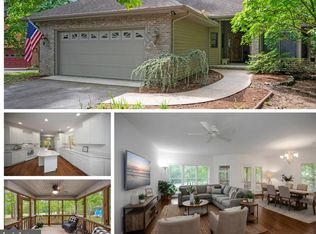
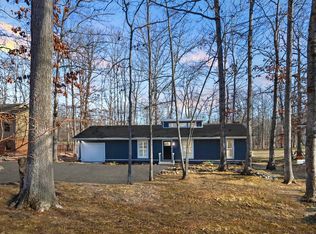
Golf course living in the gated community of Lake of the Woods! This spacious 4-bedroom, 2.5-bath contemporary home is made for the buyer who needs room to spread out and wants a lifestyle to match. Set on a beautifully wooded golf course lot, the striking blue board-and-batten exterior welcomes you home. Inside, the bright living room connects through sliding glass doors to a sunlit sunroom lined with windows, offering lovely views toward the fairway. The cheerful kitchen is where everyone naturally gathers, with granite countertops, soft coastal-toned cabinetry, and plenty of room to cook together. The spacious primary bedroom offers oversized windows and an updated en-suite bath with a frameless glass shower and mosaic tile accents. Three additional bedrooms provide flexibility for guests, a home office, or hobbies. Outside, enjoy the rear deck and a backyard with a stamped patio, perfect for relaxing evenings by the golf course. And then there's the lifestyle. Lake of the Woods is one of Virginia's premier gated communities, where every day can feel like a vacation. Tee off on the 18-hole golf course just beyond your backyard, then spend the afternoon on the water. With two lakes for boating, fishing, kayaking, and swimming, sandy beaches, and marinas, summer days are made for the lake. The clubhouse, pools, tennis and pickleball courts, walking trails, and equestrian center offer something for every interest, while a full calendar of clubs, events, and social activities makes it easy to meet neighbors and feel right at home. Enjoy the peace of mind of 24-hour gated security, all with convenient access to shopping, dining, historic sites, wineries, and Fredericksburg. Space to grow, room to gather, golf course views, and resort-style living every day of the year. Don't miss it!
For sale
$439,900
303 Limestone Ln, Locust Grove, VA 22508
4beds
2,942sqft
Single Family Residence
Built in 1984
-- sqft lot
$434,800 Zestimate®
$150/sqft
$217/mo HOA
What's special
Golf course viewsStriking blue board-and-batten exteriorGranite countertopsSpacious primary bedroomThree additional bedroomsCheerful kitchenSliding glass doors
- 4 days
- 239
- 28
Likely to sell faster than
Zillow last checked:
Listing updated:
Listed by:
Sheli Schneider 540-760-6325,
Samson Properties 5408542312,
Listing Team: Rhouse Realty, Co-Listing Team: Rhouse Realty,Co-Listing Agent: Sheila Lanier 540-623-3432,
Samson Properties
Source: Bright MLS,MLS#: VAOR2015328
Facts & features
Interior
Bedrooms & bathrooms
- Bedrooms: 4
- Bathrooms: 3
- Full bathrooms: 2
- 1/2 bathrooms: 1
- Main level bathrooms: 2
- Main level bedrooms: 2
Heating
- Heat Pump, Electric
Cooling
- Heat Pump, Electric
Appliances
- Included: Central Vacuum, Dishwasher, Disposal, Microwave, Double Oven, Refrigerator, Electric Water Heater
Features
- Kitchenette, Combination Dining/Living, Entry Level Bedroom, Open Floorplan
- Windows: Window Treatments
- Has basement: No
- Number of fireplaces: 1
Interior area
- Total structure area: 2,942
- Total interior livable area: 2,942 sqft
- Finished area above ground: 2,942
Property
Parking
- Total spaces: 2
- Parking features: Garage Faces Side, Asphalt, Attached
- Attached garage spaces: 2
- Has uncovered spaces: Yes
Accessibility
- Accessibility features: None
Features
- Levels: Two
- Stories: 2
- Pool features: Community
- Has view: Yes
- View description: Golf Course
- Waterfront features: Lake
- Body of water: Lake Of The Woods
Lot
- Features: Premium, Adjoins Golf Course
Details
- Additional structures: Above Grade
- Parcel number: 000001483
- Zoning: R3
- Special conditions: Standard
Construction
Type & style
- Home type: SingleFamily
- Architectural style: Contemporary
- Property subtype: Single Family Residence
Materials
- Wood Siding
- Foundation: Block, Crawl Space
- Roof: Architectural Shingle
Condition
- Excellent
- New construction: No
- Year built: 1984
Utilities & green energy
- Sewer: Public Sewer
- Water: Public
Community & HOA
Community
- Subdivision: Lake Of The Woods
HOA
- Has HOA: Yes
- Amenities included: Bar/Lounge, Baseball Field, Basketball Court, Beach Access, Bike Trail, Boat Dock/Slip, Boat Ramp, Clubhouse, Common Grounds, Community Center, Dining Rooms, Dog Park, Fitness Center, Game Room, Gated, Golf Course, Golf Course Membership Available, Horse Trails, Jogging Path, Lake, Marina/Marina Club, Meeting Room, Party Room, Picnic Area, Pier/Dock, Pool, Recreation Facilities, Riding/Stables, Security, Soccer Field, Tennis Court(s), Tot Lots/Playground, Volleyball Courts, Water/Lake Privileges
- Services included: Common Area Maintenance, Insurance, Management, Reserve Funds, Road Maintenance, Security
- HOA fee: $2,600 annually
- HOA name: LAKE OF THE WOODS
Location
- Region: Locust Grove
Financial & listing details
- Price per square foot: $150/sqft
- Tax assessed value: $400,100
- Annual tax amount: $2,480
- Date on market: 9/28/2026
- Listing agreement: Exclusive Right To Sell
- Listing terms: Cash,Contract,Conventional,FHA,VA Loan
- Ownership: Fee Simple
Estimated market value
$434,800
$413,000 - $457,000
$2,622/mo
Price history
| Date | Event | Price |
|---|---|---|
| 9/28/2026 | Listed for sale | $439,900+53.3%$150/sqft |
Source:  Bright MLS #VAOR2015328 Report a problem Bright MLS #VAOR2015328 Report a problem | ||
| 1/3/2017 | Listing removed | $286,900$98/sqft |
Source: EXIT Elite Realty #OR9723203 Report a problem | ||
| 9/13/2016 | Price change | $286,900-1.1%$98/sqft |
Source: EXIT Elite Realty #OR9723203 Report a problem | ||
| 8/1/2016 | Listed for sale | $290,000+36.8%$99/sqft |
Source: EXIT Elite Realty #OR9723203 Report a problem | ||
| 9/28/2010 | Sold | $212,000-7.8%$72/sqft |
Source: Public Record Report a problem | ||
| 4/18/2010 | Listed for sale | $229,900-8%$78/sqft |
Source: Century 21 Realty 1 #OR7306069 Report a problem | ||
| 1/5/2010 | Listing removed | $249,900$85/sqft |
Source: Realty I #OR7026316 Report a problem | ||
| 8/21/2009 | Price change | $249,900-10.4%$85/sqft |
Source: CENTURY 21 Realty I #OR7026316 Report a problem | ||
| 6/4/2009 | Price change | $279,000-3.5%$95/sqft |
Source: CENTURY 21 Realty I #OR7026316 Report a problem | ||
| 4/10/2009 | Listed for sale | $289,000-13.7%$98/sqft |
Source: CENTURY 21 Realty I #OR7026316 Report a problem | ||
| 1/22/2009 | Listing removed | $335,000$114/sqft |
Source: Century 21 #OR6886658 Report a problem | ||
| 10/9/2008 | Listed for sale | $335,000$114/sqft |
Source: Century 21 #OR6886658 Report a problem | ||
Public tax history
| Year | Property taxes | Tax assessment |
|---|---|---|
| 2025 | $2,481 +28.1% | $396,100 +55.9% |
| 2024 | $1,936 | $254,100 |
| 2023 | $1,936 | $254,100 |
| 2022 | $1,936 +4.2% | $254,100 |
| 2021 | $1,858 | $254,100 |
| 2020 | $1,858 +9.2% | $254,100 +13.6% |
| 2018 | $1,701 -5.4% | $223,600 |
| 2017 | $1,798 +18% | $223,600 |
| 2016 | $1,524 | $223,600 +5.7% |
| 2015 | $1,524 | $211,600 |
| 2014 | $1,524 | $211,600 |
| 2013 | -- | $211,600 |
| 2012 | -- | $211,600 -40.2% |
| 2011 | -- | $354,100 |
| 2010 | -- | $354,100 -0.3% |
| 2009 | -- | $355,100 +71.3% |
| 2003 | $1,679 +3.5% | $207,300 +11.2% |
| 2002 | $1,623 +2.4% | $186,500 |
| 2001 | $1,585 +18.1% | $186,500 |
| 2000 | $1,343 | $186,500 |
Find assessor info on the county website
Monthly payment
Est. payment
Payment breakdown
Explore the cost of this home by adjusting the details. Changes won't be saved.Climate risks
Neighborhood: 22508
Nearby schools
Schools provided by the listing agent
- Elementary: Locust Grove
- Middle: Locust Grove
- High: Orange
- District: Orange County Public Schools
Source: Bright MLS. This data may not be complete. We recommend contacting the local school district to confirm school assignments for this home.
Similar homes
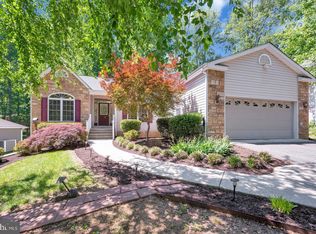
- $469,9005 bd3 ba3.5k sqft209 Sand Trap Ln, Locust Grove, VA 22508For Sale
 MLS ID #VAOR2015338, Pat Licata, EXP Realty, LLC. Bright MLS
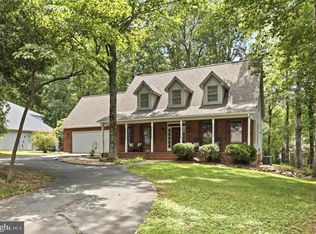
 - $450,0003 bd3 ba2.1k sqft204 Westover Pkwy, Locust Grove, VA 22508For Sale
 MLS ID #VAOR2015182, Beth Walsh, RE/MAX Gateway, LLC. Bright MLS
 - $507,2214 bd3 ba2.6k sqft104 Freedom Rd, Locust Grove, VA 22508For Sale By Owner
- $434,9004 bd3 ba2.4k sqft616 Lakeview Pkwy, Locust Grove, VA 22508For Sale
 MLS ID #VAOR2015276, Mary Maurer, EXP Realty, LLC. Bright MLS
 - $449,9993 bd2 ba2k sqft204 Tall Pines Ave, Locust Grove, VA 22508For SaleMLS ID #VAOR2015318, Sharon J Ferguson, Samson Properties. Bright MLS
- $379,9004 bd2 ba2.8k sqft222 Creekside Dr, Locust Grove, VA 22508For SaleMLS ID #VAOR2014786, Gigi Luu, NHT Real Estate LLC. Bright MLS
- $429,9003 bd2 ba2.1k sqft3800 Lakeview Pkwy, Locust Grove, VA 22508For SaleMLS ID #VAOR2014822, Lauren Cotton, Coldwell Banker Elite. Bright MLS
- $424,9003 bd3 ba2.4k sqft505 Birdie Rd, Locust Grove, VA 22508For SaleMLS ID #VAOR2014902, Kathleen Ayers, EXP Realty, LLC. Bright MLS
- $474,9003 bd3 ba2.3k sqft103 Eagle Ct, Locust Grove, VA 22508For SaleMLS ID #VAOR2014602, Gail Peterman, Samson Properties. Bright MLS
- $410,0003 bd2 ba1.9k sqft220 Creekside Dr, Locust Grove, VA 22508For SaleMLS ID #VAOR2015226, DAVID Macpherson, EXP Realty, LLC. Bright MLS
- $429,9503 bd2 ba1.8k sqft102 Marble Ct, Locust Grove, VA 22508For SaleMLS ID #VAOR2014474, Ruthan O'Toole, Century 21 Redwood Realty. Bright MLS
- $499,9004 bd3 ba2.8k sqft139 Larkspur Ln, Locust Grove, VA 22508For SaleMLS ID #VAOR2015296, Mary Maurer, EXP Realty, LLC. Bright MLS
- $428,0003 bd3 ba1.7k sqft317 Fairway Dr, Locust Grove, VA 22508For SaleMLS ID #VAOR2014732, Iliana Moreno, United Real Estate Premier. Bright MLS
- $475,0005 bd3 ba3k sqft1111 Eastover Pkwy, Locust Grove, VA 22508For SaleMLS ID #VAOR2012418, Ralph Monaco, RE/MAX Gateway. Bright MLS
- $339,9003 bd2 ba1.6k sqft216 Wakefield Dr, Locust Grove, VA 22508For SaleMLS ID #VAOR2015322, Mary Maurer, EXP Realty, LLC. Bright MLS
- $486,9003 bd3 ba2.3k sqft307 Green St, Locust Grove, VA 22508For SaleMLS ID #VAOR2014814, Ruthan O'Toole, Century 21 Redwood Realty. Bright MLS
- $399,9994 bd3 ba2k sqft115 Washington St, Locust Grove, VA 22508For SaleMLS ID #VAOR2015196, John Licata, EXP Realty, LLC. Bright MLS
- $479,0004 bd2 ba2.5k sqft108 Monroe St, Locust Grove, VA 22508For SaleMLS ID #VAOR2014946, Robin Gaita, Samson Properties. Bright MLS
- $479,0003 bd2 ba2k sqftLake Of The Woods, Locust Grove, VA 22508For SaleMLS ID #VAOR2015274, James Muldoon, EXP Realty, LLC. Bright MLS
- $464,9003 bd2 ba3.8k sqft300 Edgehill Dr, Locust Grove, VA 22508For SaleMLS ID #VAOR2014178, Katie Blocker, EXP Realty, LLC. Bright MLS
