Charming 4-bedroom, 2-bath home offering a blend of original character and thoughtful updates. The home features beautiful original hardwood floors, while the kitchen and bathrooms have been updated with modern touches. A full basement provides additional space for storage and flexibility. Outside, enjoy a large backyard and a detached 2-car garage, along with a driveway offering access from both 218 and Davis Street. An added convenience is the property’s private mailbox, a notable feature in the Town of Walton. This property combines classic character, updated finishes, and practical amenities in a convenient Walton location.
Active under contract
$230,000
303 N Davis St, Walton, IN 46994
4beds
1,962sqft
Single Family Residence
Built in 1900
0.6 Acres Lot
$223,000 Zestimate®
$--/sqft
$-- HOA
What's special
Large backyardUpdated finishesClassic characterBeautiful original hardwood floors
- 28 days
- 968
- 93
Zillow last checked:
Listing updated:
Listed by:
Sara Hardy Cell:765-432-8634,
Tom Hayes Realty
Source: IRMLS,MLS#: 202638856
Facts & features
Interior
Bedrooms & bathrooms
- Bedrooms: 4
- Bathrooms: 2
- Full bathrooms: 2
- Main level bedrooms: 1
Bedroom 1
- Level: Main
Bedroom 2
- Level: Upper
Dining room
- Level: Main
- Area: 182
- Dimensions: 14 x 13
Kitchen
- Level: Main
- Area: 195
- Dimensions: 13 x 15
Living room
- Level: Main
- Area: 312
- Dimensions: 24 x 13
Heating
- Natural Gas
Cooling
- Central Air
Appliances
- Included: Dishwasher, Refrigerator, Washer, Dryer-Electric, Gas Range
Features
- Bookcases
- Flooring: Hardwood, Carpet
- Basement: Full
- Has fireplace: No
Interior area
- Total structure area: 2,690
- Total interior livable area: 1,962 sqft
- Finished area above ground: 1,962
- Finished area below ground: 0
Video & virtual tour
Property
Parking
- Total spaces: 2
- Parking features: Detached, Gravel
- Garage spaces: 2
- Has uncovered spaces: Yes
Features
- Levels: Two
- Stories: 2
Lot
- Size: 0.6 Acres
- Features: Level
Details
- Parcel number: 091836110010.000022
Construction
Type & style
- Home type: SingleFamily
- Property subtype: Single Family Residence
Materials
- Vinyl Siding
Condition
- New construction: No
- Year built: 1900
Utilities & green energy
- Sewer: Public Sewer
- Water: Public
Community & HOA
Community
- Subdivision: None
Location
- Region: Walton
Financial & listing details
- Tax assessed value: $211,600
- Annual tax amount: $1,915
- Date on market: 9/18/2026
Estimated market value
$223,000
$212,000 - $234,000
$1,680/mo
Price history
| Date | Event | Price |
|---|---|---|
| 9/18/2026 | Listed for sale | $230,000+21.1% |
Source:  IRMLS #202638856 Report a problem IRMLS #202638856 Report a problem | ||
| 3/30/2023 | Sold | $190,000-5% |
Source: IRMLS #202303015 Report a problem | ||
| 2/14/2023 | Pending sale | $199,900 |
Source: IRMLS #202303015 Report a problem | ||
| 2/3/2023 | Listed for sale | $199,900+38.3% |
Source: IRMLS #202303015 Report a problem | ||
| 11/24/2019 | Listing removed | $144,500$74/sqft |
Source: F.C. Tucker, Miles Realty #201947545 Report a problem | ||
| 11/7/2019 | Price change | $144,500-3.6%$74/sqft |
Source: F.C. Tucker, Miles Realty #201947545 Report a problem | ||
| 10/29/2019 | Listed for sale | $149,900$76/sqft |
Source: F.C. Tucker, Miles Realty #201947545 Report a problem | ||
Public tax history
| Year | Property taxes | Tax assessment |
|---|---|---|
| 2025 | $1,606 +74.1% | $211,600 +31.8% |
| 2024 | $922 -4.3% | $160,600 +7.3% |
| 2023 | $963 +30.7% | $149,700 +5.3% |
| 2022 | $737 +95% | $142,200 +12.9% |
| 2021 | $378 +84.5% | $125,900 +5.4% |
| 2020 | $205 -76.2% | $119,400 +29.4% |
| 2019 | $859 +28.9% | $92,300 -1.2% |
| 2018 | $667 -62% | $93,400 +9.9% |
| 2017 | $1,753 +6.3% | $85,000 -0.5% |
| 2016 | $1,650 +8.3% | $85,400 +14% |
| 2014 | $1,524 -1.1% | $74,900 -6% |
| 2013 | $1,540 -20.2% | $79,700 -16.4% |
| 2012 | $1,931 +124.8% | $95,300 -6.4% |
| 2011 | $859 -13.7% | $101,800 -5.5% |
| 2010 | $996 +18.3% | $107,700 +2.4% |
| 2009 | $842 +106.1% | $105,200 +12.3% |
| 2007 | $408 -50.4% | $93,700 +0.9% |
| 2006 | $823 | $92,900 +18.8% |
| 2005 | -- | $78,200 |
Find assessor info on the county website
Monthly payment
Est. payment
Payment breakdown
Explore the cost of this home by adjusting the details. Changes won't be saved.Climate risks
Neighborhood: 46994
Nearby schools
Schools provided by the listing agent
- Elementary: Lewis Cass
- Middle: Lewis Cass
- High: Lewis Cass
- District: Lewis Cass Schools
Source: IRMLS. This data may not be complete. We recommend contacting the local school district to confirm school assignments for this home.

Similar homes
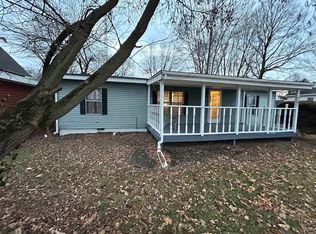
- $265,0003 bd2 ba1.2k sqft600 Kissel Ct, Walton, IN 46994For Sale
 MLS ID #202634707, Charles Bell, Real Broker, LLC. IRMLS
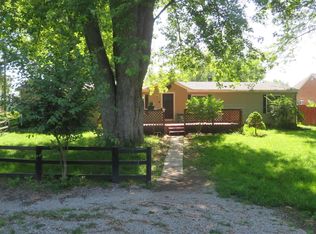
 - $189,9003 bd2 ba1.1k sqft102 S Garr St, Walton, IN 46994For Sale
 MLS ID #202633648, Stephanie Helton, Rogers Auction & Real Estate. IRMLS
 - $155,0003 bd2 ba1.1k sqft624 Holly Ct, Walton, IN 46994For Sale
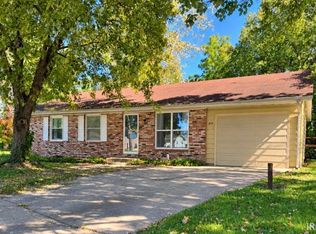 MLS ID #202641547, Jessica Shannon, Modern Real Estate. IRMLS
 - $298,9004 bd2 ba2.3k sqft5748 S 700 E, Walton, IN 46994For Sale
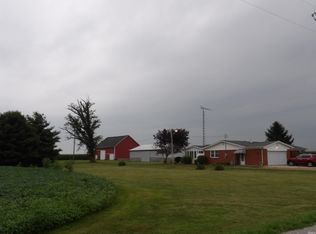 MLS ID #202630310, Tom D Hayes, Tom Hayes Realty. IRMLS
