Welcome to this pristine 3 bedroom, 2.5 bath all brick ranch on private street in Fairlawn Heights. Rarely will you see a home that has been cared for and updated as lovingly as this one has. Attention to the smallest detail is evident throughout.
Enjoy the ease of ranch style living with everything you need conveniently located on the main floor, including the laundry room. The full basement offers additional storage, recreation, and hobby space.
Step outside to a private backyard designed for both relaxing and entertaining, featuring a privacy fence, paver patio, and stone fireplace. The 12x16 wooden shed adds generous storage space making the outdoor setting as practical as it is inviting.
Gleaming hardwood floors, lst floor laundry, updated kitchen and baths, a new roof in 2025, and landscaping projects are a few examples of many improvements.. (a complete list can be found in Supplements)
This home exudes warmth and character and awaits your approval.
Active
$419,900
303 Somerset Rd, Akron, OH 44313
3beds
2,847sqft
Single Family Residence
Built in 1959
0.44 Acres Lot
$-- Zestimate®
$147/sqft
$-- HOA
What's special
Privacy fenceUpdated kitchen and bathsGleaming hardwood floorsPaver patioLandscaping projectsWarmth and character
- 7 hours
- 276
- 10
Zillow last checked:
Listing updated:
Listed by:
Mary Yoder 330-606-8036 myoder@cutlerhomes.com,
Cutler Real Estate
Source: MLS Now,MLS#: 5247006 Originating MLS: Akron Cleveland Association of REALTORS
Originating MLS: Akron Cleveland Association of REALTORSFacts & features
Interior
Bedrooms & bathrooms
- Bedrooms: 3
- Bathrooms: 3
- Full bathrooms: 2
- 1/2 bathrooms: 1
- Main level bathrooms: 2
- Main level bedrooms: 3
Heating
- Forced Air, Gas
Cooling
- Central Air, Electric
Appliances
- Included: Dryer, Dishwasher, Freezer, Disposal, Microwave, Range, Refrigerator, Washer
- Laundry: Washer Hookup, Electric Dryer Hookup, Main Level, Laundry Room
Features
- Ceiling Fan(s), Crown Molding, Entrance Foyer, Eat-in Kitchen, His and Hers Closets, Multiple Closets, Stone Counters, Recessed Lighting, Storage
- Windows: Blinds, Double Pane Windows, Screens
- Basement: Partially Finished,Storage Space
- Number of fireplaces: 2
- Fireplace features: Double Sided, Family Room, Free Standing, Gas, Glass Doors, Living Room, Outside, Raised Hearth, Stone, Wood Burning
Interior area
- Total structure area: 2,847
- Total interior livable area: 2,847 sqft
- Finished area above ground: 2,005
- Finished area below ground: 842
Video & virtual tour
Property
Parking
- Total spaces: 2
- Parking features: Attached, Driveway, Garage, Garage Door Opener, Water Available
- Attached garage spaces: 2
Accessibility
- Accessibility features: None
Features
- Levels: One
- Stories: 1
- Patio & porch: Deck, Enclosed, Front Porch, Patio, Porch
- Exterior features: Private Yard, Storage
- Fencing: Back Yard,Gate,Privacy,Vinyl
Lot
- Size: 0.44 Acres
- Dimensions: 110 x 175
- Features: Back Yard, Front Yard, Landscaped
Details
- Additional structures: Shed(s)
- Parcel number: 6804189
Construction
Type & style
- Home type: SingleFamily
- Architectural style: Ranch
- Property subtype: Single Family Residence
Materials
- Brick
- Foundation: Block
- Roof: Asphalt,Fiberglass
Condition
- Updated/Remodeled
- Year built: 1959
Utilities & green energy
- Sewer: Public Sewer
- Water: Public
Green energy
- Energy efficient items: Appliances, HVAC, Water Heater
Community & HOA
Community
- Security: Smoke Detector(s)
- Subdivision: Fairlawn Heights
HOA
- Has HOA: No
Location
- Region: Akron
Financial & listing details
- Price per square foot: $147/sqft
- Tax assessed value: $353,070
- Annual tax amount: $7,802
- Date on market: 9/22/2026
- Cumulative days on market: 1 day
- Listing terms: Cash,Conventional
Estimated market value
Not available
Estimated sales range
Not available
Not available
Price history
| Date | Event | Price |
|---|---|---|
| 9/22/2026 | Listed for sale | $419,900+129.5%$147/sqft |
Source:  MLS Now #5247006 Report a problem MLS Now #5247006 Report a problem | ||
| 8/12/2014 | Sold | $183,000-3.2%$64/sqft |
Source: MLS Now #3625982 Report a problem | ||
| 6/24/2014 | Pending sale | $189,000$66/sqft |
Source: Cutler Real Estate #3625982 Report a problem | ||
| 6/11/2014 | Listed for sale | $189,000$66/sqft |
Source: Cutler Real Estate #3625982 Report a problem | ||
Public tax history
| Year | Property taxes | Tax assessment |
|---|---|---|
| 2025 | $7,802 +0.2% | $123,570 |
| 2024 | $7,790 +21% | $123,570 |
| 2023 | $6,437 +10.2% | $123,570 +40.5% |
| 2022 | $5,840 -0.1% | $87,956 |
| 2021 | $5,846 | $87,956 |
| 2020 | -- | $87,956 +19.1% |
| 2019 | $5,329 +1.4% | $73,847 +0% |
| 2018 | $5,256 +13.1% | $73,840 |
| 2017 | $4,649 | $73,840 +15.3% |
| 2016 | $4,649 | $64,050 -11.8% |
| 2015 | $4,649 -13.1% | $72,590 |
| 2014 | $5,352 +12.4% | $72,590 -5% |
| 2013 | $4,762 +0.4% | $76,390 |
| 2012 | $4,741 +13.9% | $76,390 0% |
| 2011 | $4,163 -5.4% | $76,391 -8.9% |
| 2010 | $4,403 | $83,829 |
| 2009 | -- | $83,829 |
| 2008 | $4,462 +14.3% | $83,829 +8% |
| 2007 | $3,905 -10.4% | $77,634 |
| 2006 | $4,360 +21.3% | $77,634 +1.8% |
| 2005 | $3,595 | $76,238 +5% |
| 2004 | -- | $72,608 |
| 2003 | $3,454 -0.7% | $72,608 |
| 2002 | $3,478 -7.7% | $72,608 +2% |
| 2001 | $3,767 +17.2% | $71,212 |
| 2000 | $3,213 | $71,212 |
Find assessor info on the county website
Monthly payment
Est. payment
Payment breakdown
Explore the cost of this home by adjusting the details. Changes won't be saved.Climate risks
Neighborhood: Fairlawn Heights
Nearby schools
Schools provided by the listing agent
- District: Akron CSD - 7701
Source: MLS Now. This data may not be complete. We recommend contacting the local school district to confirm school assignments for this home.
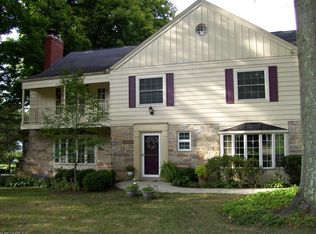
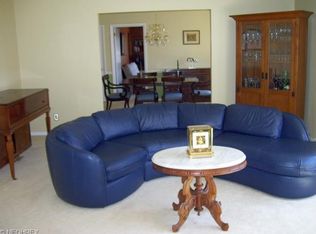
Similar homes
- $465,0004 bd4 ba2.9k sqft370 Kimberly Rd, Akron, OH 44313For Sale
 MLS ID #5240070, Steve Spinelli, Keller Williams Chervenic Rlty. MLS Now
 - $389,9004 bd3 ba3k sqft444 Hampshire Rd, Akron, OH 44313For Sale
 MLS ID #5231326, Steven Koleno, Beycome Brokerage Realty LLC. MLS Now
 - $392,0004 bd4 ba3.1k sqft2381 Chatham Rd, Akron, OH 44313For Sale
 MLS ID #5236133, Daniel Beirne, Opendoor Brokerage LLC. MLS Now
 - $374,9002 bd2 ba2.3k sqft2468 Ridgewood Rd, Akron, OH 44313For Sale
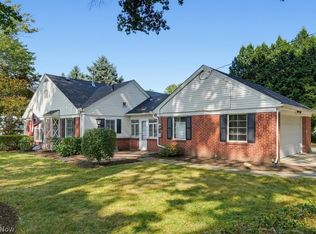 MLS ID #5234618, Bree Swatt, XRE. MLS Now
