Rare one-story living in one of Cary's most desirable communities. Nestled in the highly sought-after Bond Pointe community, this four-bedroom, two-bath ranch backs to a serene wooded setting with easy access to the scenic Bond Lake trail system. Fresh interior paint and brand-new hardwood floors make this home move-in ready, while the kitchen and baths offer an excellent opportunity to personalize and build equity. The classic painted brick front with a spacious two-car garage adds to its appeal. Just minutes from premier shopping, dining, parks, golf, and tennis, this home is perfectly situated in one of the Triangle's most coveted places to live. A rare combination of location, one-level living, and value. Don't miss this excellent opportunity!
Pending
$600,000
303 Swiss Lake Dr, Cary, NC 27513
4beds
2,155sqft
:
Get pre-qualified$3,581/mo
Single Family Residence, Residential
Built in 1991
0.37 Acres Lot
$582,500 Zestimate®
$278/sqft
$8/mo HOA
What's special
Four-bedroom two-bath ranchRare one-story livingOne-level livingSpacious two-car garageFresh interior paintBrand-new hardwood floorsClassic painted brick front
- 3 days |
- 1,851 |
- 133 |
Likely to sell faster than
Zillow last checked:
Listing updated:
Listed by:
Susan Dahlin Bashford 919-522-1467,
Hodge & Kittrell Sotheby's Int
Source: Doorify MLS,MLS#: 10184720
Facts & features
Interior
Bedrooms & bathrooms
- Bedrooms: 4
- Bathrooms: 2
- Full bathrooms: 2
Heating
- Forced Air, Natural Gas, None
Cooling
- Central Air
Appliances
- Included: Dishwasher, Electric Range, Free-Standing Refrigerator, Microwave
- Laundry: Laundry Closet, Main Level
Features
- Bathtub/Shower Combination, Entrance Foyer, Open Floorplan, Master Downstairs, Separate Shower, Soaking Tub
- Flooring: Hardwood, Tile
- Basement: Crawl Space
- Number of fireplaces: 1
- Fireplace features: Family Room, Wood Burning
Interior area
- Total structure area: 2,155
- Total interior livable area: 2,155 sqft
- Finished area above ground: 2,155
- Finished area below ground: 0
Property
Parking
- Total spaces: 2
- Parking features: Concrete
- Attached garage spaces: 2
- Details: Driveway 4 spaces
Features
- Levels: One
- Stories: 1
- Patio & porch: Deck
- Fencing: Back Yard
- Has view: Yes
- View description: Park/Greenbelt, Trees/Woods
Lot
- Size: 0.37 Acres
- Features: Back Yard, Gentle Sloping, Many Trees, Secluded, Wooded
Details
- Parcel number: 075305094177000 0187436
- Zoning: TRP
- Special conditions: Standard
Construction
Type & style
- Home type: SingleFamily
- Architectural style: Traditional, Transitional
- Property subtype: Single Family Residence, Residential
Materials
- Brick, Fiber Cement
- Foundation: Brick/Mortar
- Roof: Shingle
Condition
- New construction: No
- Year built: 1991
Details
- Builder name: Pulte Homes
Utilities & green energy
- Sewer: Public Sewer
- Water: Public
- Utilities for property: Electricity Connected, Natural Gas Connected
Community & HOA
Community
- Features: Lake
- Subdivision: Bond Pointe
HOA
- Has HOA: Yes
- Amenities included: Trail(s)
- Services included: None
- HOA fee: $100 annually
- Additional fee info: Second HOA Fee $70 Annually
Location
- Region: Cary
Financial & listing details
- Price per square foot: $278/sqft
- Tax assessed value: $619,267
- Annual tax amount: $5,327
- Date on market: 8/6/2026
- Road surface type: Asphalt
Estimated market value
$582,500
$553,000 - $612,000
$2,423/mo
Price history
| Date | Event | Price |
|---|---|---|
| 8/10/2026 | Listing removed | $2,800$1/sqft |
Source: Zillow Rentals Report a problem | ||
| 8/10/2026 | Pending sale | $600,000$278/sqft |
Source:  Doorify MLS #10184720 Report a problem Doorify MLS #10184720 Report a problem | ||
| 8/6/2026 | Listed for sale | $600,000+109.1%$278/sqft |
Source: Doorify MLS #10184720 Report a problem | ||
| 7/8/2026 | Listed for rent | $2,800$1/sqft |
Source: Zillow Rentals Report a problem | ||
| 8/10/2025 | Listing removed | $2,800$1/sqft |
Source: Zillow Rentals Report a problem | ||
| 7/18/2025 | Listed for rent | $2,800+7.7%$1/sqft |
Source: Zillow Rentals Report a problem | ||
| 4/5/2024 | Listing removed | -- |
Source: Zillow Rentals Report a problem | ||
| 3/23/2024 | Listed for rent | $2,600+62.5%$1/sqft |
Source: Zillow Rentals Report a problem | ||
| 12/6/2018 | Sold | $287,000$133/sqft |
Source: Public Record Report a problem | ||
| 10/11/2017 | Listing removed | $1,600$1/sqft |
Source: Block & Associates Rty/Relocation #2143975 Report a problem | ||
| 8/5/2017 | Listed for rent | $1,600+7%$1/sqft |
Source: Block & Associates Rty/Relocation #2143975 Report a problem | ||
| 10/23/2013 | Listing removed | $1,495$1/sqft |
Source: Block & Associates Rty/Relocation #1910111 Report a problem | ||
| 9/10/2013 | Listed for rent | $1,495$1/sqft |
Source: Block & Associates Rty/Relocation #1910111 Report a problem | ||
| 10/23/2012 | Listing removed | $1,495$1/sqft |
Source: Block and Associates Realty #1851987 Report a problem | ||
| 10/4/2012 | Price change | $1,495-6.3%$1/sqft |
Source: Block and Associates Realty #1851987 Report a problem | ||
| 8/25/2012 | Listed for rent | $1,595$1/sqft |
Source: Block and Associates Realty #1851987 Report a problem | ||
Public tax history
| Year | Property taxes | Tax assessment |
|---|---|---|
| 2025 | $5,328 +2.2% | $619,267 |
| 2024 | $5,213 +35.5% | $619,267 +62.2% |
| 2023 | $3,846 +3.9% | $381,800 |
| 2022 | $3,702 +2.1% | $381,800 |
| 2021 | $3,628 -0.5% | $381,800 |
| 2020 | $3,647 +1.2% | $381,800 +14% |
| 2019 | $3,605 | $334,840 |
| 2018 | $3,605 +10.9% | $334,840 |
| 2017 | $3,251 +1.5% | $334,840 |
| 2016 | $3,203 -1.5% | $334,840 +2% |
| 2015 | $3,250 | $328,125 |
| 2014 | -- | $328,125 |
| 2013 | -- | $328,125 |
| 2012 | -- | $328,125 |
| 2011 | -- | $328,125 |
| 2010 | -- | $328,125 |
| 2009 | -- | $328,125 |
| 2008 | -- | -- |
| 2007 | -- | -- |
| 2006 | -- | -- |
| 2005 | -- | -- |
| 2004 | -- | -- |
| 2003 | -- | -- |
| 2002 | -- | -- |
| 2001 | -- | -- |
Find assessor info on the county website
Monthly payment
Est. payment
Payment breakdown
Explore the cost of this home by adjusting the details. Changes won't be saved.Climate risks
Neighborhood: 27513
Nearby schools
GreatSchools rating
- 9/10Laurel Park ElementaryGrades: PK-5Distance: 1.5 mi
- 10/10Salem MiddleGrades: 6-8Distance: 1.9 mi
- 10/10Green Hope HighGrades: 9-12Distance: 2.7 mi
Schools provided by the listing agent
- Elementary: Wake - Laurel Park Elementary
- Middle: Wake - Salem Middle
- High: Wake - Green Hope High
Source: Doorify MLS. This data may not be complete. We recommend contacting the local school district to confirm school assignments for this home.
- $990,700-- bd5 ba2.5k sqft305 Swiss Lake Dr, Cary, NC 27513Off Market
- $697,0004 bd2 ba3.1k sqft307 Swiss Lake Dr, Cary, NC 27513Off Market
- $609,6004 bd3 ba2k sqft309 Swiss Lake Dr, Cary, NC 27513Off Market
- $567,000-- bd5 ba2k sqft300 Swiss Lake Dr, Cary, NC 27513Off Market
- $728,7004 bd3 ba2.9k sqft301 Swiss Lake Dr, Cary, NC 27513Off Market
- $677,100-- bd5 ba2.9k sqft302 Swiss Lake Dr, Cary, NC 27513Off Market
- $690,7004 bd2 ba2.3k sqft311 Swiss Lake Dr, Cary, NC 27513Off Market
- $756,3004 bd3 ba3k sqft221 Swiss Lake Dr, Cary, NC 27513Off Market
A local agent can set up tours, give advice and negotiate with sellers.
Similar homes
- $550,0003 bd3 ba2.1k sqft210 Muir Brook Pl, Cary, NC 27519For Sale
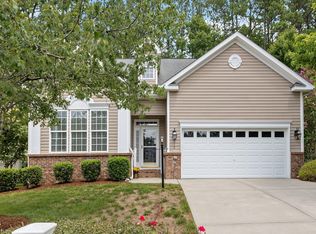
 MLS ID #10184639, Stacey Delgado. Doorify MLS
 - $533,0004 bd3 ba1.5k sqft102 Unaka Ct, Cary, NC 27519For Sale
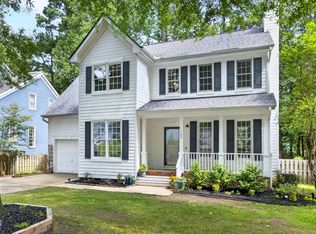 MLS ID #10184818, Kate Helmedag. Doorify MLS
 - $583,0003 bd3 ba1.9k sqft104 Empire Cir, Cary, NC 27513For Sale
 MLS ID #10174828, Don Gomez. Doorify MLS
 - $575,0003 bd3 ba2.3k sqft3119 Cregler Dr, Apex, NC 27502For Sale
 MLS ID #10184901, Shanlyn Trease Price. Doorify MLS
 - $619,9005 bd3 ba2.3k sqft108 Branchway Rd, Cary, NC 27519For SaleMLS ID #10174471, Deonna Dalton-Brooks. Doorify MLS
- $599,0004 bd3 ba2.3k sqft811 Teulon Way, Apex, NC 27502For SaleMLS ID #10182558, Neil Tashman. Doorify MLS
- $575,0004 bd3 ba2.1k sqft308 Highfield Ave, Cary, NC 27519For SaleMLS ID #10168463, Julie Ann Carron. Doorify MLS
- $819,0005 bd4 ba2.9k sqft111 Swordgate Dr, Cary, NC 27513For SaleMLS ID #10181178, Maryam Ali. Doorify MLS
- $549,9994 bd3 ba2k sqft107 Gratiot Dr, Morrisville, NC 27560For SaleMLS ID #10179315, Brianna Dimino. Doorify MLS
- $715,0004 bd3 ba2.7k sqft102 Citrus Pl, Cary, NC 27519For SaleMLS ID #10172329, Yvonne W Johnson. Doorify MLS
- $499,5004 bd3 ba1.8k sqft812 Pinewood Dr, Apex, NC 27502For SaleMLS ID #10183414, Steve Gillooly. Doorify MLS
- $619,9004 bd3 ba3k sqft8508 Averell Ct, Raleigh, NC 27615For SaleMLS ID #10184978, Steve G Metarelis. Doorify MLS
- $523,9904 bd3 ba1.9k sqft1000 Black Oak Ct, Apex, NC 27502For SaleMLS ID #10180309, Eddie Wilson. Doorify MLS
- $625,0004 bd3 ba2.1k sqft102 Stenness Ct, Apex, NC 27502For SaleMLS ID #10179021, Nancy Grace. Doorify MLS
- $475,0003 bd2 ba1.4k sqft3316 Bearskin Ct, Raleigh, NC 27606For SaleMLS ID #10184999, Dave Wylie. Doorify MLS
- $625,0004 bd3 ba2.7k sqft1402 Willowleaf Way, Apex, NC 27502For SaleMLS ID #10173222, Kathy Evans. Doorify MLS
- $669,0003 bd3 ba2.4k sqft6309 Windy Ridge Ct, Raleigh, NC 27606For SaleMLS ID #10160750, Sandy Lytle. Doorify MLS
- $595,0004 bd3 ba2.5k sqft500 Sherrybrook Dr, Raleigh, NC 27610For SaleMLS ID #10154181, Millicent Williams. Doorify MLS
- $550,0003 bd3 ba1.9k sqft1702 Ashbark Ct, Apex, NC 27502For SaleMLS ID #10173550, Rob Bone. Doorify MLS
- $375,0002 bd2 ba1.2k sqft218 Arvo Ln, Cary, NC 27513For SaleMLS ID #10173153, Brenda Dubbelman. Doorify MLS
