Welcome to 303 Tribbitt Street, a freshly painted end-unit townhome in Dover's Cannon Mills community. Set on a 0.15-acre lot, this three-bedroom, one-and-a-half-bath home offers three levels of living space, a fully finished basement and access to the community pool. The end-unit position gives the property a wider setting and more outdoor space than many interior townhomes. The main level offers a living room, dining room and eat-in kitchen with stainless steel appliances. Whether you are settling in for a quiet evening or welcoming guests, the fireplace brings warmth and character to the home. A conveniently located powder room completes this level. Upstairs, all three bedrooms are together with one full bathroom and one half-bath, creating a comfortable separation between the living and sleeping spaces. The fully finished lower level adds a second gathering area with a family room that can adapt to the way you live. Make it a media room, game room, workout space or home office, while still having a separate area for laundry. Driveway and on-street parking add everyday convenience, and the community pool offers a place to enjoy warmer days close to home. Cannon Mills puts shopping, dining and entertainment within easy reach. Explore the stores and restaurants around Dover Mall and Route 13, spend an evening at Bally's Dover Casino Resort, or head into downtown Dover. Dover High School and Delaware State University are also nearby. With access to Routes 1 and 13 and DART First State transit connections serving the Dover area, this location makes it easy to get around town and beyond. Come discover the space, flexibility and convenience waiting for you at 303 Tribbitt Street.
Pending
Price increase: $100 (9/30)
$250,000
303 Tribbitt St, Dover, DE 19904
3beds
2,100sqft
Townhouse
Built in 2007
6,545 Square Feet Lot
$-- Zestimate®
$119/sqft
$15/mo HOA
What's special
Freshly painted end-unit townhomeThree-bedroom one-and-a-half-bath homeFully finished basementDining roomSeparate area for laundryConveniently located powder room
- 27 days
- 887
- 102
Likely to sell faster than
Zillow last checked:
Listing updated:
Listed by:
Shonda Kelly 302-922-0434,
Empower Real Estate, LLC 3027382300,
Listing Team: Revolution Group
Source: Bright MLS,MLS#: DEKT2050862
Facts & features
Interior
Bedrooms & bathrooms
- Bedrooms: 3
- Bathrooms: 2
- Full bathrooms: 1
- 1/2 bathrooms: 1
- Main level bathrooms: 1
Rooms
- Room types: Living Room, Dining Room, Kitchen, Family Room, Laundry
Dining room
- Level: Main
Family room
- Level: Lower
Kitchen
- Level: Main
Laundry
- Level: Lower
Living room
- Level: Main
Heating
- Forced Air, Natural Gas
Cooling
- Central Air, Electric
Appliances
- Included: Stainless Steel Appliance(s), Refrigerator, Cooktop, Microwave, Electric Water Heater
- Laundry: In Basement, Laundry Room
Features
- Eat-in Kitchen
- Basement: Full,Finished
- Number of fireplaces: 1
Interior area
- Total structure area: 2,100
- Total interior livable area: 2,100 sqft
- Finished area above ground: 2,100
- Finished area below ground: 0
Property
Parking
- Parking features: Driveway, On Street
- Has uncovered spaces: Yes
Accessibility
- Accessibility features: None
Features
- Levels: Three
- Stories: 3
- Pool features: Community
Lot
- Size: 6,545 Square Feet
- Dimensions: 58 x 112
Details
- Additional structures: Above Grade, Below Grade
- Parcel number: ED0507603027600000
- Zoning: RM1
- Special conditions: Standard
Construction
Type & style
- Home type: Townhouse
- Architectural style: Other
- Property subtype: Townhouse
Materials
- Vinyl Siding
- Foundation: Block
Condition
- Good
- New construction: No
- Year built: 2007
Utilities & green energy
- Sewer: Public Sewer
- Water: Public
Community & HOA
Community
- Subdivision: Cannon Mills
HOA
- Has HOA: Yes
- HOA fee: $180 annually
Location
- Region: Dover
Financial & listing details
- Price per square foot: $119/sqft
- Tax assessed value: $259,400
- Annual tax amount: $1,537
- Date on market: 9/23/2026
- Listing agreement: Exclusive Right To Sell
- Inclusions: Washer, Dryer, Refrigerator, Range, Microwave, Dishwasher, Disposal - All Being Conveyed "as-is" And "where-is" With No Warranties Implied Or Assumed.
- Ownership: Fee Simple
Estimated market value
Not available
Estimated sales range
Not available
Not available
Price history
| Date | Event | Price |
|---|---|---|
| 9/30/2026 | Pending sale | $250,000+0%$119/sqft |
Source:  Bright MLS #DEKT2050862 Report a problem | ||
| 9/23/2026 | Listed for sale | $249,900+104.8%$119/sqft |
Source: Bright MLS #DEKT2050862 Report a problem | ||
| 5/1/2012 | Sold | $122,000-2.4%$58/sqft |
Source: Public Record Report a problem | ||
| 3/3/2012 | Price change | $125,000+4.2%$60/sqft |
Source: Realty Mark #5952044 Report a problem | ||
| 10/23/2011 | Price change | $120,000-7.7%$57/sqft |
Source: Realty Mark #5952044 Report a problem | ||
| 10/5/2011 | Listed for sale | $130,000-32.5%$62/sqft |
Source: Realty Mark #5952044 Report a problem | ||
| 10/5/2011 | Listing removed | $1,275$1/sqft |
Source: RE/MAX ASSOCIATES #5934286 Report a problem | ||
| 8/14/2011 | Listed for rent | $1,275$1/sqft |
Source: Ashburn Homes Report a problem | ||
| 8/1/2008 | Sold | $192,500$92/sqft |
Source: Public Record Report a problem | ||
Public tax history
| Year | Property taxes | Tax assessment |
|---|---|---|
| 2025 | $1,525 +3.5% | $259,400 |
| 2024 | $1,472 +26.3% | $259,400 +555.1% |
| 2023 | $1,166 +3.4% | $39,600 |
| 2022 | $1,127 +3.8% | $39,600 |
| 2021 | $1,086 +3.5% | $39,600 |
| 2020 | $1,048 +5.8% | $39,600 |
| 2019 | $991 +9.6% | $39,600 |
| 2018 | $905 | $39,600 |
| 2017 | $905 +1.3% | $39,600 |
| 2016 | $893 +0.1% | $39,600 |
| 2015 | $892 -0.3% | $39,600 |
| 2014 | $894 | $39,600 |
| 2012 | -- | $39,600 -13% |
| 2011 | -- | $45,500 +7.3% |
| 2010 | -- | $42,400 |
| 2009 | -- | $42,400 +10500% |
| 2008 | -- | $400 |
| 2007 | -- | $400 |
| 2005 | -- | $400 |
| 2004 | -- | $400 |
Find assessor info on the county website
Monthly payment
Est. payment
Payment breakdown
Explore the cost of this home by adjusting the details. Changes won't be saved.Climate risks
Neighborhood: 19904
Nearby schools
Schools provided by the listing agent
- District: Capital
Source: Bright MLS. This data may not be complete. We recommend contacting the local school district to confirm school assignments for this home.
Similar homes
- $275,0002 bd2 ba1.7k sqftNone, Dover, DE 19904For Sale
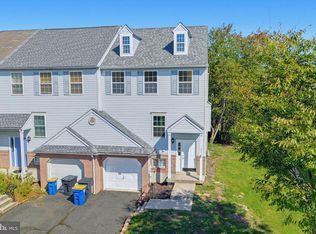
 MLS ID #DEKT2051484, Andrew Bryan, Bryan Realty Group. Bright MLS
- $260,0003 bd3 ba1.7k sqftNone, Dover, DE 19904For Sale
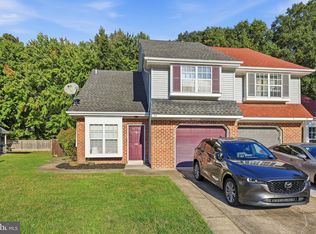 MLS ID #DEKT2051542, Jeff Foust, Myers Realty. Bright MLS
- $249,9003 bd2 ba1.3k sqftNone, Dover, DE 19904For Sale
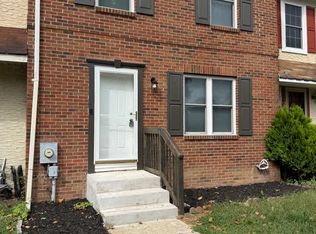 MLS ID #DEKT2051220, Dorothy Burton, Samson Properties of DE, LLC. Bright MLS
- $220,0003 bd2 ba1.3k sqftNone Available, Dover, DE 19904For Sale
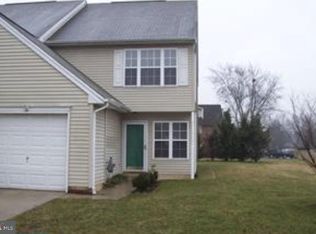 MLS ID #DEKT2051184, Tashana Branch, Crown Homes Real Estate. Bright MLS
- $219,0003 bd2 ba1.5k sqftNone Available, Dover, DE 19904For SaleMLS ID #DEKT2051480, Dan Mawn, RE/MAX Associates - Newark. Bright MLS
- $369,9003 bd3 ba2.3k sqft2 Story, Dover, DE 19904For SaleMLS ID #DEKT2051620, Maggie Haass, Burns & Ellis Realtors. Bright MLS
- $259,9003 bd3 ba2k sqftNone Available, Dover, DE 19904For SaleMLS ID #DEKT2050290, Sylvia Pankonien, RE/MAX Horizons. Bright MLS
- $250,0003 bd3 ba1.5k sqftNone, Dover, DE 19904For SaleMLS ID #DEKT2048952, Karen L Waters, RE/MAX Horizons. Bright MLS
- $295,0003 bd3 ba1.9k sqftNone Available, Dover, DE 19904For SaleMLS ID #DEKT2051388, Jemimah Chuks, EXP Realty, LLC. Bright MLS
- $249,9003 bd2 ba1.4k sqftNone Available, Dover, DE 19904For SaleMLS ID #DEKT2048072, Nik Patel, Keller Williams Realty Central-Delaware. Bright MLS
- $260,0003 bd2 ba1.5k sqftNone Available, Dover, DE 19901For SaleMLS ID #DEKT2051622, David Sordelet, Real Broker, LLC. Bright MLS
- $289,9003 bd2 ba1.1k sqftNone Available, Dover, DE 19904For SaleMLS ID #DEKT2051076, Debbie Oberdorf, Bryan Realty Group. Bright MLS
- $270,0003 bd2 ba1.1k sqftNone Available, Dover, DE 19904For SaleMLS ID #DEKT2051176, Caroline Cashion, Coldwell Banker Realty. Bright MLS
- $235,0003 bd1 ba1.1k sqftNone Available, Dover, DE 19904For SaleMLS ID #DEKT2047562, William Sladek, Redfin Corporation. Bright MLS
- $250,0004 bd2 ba1.8k sqftNone, Dover, DE 19904For SaleMLS ID #DEKT2047742, Kat Geralis, EXP Realty, LLC. Bright MLS
- $255,0003 bd3 ba1.5k sqftNone Available, Dover, DE 19901For SaleMLS ID #DEKT2051090, Russell Griffin, Keller Williams Realty. Bright MLS
