Classic Franklin charm, a spacious floor plan and a strong rental history come together at 303 W Chownings Ct! Located in the established Yorktown neighborhood, this all-brick 3-bedroom, 2.5-bath home offers approximately 2,400 square feet of versatile living space with hardwood floors, beautiful bay windows and plenty of character throughout. The main level features generous living and dining spaces, a cozy fireplace and a spacious kitchen with abundant cabinetry, a new stove, dishwasher and French-door refrigerator. Upstairs, the oversized bonus room offers incredible flexibility as a media room, home office, playroom or additional gathering space.
Step outside to enjoy a fenced backyard, private deck surrounded by mature trees and a built-in gas BBQ - perfect for entertaining or relaxing outdoors. Thoughtful updates include hardwood floors, replaced front windows, a new garage door and man door, new rear gutter, a new Ecobee smart thermostat and an HVAC system serviced in July. Additional conveniences include gas heat and water heater, washer and dryer, AT&T Fiber availability, Middle Tennessee Electric and City of Franklin water. The voluntary HOA is just $100 per year.
With a strong rental history and the flexibility for long-term leasing, this property offers an exciting opportunity for both owner-occupants and investors. Conveniently located in Franklin, 303 W Chownings Ct is ready for its next chapter!
Active
Price cut: $16K (7/27)
$849,000
303 W Chownings Ct, Franklin, TN 37064
3beds
2,438sqft
:
Get pre-qualified$4,872/mo
Single Family Residence, Residential
Built in 1983
10,018 Square Feet Lot
$-- Zestimate®
$348/sqft
$8/mo HOA
What's special
- 22 days |
- 859 |
- 42 |
Likely to sell faster than
Zillow last checked:
Listing updated:
Listed by:
Amy Oliver 615-519-6875,
RE/MAX Choice Properties 615-444-3752
Source: RealTracs MLS as distributed by MLS GRID,MLS#: 3272049
Facts & features
Interior
Bedrooms & bathrooms
- Bedrooms: 3
- Bathrooms: 3
- Full bathrooms: 2
- 1/2 bathrooms: 1
Bedroom 1
- Features: Walk-In Closet(s)
- Level: Walk-In Closet(s)
- Area: 247 Square Feet
- Dimensions: 19x13
Bedroom 2
- Features: Extra Large Closet
- Level: Extra Large Closet
- Area: 220 Square Feet
- Dimensions: 11x20
Bedroom 3
- Features: Extra Large Closet
- Level: Extra Large Closet
- Area: 154 Square Feet
- Dimensions: 14x11
Dining room
- Area: 168 Square Feet
- Dimensions: 14x12
Kitchen
- Area: 238 Square Feet
- Dimensions: 17x14
Living room
- Area: 300 Square Feet
- Dimensions: 25x12
Recreation room
- Area: 260 Square Feet
- Dimensions: 20x13
Heating
- Central, Natural Gas
Cooling
- Central Air, Gas
Appliances
- Included: Built-In Electric Oven, Built-In Electric Range, Dishwasher, Dryer, Freezer, Refrigerator, Stainless Steel Appliance(s), Washer
Features
- Flooring: Carpet, Wood, Tile
- Basement: Crawl Space
- Number of fireplaces: 1
- Fireplace features: Living Room
Interior area
- Total structure area: 2,438
- Total interior livable area: 2,438 sqft
- Finished area above ground: 2,438
Property
Parking
- Total spaces: 2
- Parking features: Attached
- Attached garage spaces: 2
Features
- Levels: Two
- Stories: 2
- Fencing: Back Yard
Lot
- Size: 10,018 Square Feet
- Dimensions: 39 x 137
Details
- Parcel number: 094078L D 00300 00009078L
- Special conditions: Standard
Construction
Type & style
- Home type: SingleFamily
- Property subtype: Single Family Residence, Residential
Materials
- Brick
Condition
- New construction: No
- Year built: 1983
Utilities & green energy
- Sewer: Public Sewer
- Water: Public
- Utilities for property: Natural Gas Available, Water Available
Community & HOA
Community
- Security: Security System
- Subdivision: Yorktown Sec 2
HOA
- Has HOA: Yes
- HOA fee: $100 annually
Location
- Region: Franklin
Financial & listing details
- Price per square foot: $348/sqft
- Tax assessed value: $708,200
- Annual tax amount: $3,653
- Date on market: 7/11/2026
Estimated market value
Not available
Estimated sales range
Not available
Not available
Price history
| Date | Event | Price |
|---|---|---|
| 7/27/2026 | Price change | $849,000-1.8%$348/sqft |
Source:  RealTracs MLS as distributed by MLS GRID #3272049 Report a problem RealTracs MLS as distributed by MLS GRID #3272049 Report a problem | ||
| 7/17/2026 | Listed for sale | $865,000+15.3%$355/sqft |
Source: RealTracs MLS as distributed by MLS GRID #3272049 Report a problem | ||
| 6/22/2026 | Listing removed | $4,500$2/sqft |
Source: Zillow Rentals Report a problem | ||
| 9/24/2025 | Listed for rent | $4,500$2/sqft |
Source: Zillow Rentals Report a problem | ||
| 10/5/2024 | Listing removed | $4,500$2/sqft |
Source: Zillow Rentals Report a problem | ||
| 8/22/2024 | Price change | $4,500-5.3%$2/sqft |
Source: Zillow Rentals Report a problem | ||
| 8/8/2024 | Price change | $4,750-4.5%$2/sqft |
Source: Zillow Rentals Report a problem | ||
| 7/27/2024 | Listed for rent | $4,975-23.5%$2/sqft |
Source: Zillow Rentals Report a problem | ||
| 7/24/2023 | Listing removed | -- |
Source: Zillow Rentals Report a problem | ||
| 6/30/2023 | Price change | $6,500+44.4%$3/sqft |
Source: Zillow Rentals Report a problem | ||
| 5/30/2023 | Price change | $4,500-30.8%$2/sqft |
Source: Zillow Rentals Report a problem | ||
| 5/11/2023 | Listed for rent | $6,500+44.4%$3/sqft |
Source: Zillow Rentals Report a problem | ||
| 2/7/2023 | Listing removed | -- |
Source: Zillow Rentals Report a problem | ||
| 12/10/2022 | Price change | $4,500-10%$2/sqft |
Source: Zillow Rentals Report a problem | ||
| 10/26/2022 | Listed for rent | $5,000$2/sqft |
Source: Zillow Rental Manager Report a problem | ||
| 7/30/2022 | Listing removed | -- |
Source: Zillow Rental Manager Report a problem | ||
| 6/14/2022 | Listed for rent | $5,000+42.9%$2/sqft |
Source: Zillow Rental Manager Report a problem | ||
| 5/25/2022 | Listing removed | -- |
Source: Owner Report a problem | ||
| 5/13/2022 | Listed for sale | $750,000+97.4%$308/sqft |
Source: Owner Report a problem | ||
| 2/25/2021 | Listing removed | -- |
Source: Owner Report a problem | ||
| 11/10/2020 | Listing removed | $3,500$1/sqft |
Source: Owner Report a problem | ||
| 10/8/2020 | Listed for rent | $3,500-10.1%$1/sqft |
Source: Owner Report a problem | ||
| 11/14/2019 | Listing removed | $3,895$2/sqft |
Source: Owner Report a problem | ||
| 10/19/2019 | Price change | $3,895-7.3%$2/sqft |
Source: Owner Report a problem | ||
| 10/15/2019 | Listed for rent | $4,200$2/sqft |
Source: Owner Report a problem | ||
| 1/15/2019 | Sold | $380,000+45%$156/sqft |
Source: RealTracs MLS as distributed by MLS GRID #1980776 Report a problem | ||
| 11/2/2005 | Sold | $262,000+38%$107/sqft |
Source: Public Record Report a problem | ||
| 5/11/1999 | Sold | $189,900$78/sqft |
Source: Public Record Report a problem | ||
Public tax history
| Year | Property taxes | Tax assessment |
|---|---|---|
| 2025 | $3,653 +18.5% | $177,050 +62.5% |
| 2024 | $3,084 +4% | $108,925 |
| 2023 | $2,964 | $108,925 |
| 2022 | $2,964 | $108,925 |
| 2021 | $2,964 +15.4% | $108,925 +36.9% |
| 2020 | $2,568 | $79,575 |
| 2019 | $2,568 +2.2% | $79,575 |
| 2018 | $2,512 | $79,575 |
| 2017 | $2,512 | $79,575 |
| 2016 | -- | $79,575 +12.2% |
| 2015 | -- | $70,950 |
| 2014 | -- | $70,950 |
| 2013 | -- | $70,950 |
| 2012 | -- | $70,950 |
| 2011 | -- | $70,950 +6.7% |
| 2007 | $2,330 +1.2% | $66,502 |
| 2006 | $2,304 +14.5% | $66,502 +36.9% |
| 2005 | $2,011 +2.6% | $48,582 -0.1% |
| 2004 | $1,961 -4.3% | $48,651 |
| 2002 | $2,048 | $48,651 |
| 2001 | -- | $48,651 -75% |
| 2000 | -- | $194,602 |
Find assessor info on the county website
Monthly payment
Est. payment
Payment breakdown
Explore the cost of this home by adjusting the details. Changes won't be saved.Climate risks
Neighborhood: Central Franklin
Nearby schools
GreatSchools rating
- 10/10Franklin Elementary SchoolGrades: PK-4Distance: 1.5 mi
- 8/10Freedom Middle SchoolGrades: 7-8Distance: 2.4 mi
- 7/10Freedom Intermediate SchoolGrades: 5-6Distance: 1.8 mi
Schools provided by the listing agent
- Elementary: Franklin Elementary
- Middle: Freedom Middle School
- High: Centennial High School
Source: RealTracs MLS as distributed by MLS GRID. This data may not be complete. We recommend contacting the local school district to confirm school assignments for this home.
- $862,200-- bd3 ba1.3k sqft305 W Chownings Ct, Franklin, TN 37064Off Market
- $800,1003 bd3 ba2.2k sqft1105 Colonial Ct, Franklin, TN 37064Off Market
- $760,0003 bd3 ba2k sqft301 W Chownings Ct, Franklin, TN 37064Sold
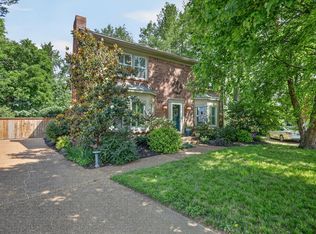
- $836,2003 bd3 ba2.4k sqft1107 Colonial Ct, Franklin, TN 37064Off Market
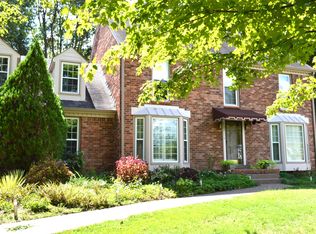
- $740,7003 bd2 ba1.9k sqft302 W Chownings Ct, Franklin, TN 37064Off Market
- $869,5003 bd3 ba1.3k sqft1103 Colonial Ct, Franklin, TN 37064Off Market
- $810,2003 bd2 ba1.9k sqft212 Gloucester St, Franklin, TN 37064Off Market
- $950,0004 bd3 ba2.7k sqft1108 Colonial Ct, Franklin, TN 37064Sold
A local agent can set up tours, give advice and negotiate with sellers.
A local lender can help you make sure your offer is ready when you are.
Similar homes
- $798,9994 bd3 ba2.5k sqft207 Lighthouse Ter, Franklin, TN 37064For Sale

 MLS ID #3247783, Becky Rutland. RealTracs MLS as distributed by MLS GRID
 - $900,0004 bd3 ba3.2k sqft257 Noah Dr, Franklin, TN 37064For Sale
 MLS ID #3246374, Linda L. Smith. RealTracs MLS as distributed by MLS GRID
 - $772,9003 bd3 ba2.3k sqft228 Cambridge Pl, Franklin, TN 37067For Sale
 MLS ID #3243983, Misti G Johnson. RealTracs MLS as distributed by MLS GRID
 - $749,0003 bd3 ba2.6k sqft4446 Pratt Ln, Franklin, TN 37064For Sale
 MLS ID #3216158, Madeline Gladden. RealTracs MLS as distributed by MLS GRID
 - $750,0002 bd2 ba1.6k sqft1335 Adams St, Franklin, TN 37064For SaleMLS ID #3186875, Nona W. Fox. RealTracs MLS as distributed by MLS GRID
- $999,9002 bd2 ba2k sqft417 Battle Ave, Franklin, TN 37064For SaleMLS ID #3243432, Lisa Culp Taylor. RealTracs MLS as distributed by MLS GRID
- $889,9003 bd3 ba3.1k sqft512 Crofton Park Ln, Franklin, TN 37069For SaleMLS ID #3231437, Michael Cadle. RealTracs MLS as distributed by MLS GRID
- $779,9004 bd3 ba2.8k sqft9675 Clovercroft Rd, Nolensville, TN 37135For SaleMLS ID #3314276, Phil Hopewell. RealTracs MLS as distributed by MLS GRID
- $775,0003 bd3 ba2.4k sqft1209 Limerick Ln, Franklin, TN 37067For SaleMLS ID #3272331, Amrita Misra. RealTracs MLS as distributed by MLS GRID
- $875,0004 bd3 ba2.2k sqft408 Cotton Ln, Franklin, TN 37069For SaleMLS ID #3246341, Daniel Demers. RealTracs MLS as distributed by MLS GRID
- $960,0005 bd4 ba2.5k sqft3097 Rural Plains Cir, Franklin, TN 37064For SaleMLS ID #3260992, Karen Albright. RealTracs MLS as distributed by MLS GRID
- $624,0003 bd3 ba1.9k sqft153 Ormesby Pl, Franklin, TN 37064For SaleMLS ID #3298455, Daniel Demers. RealTracs MLS as distributed by MLS GRID
- $980,0003 bd3 ba2.2k sqft5292 Old Harding Rd, Franklin, TN 37064For SaleMLS ID #3224706, Feri Tate. RealTracs MLS as distributed by MLS GRID
- $999,9994 bd3 ba3.2k sqft313 Saddle Bridge Ln, Franklin, TN 37069For SaleMLS ID #3243181, Joey McCloskey. RealTracs MLS as distributed by MLS GRID
- $925,0003 bd2 ba2.5k sqft2016 Sunny Side Dr, Brentwood, TN 37027For SaleMLS ID #3214499, Brandon Hummel. RealTracs MLS as distributed by MLS GRID
- $759,9994 bd3 ba3k sqft1707 Calderwood Ct, Franklin, TN 37067For SaleMLS ID #3220782, Jimmy Wilson. RealTracs MLS as distributed by MLS GRID
- $685,0003 bd2 ba2.9k sqft7471 Deer Ridge Rd, Primm Springs, TN 38476For SaleMLS ID #3311664, Elizabeth Burlew. RealTracs MLS as distributed by MLS GRID
- $859,0004 bd4 ba3.5k sqft5037 Traceway Dr, Nashville, TN 37221For SaleMLS ID #3304583, Jen Wolczyk. RealTracs MLS as distributed by MLS GRID
- $848,5003 bd2 ba2.3k sqft7876 Oscar Green Rd, Primm Springs, TN 38476For SaleMLS ID #3242568, Margaret (Margie) Boyle Druffel. RealTracs MLS as distributed by MLS GRID
- $999,9993 bd4 ba3.3k sqft7552 Nolensville Rd, Nolensville, TN 37135For SaleMLS ID #3306630, Lynndey Reid. RealTracs MLS as distributed by MLS GRID
