Few Atlanta neighborhoods offer the combination of a quiet, tucked-away residential setting and the convenience of being so centrally located quite like Argonne Forest. With easy access to downtown, Buckhead, area schools, shopping, and dining, it's a location that makes everyday life easier without giving up the feeling of an established neighborhood. A stream runs along the side of the property, adding to its natural setting. For buyers who have dreamed of making their home in Argonne Forest but found other opportunities out of reach, this is a chance to get into the neighborhood and make this property their own.
Active
$1,065,000
3030 Argonne Dr NW, Atlanta, GA 30305
4beds
2,300sqft
Single Family Residence, Residential
Built in 1954
0.71 Acres Lot
$1,083,400 Zestimate®
$463/sqft
$-- HOA
What's special
Natural setting
- 3 days
- 678
- 76
Likely to sell faster than
Zillow last checked:
Listing updated:
Listed by:
Ross Harrell,
Dorsey Alston Realtors 404-352-2010,
T RUDY HARRELL,
Dorsey Alston Realtors
Source: FMLS GA,MLS#: 7868467
Facts & features
Interior
Bedrooms & bathrooms
- Bedrooms: 4
- Bathrooms: 4
- Full bathrooms: 4
- Main level bathrooms: 3
- Main level bedrooms: 3
Rooms
- Room types: Basement, Bonus Room, Living Room, Office
Heating
- Central, Forced Air
Cooling
- Central Air
Appliances
- Included: Dishwasher, Disposal, Electric Cooktop, Electric Oven, Electric Water Heater, Range Hood, Tankless Water Heater
- Laundry: Laundry Closet, Main Level
Features
- Crown Molding, Recessed Lighting, Walk-In Closet(s)
- Flooring: Carpet, Hardwood, Tile
- Windows: Bay Window(s), Wood Frames
- Basement: Bath/Stubbed,Daylight,Exterior Entry,Finished,Full,Interior Entry
- Attic: Pull Down Stairs
- Number of fireplaces: 1
- Fireplace features: Brick, Gas Log, Gas Starter, Glass Doors, Living Room
- Common walls with other units/homes: No Common Walls
Interior area
- Total structure area: 2,300
- Total interior livable area: 2,300 sqft
Video & virtual tour
Property
Parking
- Total spaces: 4
- Parking features: Covered, Driveway, Garage, Garage Faces Front, Kitchen Level
- Garage spaces: 2
- Has uncovered spaces: Yes
Accessibility
- Accessibility features: None
Features
- Levels: Two
- Stories: 2
- Patio & porch: Patio
- Exterior features: Private Yard, Rain Gutters, Storage
- Pool features: None
- Spa features: None
- Fencing: Chain Link
- Has view: Yes
- View description: Neighborhood, Trees/Woods
- Waterfront features: None
- Body of water: None
Lot
- Size: 0.71 Acres
- Features: Back Yard, Creek On Lot, Front Yard, Landscaped, Private
Details
- Additional structures: Shed(s)
- Parcel number: 17 014200030174
- Special conditions: Third Party Approval
- Other equipment: None
- Horse amenities: None
Construction
Type & style
- Home type: SingleFamily
- Architectural style: Ranch
- Property subtype: Single Family Residence, Residential
Materials
- Concrete
- Foundation: Concrete Perimeter
- Roof: Shingle
Condition
- Resale
- New construction: No
- Year built: 1954
Utilities & green energy
- Electric: 110 Volts, 220 Volts
- Sewer: Public Sewer
- Water: Public
- Utilities for property: Cable Available, Electricity Available, Natural Gas Available, Sewer Available, Water Available
Green energy
- Energy efficient items: None
- Energy generation: None
Community & HOA
Community
- Features: Curbs, Near Schools, Street Lights
- Security: Security System Owned
- Subdivision: Argonne Forest
HOA
- Has HOA: No
Location
- Region: Atlanta
Financial & listing details
- Price per square foot: $463/sqft
- Tax assessed value: $851,000
- Annual tax amount: $9,818
- Date on market: 11/13/2026
- Cumulative days on market: 3 days
- Ownership: Fee Simple
- Electric utility on property: Yes
- Road surface type: Asphalt
Estimated market value
$1,083,400
$1.03M - $1.14M
$5,013/mo
Price history
| Date | Event | Price |
|---|---|---|
| 11/14/2026 | Listed for sale | $1,065,000+108.8%$463/sqft |
Source:  FMLS GA #7868467 Report a problem | ||
| 7/29/2003 | Sold | $510,000+92.5%$222/sqft |
Source: Public Record Report a problem | ||
| 10/15/1996 | Sold | $265,000$115/sqft |
Source: Public Record Report a problem | ||
Public tax history
| Year | Property taxes | Tax assessment |
|---|---|---|
| 2025 | $10,414 +14.5% | $340,400 -4.9% |
| 2024 | $9,098 +35% | $357,800 +5.8% |
| 2023 | $6,739 -23.2% | $338,160 +20.1% |
| 2022 | $8,774 +1.2% | $281,640 -8.4% |
| 2021 | $8,671 -11.5% | $307,400 +29.9% |
| 2020 | $9,795 +24.7% | $236,600 |
| 2019 | $7,854 | $236,600 -14.5% |
| 2018 | $7,854 | $276,840 +33.1% |
| 2017 | $7,854 -3.2% | $208,000 |
| 2016 | $8,117 +6.1% | $208,000 -8.7% |
| 2015 | $7,649 -2.3% | $227,760 +9.6% |
| 2014 | $7,829 +380.3% | $207,800 |
| 2013 | $1,630 -77.8% | $207,800 +4.2% |
| 2012 | $7,355 | $199,440 |
| 2011 | -- | $199,440 -6% |
| 2010 | $7,865 +392.5% | $212,160 |
| 2009 | $1,597 | $212,160 |
| 2008 | -- | $212,160 -0.1% |
| 2007 | $1,467 | $212,320 -9.1% |
| 2005 | -- | $233,600 +26.2% |
| 2004 | $1,933 +1.5% | $185,080 +22.1% |
| 2003 | $1,905 -70.6% | $151,520 +6.9% |
| 2002 | $6,479 +21.6% | $141,760 +14.5% |
| 2001 | $5,328 | $123,840 |
Find assessor info on the county website
Monthly payment
Est. payment
Payment breakdown
Explore the cost of this home by adjusting the details. Changes won't be saved.Climate risks
Neighborhood: Argonne Forest
Nearby schools
Schools provided by the listing agent
- Elementary: Morris Brandon
- Middle: Willis A. Sutton
- High: North Atlanta
Source: FMLS GA. This data may not be complete. We recommend contacting the local school district to confirm school assignments for this home.

Similar homes
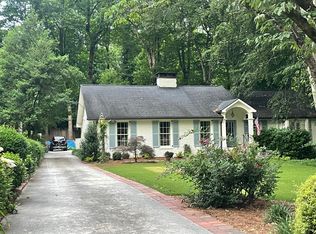
- $1,150,0004 bd3 ba2.4k sqft3272 Pinestream Rd NW, Atlanta, GA 30327Active
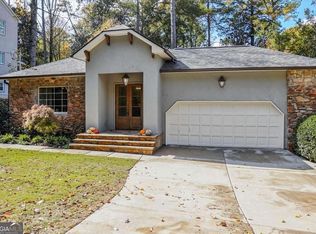
 MLS ID #10887188, Devita Maxwell, Real Broker, LLC. GAMLS
- $1,300,0004 bd4 ba2.8k sqft2760 Northside Dr NW, Atlanta, GA 30305Active Under Contract
 MLS ID #10873211, Anna Callaway, Compass. GAMLS
- $985,0004 bd5 ba2.9k sqft3627 Habersham Rd NW, Atlanta, GA 30305Active
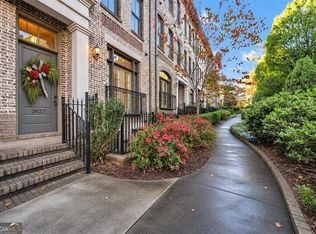 MLS ID #10890470, Jack Blackmon, Ansley RE | Christie's Int'l RE. GAMLS
- $1,150,0004 bd4 ba2.9k sqft2695 Sharondale Dr NE, Atlanta, GA 30305Active
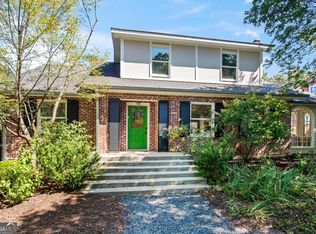 MLS ID #10833934, Brennan Ballard, Keller Williams Realty PeachtreeRoad. GAMLS
- $949,0003 bd4 ba2.1k sqft2422 Sagamore Dr NW, Atlanta, GA 30305ActiveMLS ID #10851875, Juli St George, Keller Williams Realty. GAMLS
- $995,0003 bd2 ba2.5k sqft656 Darlington Rd NE, Atlanta, GA 30305Active Under ContractMLS ID #10854557, Joshua Moss, Compass. GAMLS
- $1,575,0005 bd4 ba3k sqft250 Peachtree Way NE, Atlanta, GA 30305For Sale
 MLS ID #7863253, Intown Collective, Intown Collective. FMLS GA
- $965,0004 bd4 ba3k sqft2979 Ridge Valley Rd NW, Atlanta, GA 30327ActiveMLS ID #10877183, Shanna Bradley, Ansley RE | Christie's Int'l RE. GAMLS
- $979,0004 bd3 ba3.4k sqft1403 Moores Mill Rd NW, Atlanta, GA 30327ActiveMLS ID #10875046, Shanna Bradley, Ansley RE | Christie's Int'l RE. GAMLS
- $1,200,0004 bd3 ba2.8k sqft70 Highland Dr NE, Atlanta, GA 30305ActiveMLS ID #10855722, Susan Thompson, Ansley RE | Christie's Int'l RE. GAMLS
- $1,425,0004 bd4 ba3.1k sqft2810 Northside Dr NW, Atlanta, GA 30305ActiveMLS ID #10792867, Ola Osunneye, BHGRE Metro Brokers. GAMLS
- $915,0003 bd2 ba1.7k sqft2806 Atwood Rd NE, Atlanta, GA 30305ActiveMLS ID #10875791, Daniel Whitaker, Ansley RE | Christie's Int'l RE. GAMLS
- $1,180,0003 bd4 ba3.1k sqft2881 Peachtree Rd NE APT 1701, Atlanta, GA 30305ActiveMLS ID #10887945, Bobbie Schmitt, Ansley RE | Christie's Int'l RE. GAMLS
- $1,100,0003 bd3 ba2.9k sqft2660 Peachtree Rd NW APT 11E, Atlanta, GA 30305For SaleMLS ID #7862329, JoLynne Szymanski, Beacham and Company. FMLS GA
- $950,0004 bd3 ba2.5k sqft656 Channing Dr NW, Atlanta, GA 30318ActiveMLS ID #10848358, Shanna Bradley, Ansley RE | Christie's Int'l RE. GAMLS
- $1,150,0003 bd5 ba2.7k sqft58 Sheridan Dr NE APT 19, Atlanta, GA 30305For SaleMLS ID #7859438, SAMUEL G BAYNE II, Atlanta Fine Homes Sotheby's International. FMLS GA
- $830,0003 bd3 ba2.9k sqft2900 Lookout Pl NE, Atlanta, GA 30305ActiveMLS ID #10767306, Patty Webb, Compass. GAMLS
- $765,0004 bd3 ba2.1k sqft1356 Peachtree Battle Ave NW, Atlanta, GA 30327ActiveMLS ID #10843169, Bolst. GAMLS
- $1,399,9004 bd3 ba3k sqft241 Lakeview Ave NE, Atlanta, GA 30305For SaleMLS ID #7844537, Katy Sudlow, Dorsey Alston Realtors. FMLS GA
- $1,099,9993 bd3 ba2.7k sqft3325 Piedmont Rd NE Unit 2006, Atlanta, GA 30305ActiveMLS ID #10786717, Marc Castillo, Coldwell Banker Realty. GAMLS
