Stunning modern farmhouse situated on a spacious corner lot in the highly desirable Woodland Park neighborhood of Golden Valley. Thoughtfully remodeled in 2021, this architecturally designed home seamlessly blends timeless charm with sophisticated, high-end contemporary finishes. The beautifully appointed kitchen features custom Shaker cabinetry, premium soapstone countertops, a fireclay farmhouse sink, a full-height marble backsplash, premium appliances, and a functional walk-in pantry. The thoughtfully redesigned open-concept layout showcases beautifully refinished original hardwood floors throughout. Additional upgrades include premium Marvin windows, durable LP siding, a roof replaced in 2023, an oversized heated two-car garage, and a concrete driveway. The professionally designed landscape features stunning blue flagstone patios, curated plantings, and a native prairie garden, creating a beautiful outdoor retreat. With exceptional craftsmanship, thoughtful design, and an extensive list of premium upgrades, this one-of-a-kind home is truly a must-see!
Active
$599,900
3030 Quail Ave N, Golden Valley, MN 55422
5beds
2,300sqft
Single Family
Built in 1948
0.29 Acres Lot
$-- Zestimate®
$261/sqft
$-- HOA
What's special
Oversized heated two-car garageThoughtfully redesigned open-concept layoutProfessionally designed landscapeDurable lp sidingNative prairie gardenPremium appliancesCustom shaker cabinetry
- 10 days
- 1,357
- 239
Zillow last checked:
Listing updated:
Listed by:
Lee P Romsdahl 612-237-8971,
Park Place Realty
Source: NorthstarMLS as distributed by MLS GRID,MLS#: 7161118
Facts & features
Interior
Bedrooms & bathrooms
- Bedrooms: 5
- Bathrooms: 2
- Full bathrooms: 1
- 3/4 bathrooms: 1
Bedroom
- Level: Main
- Area: 132 Square Feet
- Dimensions: 11' x 12'
Bedroom 2
- Level: Main
- Area: 120 Square Feet
- Dimensions: 12' x 10'
Bedroom 3
- Level: Main
- Area: 132 Square Feet
- Dimensions: 12' x 11'
Bedroom 4
- Level: Basement
- Area: 132 Square Feet
- Dimensions: 12' x 11'
Bedroom 5
- Level: Basement
- Area: 132 Square Feet
- Dimensions: 12' x 11'
Dining room
- Level: Main
- Area: 117 Square Feet
- Dimensions: 13' x 9'
Family room
- Level: Basement
- Area: 308 Square Feet
- Dimensions: 14' x 22'
Kitchen
- Level: Main
- Area: 187 Square Feet
- Dimensions: 11' x 17'
Living room
- Level: Main
- Area: 228 Square Feet
- Dimensions: 19' x 12'
Heating
- Forced Air
Cooling
- Central Air
Appliances
- Included: Cooktop, Dishwasher, Disposal, Dryer, ENERGY STAR Qualified Appliances, Exhaust Fan, Gas Water Heater, Range, Refrigerator, Stainless Steel Appliance(s), Washer
- Laundry: In Basement
Features
- Basement: Block,Drain Tiled,Egress Window(s),Finished,Full
- Number of fireplaces: 2
- Fireplace features: Gas, Wood Burning
Interior area
- Total structure area: 2,624
- Total interior livable area: 2,300 sqft
- Finished area above ground: 1,500
- Finished area below ground: 800
Property
Parking
- Total spaces: 2
- Parking features: Attached
- Attached garage spaces: 2
- Details: Garage Dimensions (20' x 26'), Garage Door Height (7), Garage Door Width (16)
Accessibility
- Accessibility features: Smart Technology
Features
- Levels: One
- Stories: 1
- Patio & porch: Patio
- Has spa: Yes
- Spa features: Hot Tub
- Fencing: Chain Link,Privacy,Wood
Lot
- Size: 0.29 Acres
- Dimensions: 140 x 132 x 91 x 47
Details
- Additional structures: Gazebo, Storage Shed
- Foundation area: 1312
- Parcel number: 0702924310068
- Zoning description: Residential-Single Family
Construction
Type & style
- Home type: SingleFamily
- Property subtype: Single Family
Materials
- Roof: Age 8 Years or Less,Architectural Shingle
Condition
- New construction: No
- Year built: 1948
Utilities & green energy
- Electric: 200+ Amp Service
- Gas: Electric, Natural Gas
- Sewer: City Sewer/Connected
- Water: City Water/Connected
Community & HOA
Community
- Subdivision: Woodlawn Park
HOA
- Has HOA: No
Location
- Region: Golden Valley
Financial & listing details
- Price per square foot: $261/sqft
- Tax assessed value: $507,300
- Annual tax amount: $7,315
- Date on market: 10/25/2026
Estimated market value
Not available
Estimated sales range
Not available
Not available
Price history
| Date | Event | Price |
|---|---|---|
| 10/25/2026 | Listed for sale | $599,900+149.5%$261/sqft |
Source:  NorthstarMLS as distributed by MLS GRID #7161118 Report a problem | ||
| 8/28/2013 | Sold | $240,412+1.3%$105/sqft |
Source:  Lake Superior Area Realtors as distributed by MLS GRID #2059527 Report a problem | ||
| 7/13/2013 | Price change | $237,400-5%$103/sqft |
Source: Edina Realty Report a problem | ||
| 6/22/2013 | Listed for sale | $249,900+8.7%$109/sqft |
Source: Edina Realty Report a problem | ||
| 4/5/2012 | Listing removed | $229,900$100/sqft |
Source: Edina Realty, Inc. #1432852 Report a problem | ||
| 3/29/2012 | Listed for sale | $229,900-4.2%$100/sqft |
Source: Edina Realty, Inc. #1432852 Report a problem | ||
| 7/8/2008 | Sold | $240,000+49.1%$104/sqft |
Source: Public Record Report a problem | ||
| 3/4/2008 | Sold | $161,000+7.4%$70/sqft |
Source: Public Record Report a problem | ||
| 2/7/2000 | Sold | $149,900$65/sqft |
Source: Public Record Report a problem | ||
Public tax history
| Year | Property taxes | Tax assessment |
|---|---|---|
| 2026 | $7,315 +6.5% | $507,300 +4.8% |
| 2025 | $6,871 +0.7% | $484,000 +3.9% |
| 2024 | $6,825 +6.4% | $466,000 -2.2% |
| 2023 | $6,412 +62.3% | $476,400 +5.6% |
| 2022 | $3,952 +3.1% | $451,000 +64.6% |
| 2021 | $3,831 -1% | $274,000 +2.2% |
| 2020 | $3,868 +1% | $268,000 +2.7% |
| 2019 | $3,831 -1% | $261,000 +9.7% |
| 2018 | $3,868 +12.6% | $238,000 +12.8% |
| 2017 | $3,434 +5.2% | $211,000 |
| 2016 | $3,265 -3.2% | $211,000 +9.3% |
| 2015 | $3,373 +10.4% | $193,000 +13.5% |
| 2014 | $3,056 +6.3% | $170,000 -4% |
| 2013 | $2,875 -4.2% | $177,000 -6.3% |
| 2012 | $3,003 +0.4% | $189,000 -1.6% |
| 2011 | $2,992 +0.5% | $192,000 -8.1% |
| 2010 | $2,975 -1.6% | $209,000 -4.6% |
| 2009 | $3,023 +9.6% | $219,000 +3% |
| 2006 | $2,757 +12.3% | $212,700 +15% |
| 2005 | $2,455 +9.2% | $185,000 +15% |
| 2004 | $2,249 +13.5% | $160,900 +12% |
| 2002 | $1,981 -42% | $143,700 |
| 2001 | $3,414 | -- |
Find assessor info on the county website
Monthly payment
Est. payment
Payment breakdown
Explore the cost of this home by adjusting the details. Changes won't be saved.Climate risks
Neighborhood: 55422
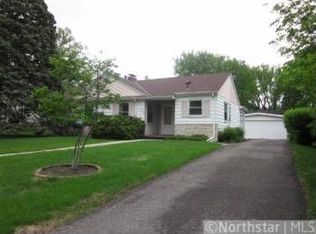
- $342,9003 bd1 ba1.9k sqft4941 Triton Dr, Golden Valley, MN 55422Off Market
- $351,6003 bd1 ba1.3k sqft4944 Normandy Pl, Golden Valley, MN 55422Off Market
- $348,2003 bd1 ba1.2k sqft4931 Triton Dr, Golden Valley, MN 55422Off Market
- $352,9003 bd1 ba1.1k sqft4940 Normandy Pl, Golden Valley, MN 55422Off Market
Similar homes
- $444,9004 bd2 ba2.3k sqft3070 Glenden Ter, Golden Valley, MN 55422For Sale

 MLS ID #7164869, Grace A Hayden, Coldwell Banker Realty - Lakes. NorthstarMLS as distributed by MLS GRID
- $620,0004 bd3 ba2.2k sqft5321 Thotland Rd, Golden Valley, MN 55422For Sale
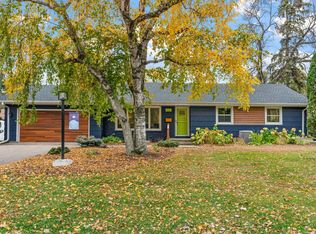 MLS ID #7164844, Gary Kurth, Real Broker, LLC. NorthstarMLS as distributed by MLS GRID
- $619,9005 bd3 ba3.3k sqft2212 Mary Hills Dr, Golden Valley, MN 55422For Sale
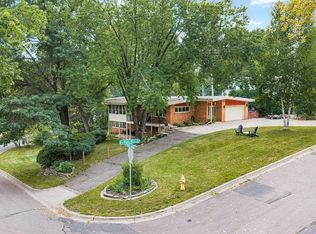 MLS ID #7138221, Tyler M Santos, Real Broker, LLC. NorthstarMLS as distributed by MLS GRID
- $540,0004 bd3 ba2.3k sqft6055 Westbrook Rd, Golden Valley, MN 55422For Sale
 MLS ID #7161119, Kristy Spratt, Edina Realty, Inc.. NorthstarMLS as distributed by MLS GRID
- $549,9004 bd2 ba2.1k sqft1420 Yosemite Ave N, Golden Valley, MN 55422For SaleMLS ID #7161327, Al Richter, LPT Realty, LLC. NorthstarMLS as distributed by MLS GRID
- $484,9003 bd2 ba2.1k sqft2500 Winfield Ave, Golden Valley, MN 55422For SaleMLS ID #7163655, David B Long, RE/MAX Results. NorthstarMLS as distributed by MLS GRID
- $600,0005 bd3 ba2.9k sqft2060 Kelly Dr, Golden Valley, MN 55427For SaleMLS ID #7158165, Brad J Olson, Edina Realty, Inc.. NorthstarMLS as distributed by MLS GRID
- $479,8004 bd2 ba2.4k sqft2721 June Ave N, Golden Valley, MN 55422For SaleMLS ID #7136929, Tammy Love, LPT Realty, LLC. NorthstarMLS as distributed by MLS GRID
- $429,9004 bd3 ba2k sqft2580 Winfield Ave, Golden Valley, MN 55422For SaleMLS ID #7137794, Bill A Pomerenke, Bridge Realty, LLC. NorthstarMLS as distributed by MLS GRID
- $525,0006 bd5 ba3.1k sqft4201 40th Ave N, Robbinsdale, MN 55422For SaleMLS ID #7153503, Ashley Trulson, Keller Williams Classic Rlty NW. NorthstarMLS as distributed by MLS GRID
- $475,0004 bd3 ba3k sqft3810 Bassett Creek Dr, Golden Valley, MN 55422For SaleMLS ID #7131975, Jeremy Stuber, Pro Flat Fee Realty LLC. NorthstarMLS as distributed by MLS GRID
- $455,0003 bd2 ba2.1k sqft2131 Perry Ave N, Golden Valley, MN 55422For SaleMLS ID #7138122, Gary Petersen, Coldwell Banker Realty. NorthstarMLS as distributed by MLS GRID
- $415,0005 bd2 ba2k sqft5309 34th Pl N, Crystal, MN 55422For SaleMLS ID #7156391, Zachary Stebbing, Pemberton RE. NorthstarMLS as distributed by MLS GRID
- $360,0004 bd2 ba2.2k sqft3628 Regent Ave N, Robbinsdale, MN 55422For SaleMLS ID #7162278, Antonio Washington, Real Broker, LLC. NorthstarMLS as distributed by MLS GRID
- $549,9004 bd4 ba2.1k sqft6447 Westchester Cir, Golden Valley, MN 55427For SaleMLS ID #7151120, Pat Hiller, RE/MAX Results. NorthstarMLS as distributed by MLS GRID
- $370,0004 bd2 ba1.6k sqft3316 Chowen Ave N, Robbinsdale, MN 55422For SaleMLS ID #7161627, Kelsey Velgersdyk, Compass. NorthstarMLS as distributed by MLS GRID
- $354,9004 bd3 ba1.9k sqft2724 France Ave N, Robbinsdale, MN 55422For SaleMLS ID #7151170, Gregory E Gray, Lakes Area Realty G.V.. NorthstarMLS as distributed by MLS GRID
- $475,0004 bd2 ba1.7k sqft509 Indiana Ave N, Golden Valley, MN 55422For SaleMLS ID #7122076, Joshua Pelovsky, Ashworth Real Estate. NorthstarMLS as distributed by MLS GRID
- $309,0003 bd2 ba1.5k sqft3115 Kyle Ave N, Golden Valley, MN 55422For SaleMLS ID #7144849, Tisha Corder-Kilgore, Coldwell Banker Realty. NorthstarMLS as distributed by MLS GRID
