Beautifully Updated Home in Golden Valley's Desirable Bassett Creek Neighborhood!
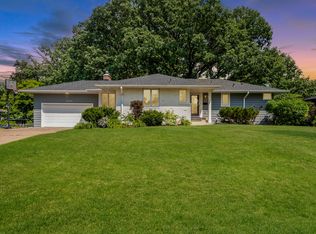
Nestled in the highly sought-after Bassett Creek neighborhood of Golden Valley, this beautifully remodeled home offers the perfect blend of comfort, charm and convenience! Situated on a spacious, professionally landscaped corner lot, this lovely home enjoys a peaceful neighborhood setting just minutes from parks, scenic walking and biking trails, and convenient access to Highway 100.
Step inside to discover beautiful hardwood floors throughout the main level, a welcoming living room featuring a cozy gas fireplace with a handsome slate surround, and a thoughtfully updated kitchen with stylish cabinetry, granite countertops, stainless steel appliances, and attractive pendant lighting.
The inviting outdoor spaces are equally impressive, featuring a beautifully landscaped yard and a private backyard patio, perfect for summer gatherings, outdoor dining, or simply relaxing in your own peaceful retreat.
The finished walkout lower level offers wonderful additional living space, including a comfortable family room with a charming wood-burning fireplace, a versatile bonus room ideal for a home office or den, and a special area with the potential to become a fabulous wine cellar! You'll also appreciate the generously sized laundry room with abundant storage, an additional separate storage room, and the convenience of a two-car attached garage.
A wonderful opportunity to enjoy an updated home, beautiful outdoor spaces, and an exceptional Golden Valley location—all tucked into the quiet, established Bassett Creek neighborhood!
Coming soon 10/23
$540,000
6055 Westbrook Rd, Golden Valley, MN 55422
4beds
2,353sqft
Single Family
Built in 1961
0.35 Acres Lot
$-- Zestimate®
$229/sqft
$-- HOA
What's special
- 1 day
- 143
- 15
Zillow last checked:
Listing updated:
Listed by:
Kristy Spratt 612-834-3465,
Edina Realty, Inc.
Source: NorthstarMLS as distributed by MLS GRID,MLS#: 7161119
Facts & features
Interior
Bedrooms & bathrooms
- Bedrooms: 4
- Bathrooms: 3
- Full bathrooms: 1
- 3/4 bathrooms: 1
- 1/2 bathrooms: 1
Bedroom
- Level: Main
- Area: 180 Square Feet
- Dimensions: 15 x 12
Bedroom 2
- Level: Main
- Area: 144 Square Feet
- Dimensions: 12 x 12
Bedroom 3
- Level: Main
- Area: 120 Square Feet
- Dimensions: 12 x 10
Dining room
- Level: Main
- Area: 88 Square Feet
- Dimensions: 11 x 8
Family room
- Level: Lower
- Area: 462 Square Feet
- Dimensions: 33 x 14
Kitchen
- Level: Main
- Area: 88 Square Feet
- Dimensions: 11 x 8
Living room
- Level: Main
- Area: 240 Square Feet
- Dimensions: 20 x 12
Office
- Level: Lower
- Area: 121 Square Feet
- Dimensions: 11 x 11
Other
- Level: Lower
- Area: 48 Square Feet
- Dimensions: 8 x 6
Heating
- Forced Air
Cooling
- Central Air
Appliances
- Included: Dishwasher, Disposal, Dryer, Exhaust Fan, Microwave, Range, Refrigerator, Stainless Steel Appliance(s), Washer
- Laundry: Lower Level
Features
- Basement: Block,Drain Tiled,Finished,Sump Basket,Sump Pump,Walk-Out Access
- Number of fireplaces: 2
- Fireplace features: Family Room, Gas, Living Room, Wood Burning
Interior area
- Total structure area: 2,632
- Total interior livable area: 2,353 sqft
- Finished area above ground: 1,316
- Finished area below ground: 1,037
Property
Parking
- Total spaces: 2
- Parking features: Attached, Asphalt
- Attached garage spaces: 2
- Details: Garage Dimensions (20x22)
Accessibility
- Accessibility features: None
Features
- Levels: One
- Stories: 1
- Patio & porch: Patio
- Pool features: None
- Fencing: None
Lot
- Size: 0.35 Acres
- Dimensions: 112 x 135
- Features: Near Public Transit, Tree Coverage - Medium
Details
- Foundation area: 1316
- Parcel number: 2811821230030
- Zoning description: Residential-Single Family
Construction
Type & style
- Home type: SingleFamily
- Property subtype: Single Family
Materials
- Frame
- Roof: Age Over 8 Years,Architectural Shingle,Asphalt
Condition
- New construction: No
- Year built: 1961
Utilities & green energy
- Electric: Circuit Breakers
- Gas: Natural Gas
- Sewer: City Sewer/Connected
- Water: City Water/Connected
Community & HOA
Community
- Subdivision: Westmore Heights
HOA
- Has HOA: No
Location
- Region: Golden Valley
Financial & listing details
- Price per square foot: $229/sqft
- Tax assessed value: $494,200
- Annual tax amount: $7,345
- Date on market: 10/16/2026
Estimated market value
Not available
Estimated sales range
Not available
Not available
Price history
| Date | Event | Price |
|---|---|---|
| 9/9/2016 | Sold | $334,500+15.3%$142/sqft |
Source:  NorthstarMLS as distributed by MLS GRID #4741212 Report a problem NorthstarMLS as distributed by MLS GRID #4741212 Report a problem | ||
| 9/15/2015 | Sold | $290,000-6.1%$123/sqft |
Source: NorthstarMLS as distributed by MLS GRID #4613632 Report a problem | ||
| 8/12/2015 | Price change | $309,000-2.2%$131/sqft |
Source: Coldwell Banker Burnet - Plymouth #4613632 Report a problem | ||
| 6/19/2015 | Listed for sale | $315,965+20.6%$134/sqft |
Source: Coldwell Banker Burnet - Plymouth #4613632 Report a problem | ||
| 11/17/2010 | Sold | $262,000-6.1%$111/sqft |
Source:  Lake Superior Area Realtors as distributed by MLS GRID #1453116 Report a problem Lake Superior Area Realtors as distributed by MLS GRID #1453116 Report a problem | ||
| 9/22/2010 | Price change | $279,000-3.5%$119/sqft |
Source: Edina Realty, Inc #3958575 Report a problem | ||
| 8/13/2010 | Listed for sale | $289,000+80.6%$123/sqft |
Source: Edina Realty, Inc #3958575 Report a problem | ||
| 7/14/2010 | Sold | $160,000$68/sqft |
Source: Public Record Report a problem | ||
Public tax history
| Year | Property taxes | Tax assessment |
|---|---|---|
| 2026 | $7,345 +4.9% | $494,200 +1.7% |
| 2025 | $7,004 +5.7% | $485,800 +2.4% |
| 2024 | $6,626 +3.3% | $474,300 +2.6% |
| 2023 | $6,412 +4.5% | $462,500 +2.5% |
| 2022 | $6,135 +6.3% | $451,000 +10.3% |
| 2021 | $5,771 -1.7% | $409,000 +5.1% |
| 2020 | $5,869 +1.7% | $389,000 +2.1% |
| 2019 | $5,771 -1.7% | $381,000 +8.2% |
| 2018 | $5,869 +13.4% | $352,000 +17.7% |
| 2017 | $5,174 +6.8% | $299,000 +7.9% |
| 2016 | $4,846 +5.5% | $277,000 |
| 2015 | $4,595 -0.6% | $277,000 +12.6% |
| 2014 | $4,622 +5.8% | $246,000 -3.1% |
| 2013 | $4,370 -0.1% | $254,000 -3.1% |
| 2012 | $4,373 -2% | $262,000 -5.1% |
| 2011 | $4,464 +1.4% | $276,000 -4.2% |
| 2010 | $4,403 +5% | $288,000 +2.9% |
| 2009 | $4,195 +18.5% | $280,000 +13.1% |
| 2006 | $3,539 +6.8% | $247,500 +11.2% |
| 2005 | $3,313 +7.6% | $222,500 +15% |
| 2004 | $3,080 +11.1% | $193,500 +12% |
| 2002 | $2,772 -35.9% | $172,800 |
| 2001 | $4,321 | -- |
Find assessor info on the county website
Monthly payment
Est. payment
Payment breakdown
Explore the cost of this home by adjusting the details. Changes won't be saved.Climate risks
Neighborhood: 55422

- $425,7003 bd3 ba1.9k sqft6025 Westbrook Rd, Golden Valley, MN 55422Off Market
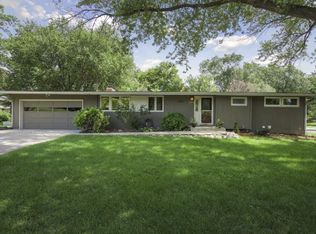
- $511,9004 bd2 ba2.4k sqft2200 Brunswick Ave N, Golden Valley, MN 55422Off Market
- $484,6004 bd2 ba2.2k sqft2255 Brunswick Ave N, Golden Valley, MN 55422Off Market
- $470,0003 bd3 ba2.1k sqft6020 Westmore Way, Golden Valley, MN 55422Off Market
Similar homes
- $--3 bd3 ba1.3k sqft2301 Crestview Ave, Golden Valley, MN 55422Auction
 Auction.com 4
 - $429,0003 bd2 ba2.3k sqft2640 Noble Ave N, Golden Valley, MN 55422For Sale
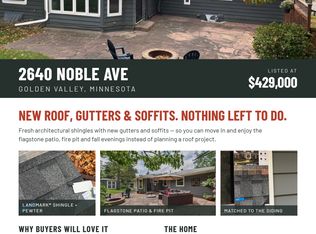
 MLS ID #7160852, Margaret T Richards, Coldwell Banker Realty - Lakes. NorthstarMLS as distributed by MLS GRID
 - $600,0005 bd3 ba2.9k sqft2060 Kelly Dr, Golden Valley, MN 55427For Sale
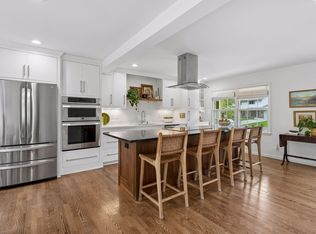 MLS ID #7158165, Brad J Olson, Edina Realty, Inc.. NorthstarMLS as distributed by MLS GRID
 - $524,9004 bd3 ba2.5k sqft2630 Major Ave N, Golden Valley, MN 55422For Sale
 MLS ID #7113346, Kristina Dreis, RE/MAX Results. NorthstarMLS as distributed by MLS GRID
 - $429,9004 bd3 ba2k sqft2580 Winfield Ave, Golden Valley, MN 55422For SaleMLS ID #7137794, Bill A Pomerenke, Bridge Realty, LLC. NorthstarMLS as distributed by MLS GRID
- $489,0004 bd3 ba3k sqft3810 Bassett Creek Dr, Golden Valley, MN 55422For SaleMLS ID #7131975, Jeremy Stuber, Pro Flat Fee Realty LLC. NorthstarMLS as distributed by MLS GRID
- $499,9004 bd2 ba2.4k sqft2721 June Ave N, Golden Valley, MN 55422For SaleMLS ID #7136929, Tammy Love, LPT Realty, LLC. NorthstarMLS as distributed by MLS GRID
- $379,9003 bd2 ba1.6k sqft3117 Douglas Dr N, Crystal, MN 55422For SaleMLS ID #7160876, Jennifer McCook, Fathom Realty MN, LLC. NorthstarMLS as distributed by MLS GRID
- $399,9003 bd2 ba2k sqft2301 Xerxes Ave N, Golden Valley, MN 55422For SaleMLS ID #7161231, Nicholas (Nick) Junker, Redfin Corporation. NorthstarMLS as distributed by MLS GRID
- $487,9003 bd3 ba2.4k sqft1800 Quebec Ave N, Golden Valley, MN 55427For SaleMLS ID #7146041, Brent D Nordstrom, Compass. NorthstarMLS as distributed by MLS GRID
- $449,9003 bd3 ba2.7k sqft4036 Hampshire Ave N, Crystal, MN 55427For SaleMLS ID #7158464, Henry E Rucker, Banneker Realty, LLC. NorthstarMLS as distributed by MLS GRID
- $525,0006 bd5 ba3.1k sqft4201 40th Ave N, Robbinsdale, MN 55422For SaleMLS ID #7153503, Ashley Trulson, Keller Williams Classic Rlty NW. NorthstarMLS as distributed by MLS GRID
- $455,0003 bd2 ba2.1k sqft2131 Perry Ave N, Golden Valley, MN 55422For SaleMLS ID #7138122, Gary Petersen, Coldwell Banker Realty. NorthstarMLS as distributed by MLS GRID
- $475,0003 bd2 ba2.2k sqft2310 Byrd Ave N, Golden Valley, MN 55422For SaleMLS ID #7135381, Sara R Melby, eXp Realty. NorthstarMLS as distributed by MLS GRID
- $438,0004 bd3 ba2k sqft2700 Kyle Ave N, Golden Valley, MN 55422For SaleMLS ID #7140772, Jean M Bain, Coldwell Banker Realty - Lakes. NorthstarMLS as distributed by MLS GRID
- $474,9003 bd2 ba2.2k sqft5221 Olson Memorial Hwy, Golden Valley, MN 55422For SaleMLS ID #7142017, Richard E Newman, DRG. NorthstarMLS as distributed by MLS GRID
- $619,9005 bd3 ba3.3k sqft2212 Mary Hills Dr, Golden Valley, MN 55422For SaleMLS ID #7138221, Tyler M Santos, Real Broker, LLC. NorthstarMLS as distributed by MLS GRID
- $499,0002 bd2 ba1.5k sqft425 Turners Xrds N, Golden Valley, MN 55422For SaleMLS ID #7131668, Carolyn H Olson, Coldwell Banker Realty. NorthstarMLS as distributed by MLS GRID
- $535,0003 bd2 ba1.4k sqft401 Turnpike Rd, Golden Valley, MN 55416For SaleMLS ID #7157634, Amber Haddy, Kris Lindahl Real Estate. NorthstarMLS as distributed by MLS GRID
