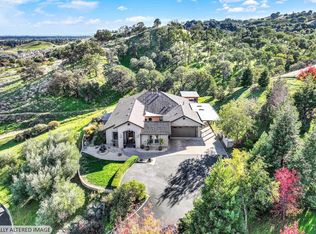
Beautiful Craftsman Estate in Vacaville's Premier Gated Community. Nestled on over an acre at the end of a private cul-de-sac, this stunning Craftsman-style home offers more than 4,300 square feet of thoughtfully designed living space. Soaring 18-foot open-beam ceilings create a dramatic first impression, while the desirable main-level primary suite provides comfort and convenience. Perfect for today's lifestyle, the home features a dedicated office for remote work and an entertainer's dream layout. The expansive kitchen boasts a large center island, abundant cabinetry, flowing seamlessly into the massive dining room. A formal living room is welcoming quiet and a spacious family room open to an expansive deck, creating the ideal indoor-outdoor setting for gatherings and entertaining. A majestic oak tree welcomes you home, complemented by beautifully tiered landscaping and exceptional curb appeal. Additional features include a main floor primary suite, a 3-car garage and a versatile extra room with a half bath, ideal for guests, hobbies, a home gym, or additional office space. Upstairs, you'll find two additional bedrooms and a generous flex space perfect for a media room, playroom, or teen retreat. This exceptional property combines privacy, elegance, and functionality in one of Vacaville's most prestigious gated neighborhoods.
Pending
$1,299,000
3030 Rosemont Court, Vacaville, CA 95688
3beds
4,397sqft
:
Get pre-qualified$8,288/mo
Single Family Residence
Built in 2008
1.04 Acres Lot
$1,276,700 Zestimate®
$295/sqft
$133/mo HOA
What's special
Over an acreMajestic oak treeExpansive kitchenLarge center islandWelcoming quietDesirable main-level primary suiteMain floor primary suite
- 44 days |
- 1,319 |
- 68 |
Zillow last checked:
Listing updated:
Listed by:
Elizabeth Fry DRE #00827314 707-249-2226,
Intero Real Estate Services 707-446-9600
Source: BAREIS,MLS#: 326042309 Originating MLS: Northern Solano
Originating MLS: Northern SolanoFacts & features
Interior
Bedrooms & bathrooms
- Bedrooms: 3
- Bathrooms: 5
- Full bathrooms: 3
- 1/2 bathrooms: 2
Rooms
- Room types: Bonus Room, Dining Room, Family Room, Kitchen, Laundry, Living Room, Master Bathroom, Master Bedroom, Office
Primary bedroom
- Features: Closet, Ground Floor, Walk-In Closet(s)
- Level: Lower,Main
Bedroom
- Level: Main,Upper
Primary bathroom
- Features: Double Vanity, Shower Stall(s), Walk-In Closet(s)
Bathroom
- Features: Double Vanity, Shower Stall(s), Tub, Tub w/Shower Over
- Level: Lower,Main,Upper
Dining room
- Features: Dining Bar, Dining/Family Combo
- Level: Main
Family room
- Features: Cathedral/Vaulted, Deck Attached
- Level: Lower,Main
Kitchen
- Features: Butlers Pantry, Granite Counters, Kitchen Island, Kitchen/Family Combo
- Level: Lower,Main
Living room
- Features: Cathedral/Vaulted, Deck Attached
- Level: Lower,Main
Heating
- Central, Natural Gas
Cooling
- Ceiling Fan(s), Central Air
Appliances
- Included: Built-In Gas Range, Built-In Refrigerator, Dishwasher, Disposal, Double Oven, Gas Cooktop, Gas Water Heater, Range Hood, Microwave
- Laundry: Hookups Only, Inside Area, Sink
Features
- Cathedral Ceiling(s), Formal Entry, Open Beam Ceiling
- Flooring: Carpet, Tile
- Windows: Dual Pane Full
- Basement: None
- Number of fireplaces: 1
- Fireplace features: Wood Burning
Interior area
- Total structure area: 4,397
- Total interior livable area: 4,397 sqft
Property
Parking
- Total spaces: 3
- Parking features: Attached, Downslope, Paved
- Attached garage spaces: 3
- Has uncovered spaces: Yes
Features
- Levels: Two
- Stories: 2
- Patio & porch: Patio, Deck
- Has view: Yes
- View description: Hills
- Waterfront features: Stream Seasonal
Lot
- Size: 1.04 Acres
- Features: Sprinklers In Front, Sprinklers In Rear, Cul-De-Sac, Curb(s)/Gutter(s), Landscaped, Landscape Front
Details
- Parcel number: 0123432060
- Zoning: Residential
- Special conditions: Standard
Construction
Type & style
- Home type: SingleFamily
- Architectural style: Craftsman,Mediterranean
- Property subtype: Single Family Residence
Materials
- Brick, Wood
- Foundation: Raised
- Roof: Tile
Condition
- Year built: 2008
Utilities & green energy
- Electric: 220 Volts
- Sewer: Public Sewer
- Water: Public
- Utilities for property: Cable Available, Cable Connected, Electricity Connected, Natural Gas Connected, Public, Sewer Connected, Underground Utilities, See Remarks
Community & HOA
Community
- Features: Gated
- Security: Carbon Monoxide Detector(s)
- Subdivision: North Vine Estates
HOA
- Has HOA: Yes
- Amenities included: Tennis Court(s)
- Services included: Common Areas, Recreation Facility, Road
- HOA fee: $133 monthly
- HOA name: Northern Solano
- HOA phone: 707-448-8906
Location
- Region: Vacaville
Financial & listing details
- Price per square foot: $295/sqft
- Tax assessed value: $1,086,993
- Annual tax amount: $12,532
- Date on market: 6/25/2026
- Electric utility on property: Yes
Estimated market value
$1,276,700
$1.21M - $1.34M
$5,332/mo
Price history
| Date | Event | Price |
|---|---|---|
| 7/23/2026 | Pending sale | $1,299,000$295/sqft |
Source:  BAREIS #326042309 Report a problem BAREIS #326042309 Report a problem | ||
| 7/10/2026 | Listed for sale | $1,299,000$295/sqft |
Source: BAREIS #326042309 Report a problem | ||
| 6/28/2026 | Pending sale | $1,299,000$295/sqft |
Source: BAREIS #326042309 Report a problem | ||
| 6/26/2026 | Listed for sale | $1,299,000-31.6%$295/sqft |
Source: BAREIS #326042309 Report a problem | ||
| 5/19/2023 | Listing removed | $1,899,500$432/sqft |
Source: BAREIS #323014764 Report a problem | ||
| 4/21/2023 | Price change | $1,899,5000%$432/sqft |
Source: BAREIS #323014764 Report a problem | ||
| 3/13/2023 | Listed for sale | $1,900,000+729.7%$432/sqft |
Source: BAREIS #323014764 Report a problem | ||
| 8/9/2002 | Sold | $229,000+57.9%$52/sqft |
Source: Public Record Report a problem | ||
| 3/8/2001 | Sold | $145,000$33/sqft |
Source: Public Record Report a problem | ||
Public tax history
| Year | Property taxes | Tax assessment |
|---|---|---|
| 2025 | $12,532 -0.2% | $1,086,993 +2% |
| 2024 | $12,558 +2.4% | $1,065,680 +2% |
| 2023 | $12,260 +2.7% | $1,044,785 +2% |
| 2022 | $11,939 -0.1% | $1,024,300 +2% |
| 2021 | $11,956 +1.4% | $1,004,217 +1% |
| 2020 | $11,794 +1.8% | $993,921 +2% |
| 2019 | $11,585 +1.2% | $974,434 +2% |
| 2018 | $11,453 +3.5% | $955,328 +2% |
| 2017 | $11,071 +0.4% | $936,597 +2% |
| 2016 | $11,032 +1.3% | $918,233 +1.5% |
| 2015 | $10,887 +6.7% | $904,441 +2% |
| 2014 | $10,204 | $886,725 +21.1% |
| 2013 | -- | $732,000 +6.9% |
| 2012 | -- | $685,000 -1.9% |
| 2011 | -- | $698,000 -3.6% |
| 2010 | -- | $724,000 -14.2% |
| 2009 | -- | $844,102 +7% |
| 2008 | -- | $788,884 +208.4% |
| 2007 | -- | $255,769 +2% |
| 2006 | -- | $250,754 +2% |
| 2005 | -- | $245,837 +2% |
| 2004 | -- | $241,017 +1.9% |
| 2003 | -- | $236,600 +50.8% |
| 2002 | -- | $156,876 +83.4% |
| 2001 | -- | $85,544 +2% |
| 2000 | $1,936 | $83,867 |
Find assessor info on the county website
Monthly payment
Est. payment
Payment breakdown
Explore the cost of this home by adjusting the details. Changes won't be saved.Climate risks
Neighborhood: 95688
Nearby schools
GreatSchools rating
- 7/10Orchard Elementary SchoolGrades: K-6Distance: 0.6 mi
- 4/10Willis Jepson Middle SchoolGrades: 7-8Distance: 1.4 mi
- 7/10Vacaville High SchoolGrades: 9-12Distance: 1.4 mi
Schools provided by the listing agent
- District: Vacaville Unified
Source: BAREIS. This data may not be complete. We recommend contacting the local school district to confirm school assignments for this home.
- $194,076-- bd-- ba-- sqft3020 Rosemont Ct, Vacaville, CA 95688Off Market
- $1,073,4004 bd4 ba2.9k sqft3040 Rosemont Ct, Vacaville, CA 95688Off Market
- $275,0002.3 acres2024 Pinecrest Ct, Vacaville, CA 95688Lot/Land
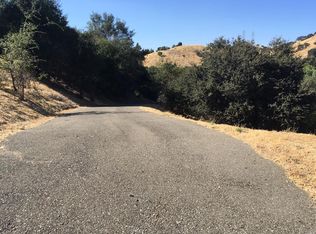
- $1,342,3005 bd3 ba3.9k sqft3010 Rosemont Ct, Vacaville, CA 95688Off Market
- $215,000-- bd-- ba-- sqft6140 N Vine St, Vacaville, CA 95688Sold
- $180,0000.74 acres2018 Pinecrest Ct, Vacaville, CA 95688Lot/Land
- $299,0000.55 acres2030 Pinecrest Ct, Vacaville, CA 95688Lot/Land
- $1,253,0004 bd4 ba3.7k sqft6150 N Vine St, Vacaville, CA 95688Off Market
A local agent can set up tours, give advice and negotiate with sellers.
Similar homes
- $1,450,0004 bd3 ba3k sqft3928 Sierra Vista Drive, Vacaville, CA 95688For Sale
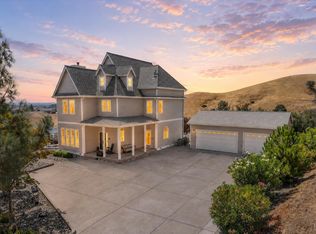 MLS ID #326064881, Stacy Stream, Streamhaven Estates. BAREIS
 - $1,380,0004 bd2 ba2.2k sqft6993 Steiger Hill Road, Vacaville, CA 95688For Sale
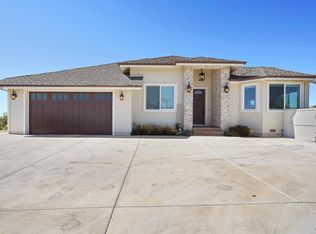 MLS ID #326053262, Julie Coffey, Century 21 Epic. BAREIS
 - $1,089,0004 bd4 ba3.6k sqft455 Peacock Way, Vacaville, CA 95688For Sale
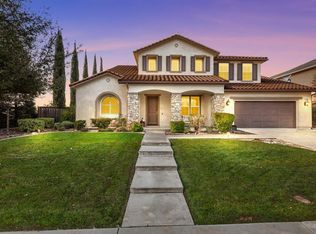 MLS ID #326037792, Stacy Stream, Streamhaven Estates. BAREIS
 - $1,649,0004 bd4 ba3.5k sqft4157 Shelly Lane, Vacaville, CA 95688For Sale
 MLS ID #326023878, Lesly Long, Realty One Group FOX. BAREIS
 - $1,569,0004 bd3 ba2.9k sqft7561 Pleasants Valley Road, Vacaville, CA 95688For SaleMLS ID #326018539, Bryant Stocking, Green Fields Real Estate Servi. BAREIS
- $695,0004 bd3 ba2.2k sqft107 Bald Eagle Drive, Vacaville, CA 95688For SaleMLS ID #326062710, Sandy Stewart, Coldwell Banker Kappel Gateway. BAREIS
- $699,0004 bd3 ba2.8k sqft140 Alamo Drive, Vacaville, CA 95688For SaleMLS ID #326053643, Roe Rice-Deadrich, Coldwell Banker Kappel Gateway. BAREIS
- $1,195,0005 bd5 ba3.6k sqft1066 Winterwood Drive, Fairfield, CA 94533For SaleMLS ID #326062662, Stacy Stream, Streamhaven Estates. BAREIS
- $799,0005 bd3 ba2.4k sqft219 Berkshire Court, Vacaville, CA 95687For SaleMLS ID #326067450, Stacy Stream, Streamhaven Estates. BAREIS
- $699,0003 bd3 ba2.2k sqft624 Roscommon Place, Vacaville, CA 95688For SaleMLS ID #326058456, Kelly Thornhill-McCampbell, eXp Realty of Northern Califor. BAREIS
- $1,499,0005 bd4 ba2.8k sqft5216 Winding Way, Vacaville, CA 95688For SaleMLS ID #326062665, Stacy Stream, Streamhaven Estates. BAREIS
- $849,0004 bd3 ba2.7k sqft818 Westgate Drive, Vacaville, CA 95687For SaleMLS ID #326065210, Deanna Deckard, Real Broker. BAREIS
- $1,695,0004 bd3 ba3.5k sqft306 Buck Avenue, Vacaville, CA 95688For SaleMLS ID #326020016, Tom Rapisarda, Rapisarda Real Estate. BAREIS
- $1,150,0004 bd3 ba2.3k sqft4851 Udell Road, Vacaville, CA 95688For SaleMLS ID #326044825, Kristin Price, Realty One Group FOX. BAREIS
- $985,0005 bd3 ba3.3k sqft918 Fallsgrove Way, Vacaville, CA 95687For SaleMLS ID #326063983, Meghan McGivney, M2 And Company. BAREIS
- $689,9004 bd3 ba2.2k sqft1000 Carlisle Court, Vacaville, CA 95688For SaleMLS ID #326062576, Gilbert Duenas, GD Homes. BAREIS
- $729,0005 bd3 ba2.8k sqft665 Brazelton Circle, Vacaville, CA 95688For SaleMLS ID #326065580, Sarah Padilla, RE/MAX Gold. BAREIS
- $849,0004 bd3 ba2.6k sqft832 Arabian Cir, Vacaville, CA 95687For SaleMLS ID #326044159, Jeff Schwartz. MetroList Services of CA
- $1,198,0003 bd3 ba2.8k sqft8409 Kobert Court, Winters, CA 95694For SaleMLS ID #326050637, Maggie D Celestini, Level Up Realty - Solari Group. BAREIS
- $1,345,0003 bd3 ba2.4k sqft4427 Glencannon Drive, Fairfield, CA 94534For SaleMLS ID #326017869, Jessie Kelly, Coldwell Banker Kappel Gateway. BAREIS
Local buyer's agents are ready to help
