One of the most coveted historic estates in Downtown Vacaville, this extraordinary 1901 Late Victorian residence on Buck Ave blends timeless architecture, rare original craftsmanship and refined living on an expansive .42-acre setting. A long driveway leads to the estate and RV pull through parking. The iconic front facade showcases stately columns and an expansive front porch with 3 ceiling fans, creating a classic setting to enjoy the charm of downtown living. Inside, the formal entry reveals remarkable Victorian millwork including crown molding, baseboards, detailed door and window casings, ceiling medallions, decorative wood brackets, built-in cabinetry, elegant stair railings and hardwood flooring. Formal living and dining rooms feature pocket doors, while the breathtaking dining room is anchored by a tiled wood stove fireplace with a carved mantel and swing door to the kitchen. Open kitchen presents a large island beneath a Tiffany light, granite countertops and backsplash, extensive cabinetry and stainless-steel appliances including a Kenmore Elite gas range with electric double oven and large hood, plus a built-in granite desk and frosted door pantry. A breakfast room and inviting family room with gas insert fireplace open to the backyard through French doors, while the main level also includes a full bath, optional laundry hookups and basement access. Upstairs offers 4 bedrooms including a spacious primary suite with backyard views, walk-in closet, private balcony and a vintage inspired bathroom with stunning tile work and dramatic clawfoot tub, plus an additional full bathroom and bonus room. The backyard retreat features a sparkling swimming pool, pool house with electricity, restroom and outdoor shower, iron gates, classic lamp post lighting and immaculate landscaped grounds with citrus trees, Japanese maples, new fencing and a patio garden. Residence includes new 2026 HVAC, dual pane windows with decorative stained glass, chandeliers and ceiling fans throughout. Detached ADU boasts flexibility for income, guests or multigenerational living with its own private entrance and an updated 1-bed/1-bath layout with family room, dining room and kitchen, plus a downstairs laundry room and storage space. Garage features backyard facing windows and built-in cabinetry. Ideally located near vibrant downtown dining and boutiques, shopping, schools and freeway access, this is a rare opportunity to own one of Vacaville's most distinctive historic estates.
Active
Price cut: $55K (7/7)
$1,695,000
306 Buck Avenue, Vacaville, CA 95688
4beds
3,560sqft
:
Get pre-qualified$11,300/mo
2 Houses on Lot
Built in 1901
-- sqft lot
$-- Zestimate®
$476/sqft
$-- HOA
What's special
Remarkable victorian millworkPatio gardenPrivate balconyElegant stair railingsSparkling swimming poolRv pull through parkingOpen kitchen
- 135 days |
- 1,406 |
- 49 |
Zillow last checked:
Listing updated:
Listed by:
Tom Rapisarda DRE #01705989 707-592-2852,
Rapisarda Real Estate 707-448-4248
Source: BAREIS,MLS#: 326020016 Originating MLS: Northern Solano
Originating MLS: Northern SolanoFacts & features
Interior
Bedrooms & bathrooms
- Bedrooms: 4
- Bathrooms: 3
- Full bathrooms: 3
Rooms
- Room types: Baths Other, Bonus Room, Dining Room, Family Room, Kitchen, Living Room, Master Bathroom, Master Bedroom, Possible Guest, Storage
Primary bedroom
- Features: Balcony, Outside Access, Walk-In Closet(s)
- Level: Upper
Bedroom
- Level: Upper
Primary bathroom
- Features: Shower Stall(s), Soaking Tub, Window
Bathroom
- Features: Shower Stall(s), Tile, Window
- Level: Main,Upper
Dining room
- Features: Formal Room
- Level: Main
Family room
- Features: Great Room
- Level: Main
Kitchen
- Features: Breakfast Room, Granite Counters, Island w/Sink, Kitchen/Family Combo, Pantry Closet
- Level: Main
Living room
- Level: Main
Heating
- Central, Fireplace(s)
Cooling
- Ceiling Fan(s), MultiZone
Appliances
- Included: Dishwasher, Disposal, Double Oven, Free-Standing Gas Range, Range Hood, Microwave
- Laundry: Hookups Only, In Garage, Inside Area, Inside Room, See Remarks
Features
- Formal Entry, Storage
- Flooring: Carpet, Tile, Wood
- Windows: Dual Pane Partial
- Basement: Partial
- Number of fireplaces: 2
- Fireplace features: Dining Room, Family Room, Gas Piped, Insert, Wood Burning Stove
Interior area
- Total structure area: 3,560
- Total interior livable area: 3,560 sqft
Video & virtual tour
Property
Parking
- Total spaces: 7
- Parking features: Boat Storage, Detached, Garage Faces Front, RV Possible, RV Storage, Paved
- Garage spaces: 2
- Has uncovered spaces: Yes
Features
- Stories: 2
- Patio & porch: Rear Porch, Front Porch, Patio
- Pool features: In Ground
- Fencing: Full,Metal,Wood
Lot
- Size: 0.42 Acres
- Features: Landscaped, Landscape Front
Details
- Additional structures: Outbuilding
- Parcel number: 0130086220
- Special conditions: Standard
Construction
Type & style
- Home type: MultiFamily
- Architectural style: Victorian
- Property subtype: 2 Houses on Lot
Materials
- Stucco, Wood
- Roof: Composition
Condition
- Year built: 1901
Utilities & green energy
- Sewer: Public Sewer
- Water: Public
- Utilities for property: Public
Community & HOA
HOA
- Has HOA: No
Location
- Region: Vacaville
Financial & listing details
- Price per square foot: $476/sqft
- Tax assessed value: $946,000
- Annual tax amount: $10,757
- Date on market: 3/13/2026
Estimated market value
Not available
Estimated sales range
Not available
Not available
Price history
| Date | Event | Price |
|---|---|---|
| 7/7/2026 | Price change | $1,695,000-3.1%$476/sqft |
Source:  BAREIS #326020016 Report a problem BAREIS #326020016 Report a problem | ||
| 4/27/2026 | Price change | $1,750,000-5.4%$492/sqft |
Source: BAREIS #326020016 Report a problem | ||
| 3/13/2026 | Listed for sale | $1,850,000+48%$520/sqft |
Source: BAREIS #326020016 Report a problem | ||
| 5/17/2005 | Sold | $1,250,000+121.2%$351/sqft |
Source: Public Record Report a problem | ||
| 11/8/2002 | Sold | $565,000+7.6%$159/sqft |
Source: Public Record Report a problem | ||
| 8/9/2001 | Sold | $525,000+50%$147/sqft |
Source: Public Record Report a problem | ||
| 5/22/1998 | Sold | $350,000+197.9%$98/sqft |
Source: Public Record Report a problem | ||
| 11/14/1997 | Sold | $117,500$33/sqft |
Source: Public Record Report a problem | ||
Public tax history
| Year | Property taxes | Tax assessment |
|---|---|---|
| 2025 | $10,757 -2.2% | $946,000 |
| 2024 | $11,001 +0.4% | $946,000 |
| 2023 | $10,957 +0.7% | $946,000 |
| 2022 | $10,885 -2.1% | $946,000 |
| 2021 | $11,124 +0.3% | $946,000 |
| 2020 | $11,090 +3% | $946,000 +3.2% |
| 2019 | $10,772 -8.8% | $917,000 -7.9% |
| 2018 | $11,808 +6.2% | $996,000 +4.7% |
| 2017 | $11,114 -1.6% | $951,000 +0.1% |
| 2016 | $11,289 +5.8% | $950,000 +6% |
| 2015 | $10,666 +4.6% | $896,000 |
| 2014 | $10,194 | $896,000 +30% |
| 2013 | -- | $689,000 +22.2% |
| 2012 | -- | $564,000 -29.5% |
| 2011 | -- | $800,000 -11.1% |
| 2010 | -- | $900,000 -2.6% |
| 2009 | -- | $924,000 -7.7% |
| 2008 | -- | $1,001,000 -23% |
| 2007 | -- | $1,300,500 +2% |
| 2006 | -- | $1,275,000 +57.1% |
| 2005 | -- | $811,660 +41% |
| 2004 | -- | $575,549 +1.9% |
| 2003 | -- | $565,000 +7.6% |
| 2002 | -- | $525,000 +41.6% |
| 2001 | -- | $370,887 +2% |
| 2000 | $3,783 | $363,615 |
Find assessor info on the county website
Monthly payment
Est. payment
Payment breakdown
Explore the cost of this home by adjusting the details. Changes won't be saved.Climate risks
Neighborhood: 95688
Nearby schools
GreatSchools rating
- 5/10Alamo Elementary SchoolGrades: K-6Distance: 0.5 mi
- 4/10Willis Jepson Middle SchoolGrades: 7-8Distance: 0.8 mi
- 7/10Vacaville High SchoolGrades: 9-12Distance: 0.3 mi
- $806,2005 bd3 ba2.7k sqft300 Buck Ave, Vacaville, CA 95688Off Market
- $1,320,6004 bd3 ba3.2k sqft312 Buck Ave, Vacaville, CA 95688Off Market
- $725,0003 bd2 ba1.8k sqft253 W Kendal St, Vacaville, CA 95688Sold

- $532,1003 bd-- ba1.4k sqft243 W Kendal St, Vacaville, CA 95688Off Market
- $587,7003 bd2 ba1.5k sqft263 Kendal St, Vacaville, CA 95688Off Market
- $1,163,9004 bd2 ba1.9k sqft230 Buck Ave, Vacaville, CA 95688Off Market
- $1,188,8002 bd2 ba2.5k sqft318 Buck Ave, Vacaville, CA 95688Off Market
- $556,6002 bd2 ba1.6k sqft233 W Kendal St, Vacaville, CA 95688Off Market
A local agent can set up tours, give advice and negotiate with sellers.
Similar homes
- $1,999,0004 bd5 ba4.9k sqft2054 Pinecrest Ct, Vacaville, CA 95688For Sale
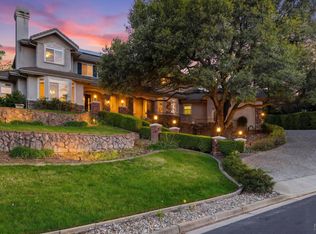 MLS ID #326030515, Vyvyan Dang. MetroList Services of CA
 - $1,669,0004 bd3 ba2.9k sqft7561 Pleasants Valley Road, Vacaville, CA 95688For Sale
 MLS ID #326018539, Bryant Stocking, Green Fields Real Estate Servi. BAREIS
 - $999,0004 bd2 ba1.8k sqft6684 Gibson Canyon Road, Vacaville, CA 95688For Sale
 MLS ID #326056364, Samuel F Vera, Rapisarda Real Estate. BAREIS
 - $999,0004 bd4 ba3.5k sqft306 Shining Horse Way, Vacaville, CA 95688For Sale
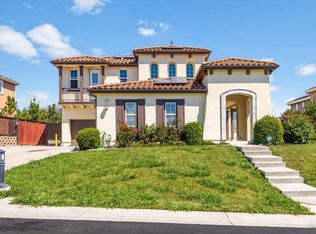 MLS ID #326062234, Amber D Lehman, Arlowe Homes. BAREIS
 - $1,380,0004 bd2 ba2.2k sqft6993 Steiger Hill Road, Vacaville, CA 95688For SaleMLS ID #326053262, Julie Coffey, Century 21 Epic. BAREIS
- $1,150,0003 bd2 ba1.9k sqft4049 N Kappel View Lane, Vacaville, CA 95688For SaleMLS ID #326049110, Sandy Stewart, Coldwell Banker Kappel Gateway. BAREIS
- $859,0004 bd3 ba2.1k sqft430 Longwood Place, Vacaville, CA 95688For SaleMLS ID #326053629, Kristina Knobloch, Rapisarda Real Estate. BAREIS
- $1,099,0004 bd4 ba3.6k sqft455 Peacock Way, Vacaville, CA 95688For SaleMLS ID #326037792, Stacy Stream, Streamhaven Estates. BAREIS
- $1,100,0005 bd3 ba2.5k sqft7150 Shelton Lane, Vacaville, CA 95688For SaleMLS ID #326035680, Dawn French, Rapisarda Real Estate. BAREIS
- $1,599,0005 bd4 ba2.9k sqft4147 Oakwood Drive, Fairfield, CA 94534For SaleMLS ID #326054642, Nicole Russell, RE/MAX Gold. BAREIS
- $849,0004 bd3 ba2.6k sqft832 Arabian Cir, Vacaville, CA 95687For SaleMLS ID #326044159, Jeff Schwartz. MetroList Services of CA
- $1,695,0003 bd3 ba2.1k sqft1507 Cedar Avenue, Napa, CA 94559For SaleMLS ID #326062715, Mark Lesti, Windermere Napa Valley Propert. BAREIS
- $1,735,0004 bd3 ba2.4k sqft1114 Mount George Avenue, Napa, CA 94558For SaleMLS ID #326004165, Amber Payne, Corcoran Icon Properties. BAREIS
- $1,200,0004 bd3 ba2.3k sqft4851 Udell Road, Vacaville, CA 95688For SaleMLS ID #326044825, Kristin Price, Realty One Group FOX. BAREIS
- $1,650,0003 bd3 ba2.1k sqft3294 Vichy Avenue, Napa, CA 94558For SaleMLS ID #326053155, Susan E Archer, Berkshire Hathaway. BAREIS
- $1,650,0004 bd3 ba2.7k sqft1116 Pinewood Drive, Napa, CA 94558For SaleMLS ID #326045517, Chris Meadors, Compass. BAREIS
- $1,473,0004 bd4 ba3.8k sqft950 Appleridge Place, Fairfield, CA 94534For SaleMLS ID #326045867, Mariam P Khugiani, Country Estates Inc. BAREIS
- $1,599,0005 bd3 ba2.8k sqft1125 Westview Drive, Napa, CA 94558For SaleMLS ID #326016271, KC Garrett, Vanguard Properties. BAREIS
- $1,659,0004 bd3 ba3k sqft18 Clement Court, Napa, CA 94558For SaleMLS ID #326043950, Cathi Litle, Coldwell Banker Brokers of the. BAREIS
- $1,699,0003 bd3 ba3.4k sqft42 Clement Court, Napa, CA 94558For SaleMLS ID #326006816, Mark Lesti, Windermere Napa Valley Propert. BAREIS
Local buyer's agents are ready to help
