Embrace coastal living in this modern, fully furnished condo offering Atlantic Ocean views. This thoughtfully designed residence features an open floor plan with three bedrooms and three full baths, creating an inviting and spacious coastal retreat. Enjoy the flexibility of personal use with the added benefit of rental potential in a community offering resort-style amenities. Use it as a private getaway, an investment property, or a combination of both. This ocean-view property offers a rare blend of lifestyle and convenience. Unwind by the riverside resort-style pool, enjoy the cabanas, take advantage of private ocean access, or spend the day exploring nearby water activities. Additional amenities include an on-site gym, with boat slips/lifts potentially available to lease, making it easy to enjoy the best of the coastal lifestyle. This modern Atlantic Ocean-view condo delivers comfort, flexibility, and resort-style living in one exceptional setting
New construction
$1,100,000
3031 Hafen Ln #407, Melbourne Beach, FL 32951
3beds
1,921sqft
Condominium
Built in 2024
-- sqft lot
$1,051,800 Zestimate®
$573/sqft
$861/mo HOA
What's special
- 63 days |
- 162 |
- 10 |
Zillow last checked:
Listing updated:
Listed by:
Gibbs Baum Greg Zim 321-432-2009,
One Sotheby's International
Source: Space Coast AOR,MLS#: 1079117
Facts & features
Interior
Bedrooms & bathrooms
- Bedrooms: 3
- Bathrooms: 3
- Full bathrooms: 3
Primary bedroom
- Area: 201.5
- Dimensions: 13.00 x 15.50
Bedroom 2
- Area: 132
- Dimensions: 11.00 x 12.00
Bedroom 3
- Area: 135
- Dimensions: 11.25 x 12.00
Dining room
- Area: 135
- Dimensions: 13.50 x 10.00
Kitchen
- Area: 237.85
- Dimensions: 16.75 x 14.20
Living room
- Area: 275.69
- Dimensions: 14.51 x 19.00
Heating
- Central, Electric
Cooling
- Central Air, Electric
Appliances
- Included: Dishwasher, Dryer, Electric Range, Electric Water Heater, Microwave, Refrigerator, Washer, Washer/Dryer Stacked, Wine Cooler
- Laundry: In Unit
Features
- Breakfast Bar, Ceiling Fan(s), Eat-in Kitchen, Elevator, His and Hers Closets, Kitchen Island, Open Floorplan, Primary Bathroom - Tub with Shower, Primary Bathroom -Tub with Separate Shower, Split Bedrooms, Walk-In Closet(s), Wet Bar
- Flooring: Tile
- Has fireplace: No
- Furnished: Yes
Interior area
- Total structure area: 2,161
- Total interior livable area: 1,921 sqft
Video & virtual tour
Property
Parking
- Total spaces: 1
- Parking features: Additional Parking, Assigned, Guest, Underground
- Garage spaces: 1
Accessibility
- Accessibility features: Accessible Approach with Ramp, Accessible Common Area, Accessible Entrance, Accessible Hallway(s), Reinforced Floors
Features
- Levels: One
- Stories: 4
- Exterior features: Balcony, Impact Windows
- Has spa: Yes
- Spa features: In Ground
- Fencing: Block
- Has view: Yes
- View description: Beach, Ocean, River, Water
- Has water view: Yes
- Water view: Beach,Ocean,River,Water
Lot
- Size: 1.46 Acres
- Features: Sprinklers In Front, Sprinklers In Rear
Details
- Additional parcels included: 3036121
- Parcel number: 283821Xl*C1.Ii
- Zoning description: Condominium
- Special conditions: Real Estate Owned,Standard
Construction
Type & style
- Home type: Condo
- Architectural style: Contemporary,Mid-Century Modern
- Property subtype: Condominium
Materials
- Block, Concrete, Stucco
- Roof: Membrane,Other
Condition
- Updated/Remodeled
- New construction: Yes
- Year built: 2024
Utilities & green energy
- Sewer: Public Sewer
- Water: Public
- Utilities for property: Electricity Connected, Sewer Connected, Water Connected
Green energy
- Energy efficient items: HVAC, Thermostat
Community & HOA
Community
- Security: Fire Sprinkler System, Firewall(s), Security Gate, Entry Phone/Intercom, Secured Lobby
- Subdivision: Harbor Island Beach Club
HOA
- Has HOA: Yes
- Amenities included: Beach Access, Boat Dock, Elevator(s), Fitness Center, Jogging Path, Maintenance Grounds, Maintenance Structure, Management - Full Time, Management - Off Site, Pool, Spa/Hot Tub, Storage, Trash, Water
- Services included: Insurance, Maintenance Grounds, Pest Control, Security, Sewer, Trash, Water
- HOA fee: $576 monthly
- HOA name: OCEANVIEW RESIDENCES AT HIBC CONDOMINIUM
- Second HOA fee: $285 monthly
Location
- Region: Melbourne Beach
Financial & listing details
- Price per square foot: $573/sqft
- Annual tax amount: $12,963
- Date on market: 6/4/2026
- Listing terms: Cash,Conventional,Other
- Road surface type: Asphalt
Foreclosure details
Estimated market value
$1,051,800
$999,000 - $1.10M
$4,601/mo
Price history
Price history is unavailable.
Public tax history
Tax history is unavailable.
Monthly payment
Climate risks
Neighborhood: 32951
Nearby schools
GreatSchools rating
- 10/10Gemini Elementary SchoolGrades: PK-6Distance: 1.4 mi
- 7/10Herbert C. Hoover Middle SchoolGrades: 7-8Distance: 4.9 mi
- 6/10Melbourne Senior High SchoolGrades: 9-12Distance: 6 mi
Schools provided by the listing agent
- Elementary: Gemini
- Middle: Hoover
- High: Melbourne
Source: Space Coast AOR. This data may not be complete. We recommend contacting the local school district to confirm school assignments for this home.
- $1,002,100-- bd-- ba-- sqft3031 Hafen Ln, Melbourne Beach, FL 32951Off Market
- $772,200-- bd-- ba1.7k sqft3031 Hafen Ln #204, Melbourne Beach, FL 32951Off Market
- $998,700-- bd-- ba1.7k sqft3031 Hafen Ln #307, Melbourne Beach, FL 32951Off Market
- $1,018,900-- bd-- ba1.7k sqft3031 Hafen Ln #406, Melbourne Beach, FL 32951Off Market
- $980,800-- bd-- ba1.7k sqft3031 Hafen Ln #301, Melbourne Beach, FL 32951Off Market
- $1,062,600-- bd-- ba1.7k sqft3031 Hafen Ln #407, Melbourne Beach, FL 32951Off Market
- $857,700-- bd-- ba1.7k sqft3031 Hafen Ln #206, Melbourne Beach, FL 32951Off Market
- $1,014,400-- bd-- ba1.7k sqft3031 Hafen Ln #308, Melbourne Beach, FL 32951Off Market
A local agent can set up tours, give advice and negotiate with sellers.
Similar homes
- $1,090,0003 bd3 ba1.8k sqft205 Strand Dr Unit 305, Melbourne Beach, FL 32951For Sale
 MLS ID #1066647, David Cable. Space Coast AOR
 - $1,199,0003 bd3 ba1.9k sqft225 Strand Dr Unit 408, Melbourne Beach, FL 32951For Sale
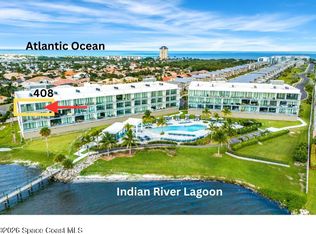 MLS ID #1073180, David Cable. Space Coast AOR
 - $750,0002 bd2 ba1.7k sqft2951 S Highway A1a, Melbourne Beach, FL 32951For Sale
 MLS ID #1081282, DeWayne Carpenter. Space Coast AOR
 - $950,0003 bd3 ba2.5k sqft2065 Jimmy Buffett Mem Hwy #1201A, Satellite Beach, FL 32937For Sale
 MLS ID #1067170, Jeff Hagen. Space Coast AOR
 - $974,9005 bd3 ba2.3k sqft8025 Babcock St SE, Grant Valkaria, FL 32909For SaleMLS ID #1084347, Deborah Pinero. Space Coast AOR
- $875,0002 bd3 ba2.4k sqft7415 Aquarina Beach Dr APT 202, Melbourne Beach, FL 32951For SaleMLS ID #1077139, Jesse Gorrell. Space Coast AOR
- $875,0003 bd3 ba2k sqft1435 S Harbor City Blvd #803, Melbourne, FL 32901For SaleMLS ID #1081141, Marcie W Bolt. Space Coast AOR
- $898,2503 bd3 ba2k sqft1465 S Harbor City Blvd #902, Melbourne, FL 32901For SaleMLS ID #1081429, Marcie W Bolt. Space Coast AOR
- $875,0003 bd3 ba2k sqft1435 Harbor City Blvd #803, Melbourne, FL 32901For SaleEngel & Volkers
- $1,125,0004 bd3 ba2.5k sqft5080 Sparwood Ct, Melbourne, FL 32934For SaleMLS ID #1079843, Richard Karr. Space Coast AOR
- $1,180,0004 bd3 ba2.6k sqft4715 Blossom Ridge Pl, Grant, FL 32949For SaleMLS ID #1017276, Patricia J Halpin. Space Coast AOR
- $699,9003 bd3 ba1.9k sqft601 N Miramar Ave APT 110, Indialantic, FL 32903For SaleMLS ID #1080843, Michael D Grayson. Space Coast AOR
- $785,0003 bd3 ba2k sqft1465 S Harbor City Blvd #502, Melbourne, FL 32901For SaleMLS ID #1078790, Marcie W Bolt. Space Coast AOR
- $950,0003 bd3 ba2.4k sqft1923 Jimmy Buffett Mem Hwy #B-2, Satellite Beach, FL 32937For SaleMLS ID #1076848, David Andai. Space Coast AOR
- $629,0004 bd3 ba2.4k sqft1845 Market Cir NE, Palm Bay, FL 32905For SaleMLS ID #1076119, Patrick Vanlandingham. Space Coast AOR
- $850,0003 bd3 ba2.5k sqft572 OCEANSIDE BOULEVARD, MELBOURNE, FL 32903For Sale
 MLS ID #O6427317, Dylan Berlingieri PA, EG ORLANDO LLC. Stellar MLS
 - $1,199,0004 bd3 ba2.3k sqft4625 Hidden Lakes Pl, Melbourne, FL 32934For SaleMLS ID #1080921, Joseph Friedman. Space Coast AOR
- $789,0003 bd2 ba1.8k sqft1230 Highway A1a #413, Satellite Beach, FL 32937New ConstructionMLS ID #1068188, Rachel Langley. Space Coast AOR
- $674,9003 bd2 ba2k sqft1505 N Highway A1a APT 501, Indialantic, FL 32903For SaleMLS ID #1067967, Wendy Lockwood. Space Coast AOR
- $850,0004 bd3 ba2.7k sqft1540 MARCELLO Drive, Melbourne, FL 32934For Sale
 MLS ID #B26058769, Eliany Rivera, RE/MAX Prestige Realty/WPB. BeachesMLS
