Virtually Staged. Nestled behind the gates of the newest private enclave townhome community in Oviedo, Tuskawilla Commons, an opportunity is ready for you to enjoy maintenance free living and no rear neighbors! Open concept first floor living provides the areas for day to day living and entertainment. An open kitchen design inclusive of all appliances, welcoming island space for seating and dining, pantry cafe, great room, half bathroom & understairs storage. Energy efficient sliding glass doors and windows across the back allow for peaceful views, natural light and cost effective power bills! Second level living provides the space to unwind and retreat for the evenings. The flex area at the stair landing is a fabulous spot for home office, homework stations, etc. The secondary bedrooms and hall bathroom are positioned at the rear wing of the property. The laundry closet, complete with washer, dryer & shelving, is located between the bedroom wings for everyone's convenience! The primary retreat enjoys wall space for your furnishings, a walk-in closet & extended vanity with dual sinks and separate shower stall. Community features include: 2 gated entry/exit points, park with pavilion, bike racks & a pedestrian gate providing seamless access to the Cross Seminole Trail. Located in Seminole County, this prime location is positioned to enjoy quick access to the 417 for all your commuting needs, while surrounded by employment, medical, higher education opportunities, shopping, dining & entertainment opportunities. Schedule your private tour today!
For sale
Price cut: $60K (7/15)
$339,000
3031 Pilot House Pl, Oviedo, FL 32765
3beds
1,379sqft
:
Get pre-qualified$2,509/mo
Townhouse
Built in 2023
1,860 Square Feet Lot
$-- Zestimate®
$246/sqft
$268/mo HOA
What's special
Peaceful viewsHalf bathroomGreat roomPantry cafeNatural lightBike racksUnderstairs storage
- 42 days |
- 913 |
- 57 |
Zillow last checked:
Listing updated:
Listed by:
Stacie Brown Kelly 407-221-4954,
KELLER WILLIAMS ADVANTAGE REALTY 407-977-7600
Source: Stellar MLS,MLS#: O6415619 Originating MLS: Orlando Regional
Originating MLS: Orlando Regional
Facts & features
Interior
Bedrooms & bathrooms
- Bedrooms: 3
- Bathrooms: 3
- Full bathrooms: 2
- 1/2 bathrooms: 1
Primary bedroom
- Features: Walk-In Closet(s)
- Level: Second
- Area: 168 Square Feet
- Dimensions: 12x14
Bedroom 2
- Features: Built-in Closet
- Level: Second
- Area: 120 Square Feet
- Dimensions: 10x12
Bedroom 3
- Features: Built-in Closet
- Level: Second
- Area: 108 Square Feet
- Dimensions: 9x12
Primary bathroom
- Features: Dual Sinks, Shower No Tub, Stone Counters
- Level: Second
- Area: 72 Square Feet
- Dimensions: 9x8
Bathroom 2
- Features: Stone Counters, Tub With Shower
- Level: Second
- Area: 45 Square Feet
- Dimensions: 9x5
Bathroom 3
- Features: Sink - Pedestal
- Level: First
- Area: 21 Square Feet
- Dimensions: 3x7
Kitchen
- Features: Kitchen Island, Stone Counters
- Level: First
- Area: 120 Square Feet
- Dimensions: 10x12
Living room
- Level: First
- Area: 135 Square Feet
- Dimensions: 9x15
Heating
- Central, Electric
Cooling
- Central Air
Appliances
- Included: Dishwasher, Dryer, Microwave, Range, Refrigerator, Washer
- Laundry: Laundry Room, Upper Level
Features
- Open Floorplan, PrimaryBedroom Upstairs, Walk-In Closet(s)
- Flooring: Carpet, Tile
- Doors: Sliding Doors
- Has fireplace: No
Interior area
- Total structure area: 1,713
- Total interior livable area: 1,379 sqft
Property
Parking
- Total spaces: 1
- Parking features: Driveway
- Attached garage spaces: 1
- Has uncovered spaces: Yes
- Details: Garage Dimensions: 10x20
Features
- Levels: Two
- Stories: 2
- Exterior features: Sidewalk
Lot
- Size: 1,860 Square Feet
Details
- Parcel number: 36213052000000710
- Zoning: RES
- Special conditions: None
Construction
Type & style
- Home type: Townhouse
- Property subtype: Townhouse
Materials
- Block
- Foundation: Block
- Roof: Shingle
Condition
- Completed
- New construction: No
- Year built: 2023
Utilities & green energy
- Sewer: Public Sewer
- Water: Public
- Utilities for property: Public
Community & HOA
Community
- Features: Gated Community - No Guard, Sidewalks
- Pet fee: $0 monthly
- Subdivision: TOWNS AT TUSKAWILLA COMMONS
HOA
- Has HOA: Yes
- Amenities included: Gated
- Services included: Maintenance Grounds
- HOA fee: $268 monthly
- HOA name: Specialty Management Community
Location
- Region: Oviedo
Financial & listing details
- Price per square foot: $246/sqft
- Tax assessed value: $331,083
- Annual tax amount: $4,529
- Date on market: 6/11/2026
- Cumulative days on market: 43 days
- Listing terms: Cash,Conventional,FHA,VA Loan
- Ownership: Fee Simple
- Total actual rent: 0
- Road surface type: Asphalt
Estimated market value
Not available
Estimated sales range
Not available
Not available
Price history
| Date | Event | Price |
|---|---|---|
| 7/15/2026 | Price change | $339,000-15%$246/sqft |
Source:  Stellar MLS #O6415619 Report a problem Stellar MLS #O6415619 Report a problem | ||
| 7/8/2026 | Price change | $399,000-1.5%$289/sqft |
Source: Stellar MLS #O6415619 Report a problem | ||
| 6/23/2026 | Price change | $405,000-4.7%$294/sqft |
Source: Stellar MLS #O6415619 Report a problem | ||
| 6/11/2026 | Listed for sale | $425,000+7.6%$308/sqft |
Source: Stellar MLS #O6415619 Report a problem | ||
| 8/13/2025 | Listing removed | $395,000$286/sqft |
Source: Stellar MLS #O6280143 Report a problem | ||
| 7/25/2025 | Listing removed | $2,500$2/sqft |
Source: Stellar MLS #O6321234 Report a problem | ||
| 6/25/2025 | Listed for rent | $2,500-7.4%$2/sqft |
Source: Stellar MLS #O6321234 Report a problem | ||
| 6/23/2025 | Price change | $395,000-1.2%$286/sqft |
Source: Stellar MLS #O6280143 Report a problem | ||
| 5/7/2025 | Price change | $399,750-7%$290/sqft |
Source: Stellar MLS #O6280143 Report a problem | ||
| 4/15/2025 | Price change | $430,000-1.1%$312/sqft |
Source: Stellar MLS #O6280143 Report a problem | ||
| 4/1/2025 | Price change | $435,000-0.9%$315/sqft |
Source: Stellar MLS #O6280143 Report a problem | ||
| 3/3/2025 | Price change | $439,000-1.3%$318/sqft |
Source: Stellar MLS #O6280143 Report a problem | ||
| 2/13/2025 | Price change | $445,000-1.1%$323/sqft |
Source: Stellar MLS #O6280143 Report a problem | ||
| 1/27/2025 | Listed for sale | $450,000-1.1%$326/sqft |
Source: Owner Report a problem | ||
| 6/10/2024 | Listing removed | -- |
Source: Owner Report a problem | ||
| 3/13/2024 | Price change | $455,000+4.6%$330/sqft |
Source: Owner Report a problem | ||
| 1/25/2024 | Price change | $435,000-3.3%$315/sqft |
Source: Stellar MLS #O6169992 Report a problem | ||
| 1/13/2024 | Price change | $450,000-2.2%$326/sqft |
Source: Stellar MLS #O6169992 Report a problem | ||
| 12/28/2023 | Listed for sale | $460,000+14.5%$334/sqft |
Source: Owner Report a problem | ||
| 12/28/2023 | Listing removed | -- |
Source: Zillow Rentals Report a problem | ||
| 12/14/2023 | Price change | $2,700-8.5%$2/sqft |
Source: Zillow Rentals Report a problem | ||
| 11/25/2023 | Listed for rent | $2,950$2/sqft |
Source: Zillow Rentals Report a problem | ||
| 11/21/2023 | Sold | $401,600$291/sqft |
Source: Public Record Report a problem | ||
| 1/8/2023 | Listing removed | -- |
Source:  M/I Homes Report a problem M/I Homes Report a problem | ||
| 12/31/2022 | Price change | $401,600+0.2%$291/sqft |
Source: M/I Homes Report a problem | ||
| 12/2/2022 | Listed for sale | $400,600$291/sqft |
Source: M/I Homes Report a problem | ||
Public tax history
| Year | Property taxes | Tax assessment |
|---|---|---|
| 2025 | $4,822 +15.6% | $331,083 +4.8% |
| 2024 | $4,171 +422.4% | $315,801 +426.3% |
| 2023 | $798 +53.3% | $60,000 +54.4% |
| 2022 | $521 | $38,852 |
Find assessor info on the county website
Monthly payment
Est. payment
Payment breakdown
Explore the cost of this home by adjusting the details. Changes won't be saved.Climate risks
Neighborhood: 32765
Nearby schools
GreatSchools rating
- 6/10Red Bug Elementary SchoolGrades: PK-5Distance: 2.3 mi
- 8/10Tuskawilla Middle SchoolGrades: 6-8Distance: 0.9 mi
- 7/10Lake Howell High SchoolGrades: 9-12Distance: 1.4 mi
Schools provided by the listing agent
- Elementary: Red Bug Elementary
- Middle: Tuskawilla Middle
- High: Lake Howell High
Source: Stellar MLS. This data may not be complete. We recommend contacting the local school district to confirm school assignments for this home.
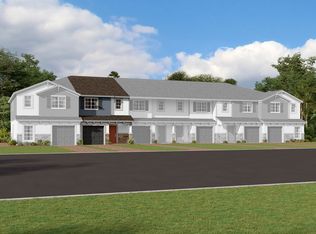
- $416,6653 bd3 ba1.5k sqft3027 Pilot House Pl, Oviedo, FL 32765Sold
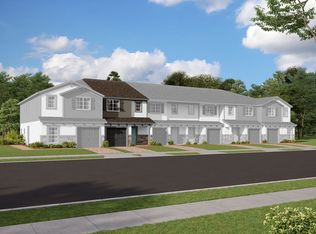
- $417,2253 bd3 ba1.5k sqft3039 Pilot House Pl, Oviedo, FL 32765Sold
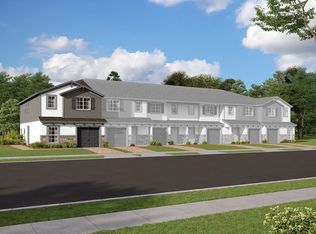
- $450,8754 bd3 ba1.7k sqft3023 Pilot House Pl, Oviedo, FL 32765Sold
- $444,1054 bd3 ba1.7k sqft3043 Pilot House Pl, Oviedo, FL 32765Sold

- $458,6303 bd3 ba1.7k sqft3017 Pilot House Pl, Oviedo, FL 32765Sold
- $455,8903 bd3 ba1.7k sqft3049 Pilot House Pl, Oviedo, FL 32765Sold
- $446,1203 bd3 ba1.8k sqft3013 Pilot House Pl, Oviedo, FL 32765Sold
- $458,3303 bd3 ba1.8k sqft3053 Pilot House Pl, Oviedo, FL 32765Sold
A local agent can set up tours, give advice and negotiate with sellers.
A local lender can help you make sure your offer is ready when you are.
Similar homes
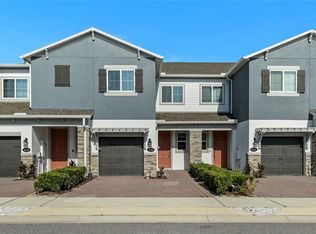
- $425,0003 bd3 ba1.6k sqft3036 Pilot House Pl, Oviedo, FL 32765For Sale
 MLS ID #O6420729, Padgett McCormick, KELLY PRICE & COMPANY LLC. Stellar MLS
 - $399,0003 bd3 ba1.9k sqft2033 Canny Cv, Winter Park, FL 32792For Sale
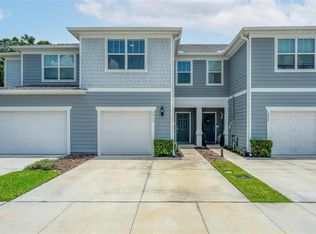 MLS ID #O6426457, Monica Puche, LPT REALTY, LLC. Stellar MLS
 - $370,0003 bd2 ba1.2k sqft1047 Abell Cir, Oviedo, FL 32765For Sale
 MLS ID #O6417283, Larissa Suggs, KELLER WILLIAMS ADVANTAGE REALTY. Stellar MLS
 - $425,9903 bd3 ba1.5k sqft1661 Greenleaf Woods Cv, Oviedo, FL 32765New Construction
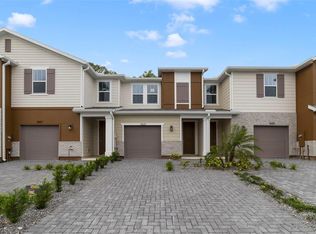 Stellar MLS
 - $433,9903 bd3 ba1.6k sqft1657 Greenleaf Woods Cv, Oviedo, FL 32765New ConstructionStellar MLS
- $288,0003 bd3 ba1.6k sqft600 Northern Way APT 906, Winter Springs, FL 32708For SaleMLS ID #O6427379, Sam Berlant, CHARLES RUTENBERG REALTY ORLANDO. Stellar MLS
- $299,9003 bd3 ba1.4k sqft162 Constitution Way, Winter Springs, FL 32708For SaleMLS ID #O6424530, Akshay Khemlani, BETTER HOMES AND GARDENS REAL ESTATE MANN GLOBAL P. Stellar MLS
- $430,0003 bd3 ba1.8k sqft1462 Brookdale Ct, Oviedo, FL 32765For SaleMLS ID #O6392245, Kelly Althof, CENTRAL FLORIDA REALTY EXPERTS. Stellar MLS
- $362,0003 bd3 ba1.7k sqft9419 Tecumseh Dr, Orlando, FL 32825For SaleMLS ID #O6381577, Rebecca Readus, ERA GRIZZARD REAL ESTATE. Stellar MLS
- $439,9903 bd3 ba1.6k sqft1665 Greenleaf Woods Cv, Oviedo, FL 32765New ConstructionStellar MLS
- $329,9003 bd3 ba1.5k sqft1010 Winderley Pl Unit 127, Maitland, FL 32751For SaleMLS ID #O6395028, Donald Harkins, III, DON HARKINS REALTY LLC. Stellar MLS
- $304,9003 bd3 ba1.4k sqft116 Philadelphia Way, Winter Springs, FL 32708For SaleMLS ID #O6379053, Isabel Sirizzotti, SUNNY 365 REALTY GROUP. Stellar MLS
- $335,0003 bd3 ba1.5k sqft1073 Desert Candle Dr, Ocoee, FL 34761For SaleMLS ID #O6356095, Julie Fernandez, OAK AVENUE REAL ESTATE LLC. Stellar MLS
- $430,0003 bd3 ba1.8k sqft1523 Heritage Pl, Oviedo, FL 32765New ConstructionMLS ID #O6381755, Janette Jordan, EMBASSY REAL ESTATE, INC.. Stellar MLS
- $359,9003 bd4 ba1.7k sqft1706 Shallcross Ave, Orlando, FL 32828For SaleMLS ID #O6419821, Judy Chou, ZEAL REALTY. Stellar MLS
- $365,0003 bd3 ba1.3k sqft3374 Hamlet Loop, Winter Park, FL 32792For SaleMLS ID #O6403488, Barrett Spray, KELLER WILLIAMS ADVANTAGE REALTY. Stellar MLS
- $355,0003 bd3 ba1.7k sqft4240 Gumbo Limbo Dr, Orlando, FL 32822For SaleMLS ID #O6408498, Gunel Aydamirli, OLYMPUS EXECUTIVE REALTY INC. Stellar MLS
- $325,0003 bd3 ba1.7k sqft2274 Carrabelle Way, Sanford, FL 32771For SaleMLS ID #O6407139, Varsha Patel, PA, HOME WISE REALTY GROUP, INC.. Stellar MLS
- $400,0003 bd3 ba1.8k sqft942 Legacy Winds Way, Casselberry, FL 32707For SaleMLS ID #O6416307, Marci Blanchard, KELLER WILLIAMS ADVANTAGE REALTY. Stellar MLS
- $359,9003 bd3 ba1.7k sqft(Undisclosed Address), Orlando, FL 32829For SaleMLS ID #O6411048, Nuria Laso, URBAN CITY REALTY LLC. Stellar MLS
