Exactly what you've been waiting for!! Not ready to transition to a townhouse or duplex and be subject to an HOA and neighbors attached to your property, but need single-floor living? Or, just looking to get into a real house that's not too big and not too small, but has everything you need and easily-manageable? This Rarely Available Well-Maintained Brick-Face 2 Bed 2 Bath Ranch Single Family Home w/Den and Sunroom tucked neatly into Schererville's Burge Estates checks all the boxes!!! With a full-size lot you won't be cramped here either. Special Features Include: Foyer Skylight bringing in tons of sun, Cathedral Ceiling, Fireplace, Eat-In Full-Size Kitchen w/Breakfast Bar, Formal Dining Area, Sunroom, True Master Bedroom w/Walk-In Closet and Master Bath, Den w/classic French Door Entryway, and Finished 2-Car Attached Garage. Contact your agent NOW to schedule a private tour!!
Pending
$289,900
3034 Liberty Dr, Crown Point, IN 46307
2beds
1,723sqft
Single Family Residence
Built in 2003
8,751 Square Feet Lot
$290,500 Zestimate®
$168/sqft
$-- HOA
What's special
Formal dining areaFull-size lotCathedral ceiling
- 14 days
- 1,460
- 108
Likely to sell faster than
Zillow last checked:
Listing updated:
Listed by:
Tony Mitidiero,
eXp Realty, LLC 888-611-3912
Source: NIRA as distributed by MLS GRID,MLS#: 845838
Facts & features
Interior
Bedrooms & bathrooms
- Bedrooms: 2
- Bathrooms: 2
- Full bathrooms: 2
Rooms
- Room types: Bedroom 2, Other Room, Primary Bedroom, Laundry, Kitchen, Great Room, Dining Room, Den
Primary bedroom
- Level: Main
- Area: 216
- Dimensions: 18.0 x 12.0
Bedroom 2
- Level: Main
- Area: 132
- Dimensions: 11.0 x 12.0
Den
- Level: Main
- Area: 144
- Dimensions: 12.0 x 12.0
Dining room
- Level: Main
- Area: 126
- Dimensions: 14.0 x 9.0
Great room
- Level: Main
- Area: 280
- Dimensions: 20.0 x 14.0
Kitchen
- Level: Main
- Area: 300
- Dimensions: 25.0 x 12.0
Laundry
- Level: Main
- Area: 63
- Dimensions: 10.5 x 6.0
Sunroom
- Level: Main
- Area: 121
- Dimensions: 11.0 x 11.0
Heating
- Natural Gas, Forced Air
Appliances
- Included: Built-In Gas Range, Washer, Refrigerator, Microwave, Gas Water Heater, Dishwasher, Dryer
- Laundry: Gas Dryer Hookup, Washer Hookup, Main Level, Laundry Room
Features
- Cathedral Ceiling(s), Walk-In Closet(s), Pantry, Eat-in Kitchen, Ceiling Fan(s)
- Has basement: No
- Number of fireplaces: 1
- Fireplace features: Blower Fan, Great Room
Interior area
- Total structure area: 1,723
- Total interior livable area: 1,723 sqft
- Finished area above ground: 1,723
Property
Parking
- Total spaces: 2
- Parking features: Attached, Driveway, Garage Door Opener
- Attached garage spaces: 2
- Has uncovered spaces: Yes
Features
- Levels: One
- Patio & porch: Rear Porch
- Exterior features: Rain Gutters
- Pool features: None
- Has view: Yes
- View description: Neighborhood
Lot
- Size: 8,751 Square Feet
- Features: Back Yard, Front Yard
Details
- Parcel number: 451124353019000036
- Special conditions: None
Construction
Type & style
- Home type: SingleFamily
- Property subtype: Single Family Residence
Condition
- New construction: No
- Year built: 2003
Utilities & green energy
- Electric: Circuit Breakers
- Sewer: Public Sewer
- Water: Public
- Utilities for property: Cable Connected, Water Connected, Sewer Connected, Natural Gas Connected, Electricity Connected
Community & HOA
Community
- Security: Smoke Detector(s)
- Subdivision: Burge Estates 03
HOA
- Has HOA: No
Location
- Region: Crown Point
Financial & listing details
- Price per square foot: $168/sqft
- Tax assessed value: $291,100
- Annual tax amount: $2,554
- Date on market: 9/24/2026
- Listing agreement: Exclusive Right To Sell
- Listing terms: Cash,VA Loan,FHA,Conventional
Estimated market value
$290,500
$276,000 - $305,000
$2,595/mo
Price history
| Date | Event | Price |
|---|---|---|
| 9/27/2026 | Pending sale | $289,900$168/sqft |
Source:  NIRA as distributed by MLS GRID #845838 Report a problem NIRA as distributed by MLS GRID #845838 Report a problem | ||
| 9/24/2026 | Listed for sale | $289,900$168/sqft |
Source: NIRA as distributed by MLS GRID #845838 Report a problem | ||
Public tax history
| Year | Property taxes | Tax assessment |
|---|---|---|
| 2025 | $2,554 +12.2% | $306,800 +5.4% |
| 2024 | $2,276 -1% | $291,100 +10.3% |
| 2023 | $2,299 +6% | $264,000 +9.4% |
| 2022 | $2,168 +4.6% | $241,400 +3.6% |
| 2021 | $2,074 -4.4% | $233,000 +5.7% |
| 2020 | $2,168 +1.1% | $220,500 +2.7% |
| 2019 | $2,146 +12.2% | $214,800 +3.5% |
| 2018 | $1,913 +16.9% | $207,600 +4.7% |
| 2017 | $1,636 | $198,200 +4.9% |
| 2016 | $1,636 +3.1% | $189,000 +5.1% |
| 2014 | $1,587 -1.2% | $179,800 +1.2% |
| 2013 | $1,605 -8.4% | $177,700 +1% |
| 2012 | $1,752 +3.9% | $175,900 -8.2% |
| 2011 | $1,686 -7.1% | $191,600 -1.9% |
| 2010 | $1,814 | $195,400 +4% |
| 2009 | -- | $187,800 |
Find assessor info on the county website
Monthly payment
Est. payment
Payment breakdown
Explore the cost of this home by adjusting the details. Changes won't be saved.Climate risks
Neighborhood: 46307
Similar homes
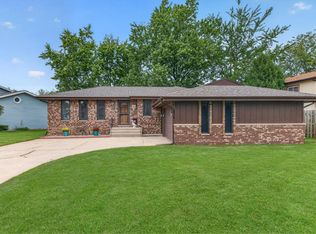
- $330,0003 bd2 ba1.6k sqft7072 W 82nd Ct, Crown Point, IN 46307For Sale

 MLS ID #846363, Susan Mender, Listing Leaders MVPs. NIRA as distributed by MLS GRID
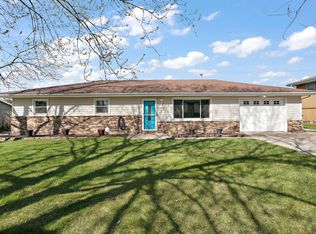
 - $299,9003 bd2 ba1.2k sqft5038 W 87th Pl, Crown Point, IN 46307For Sale
 MLS ID #846048, Lisa Thompson, @properties/Christie's Intl RE. NIRA as distributed by MLS GRID
 - $299,9003 bd3 ba1.7k sqft9542 Roosevelt Pl, Crown Point, IN 46307For Sale
 MLS ID #846376, Jessica Cardin, Realty Executives Premier. NIRA as distributed by MLS GRID
 - $289,9003 bd2 ba2.1k sqft4911 W 85th Ln, Crown Point, IN 46307For Sale
 MLS ID #843431, Jorrdan Orr, McColly Real Estate. NIRA as distributed by MLS GRID
 - $374,9003 bd3 ba2.4k sqft6579 W 86th Ave, Crown Point, IN 46307For SaleMLS ID #846548, Alexander Nickla, Realty Executives Premier. NIRA as distributed by MLS GRID
- $249,9003 bd2 ba1.4k sqft1890 Azalea Ct, Crown Point, IN 46307For SaleMLS ID #846551, Stephani Nydam, Realty Executives Premier. NIRA as distributed by MLS GRID
- $230,0003 bd2 ba1.7k sqft9374 Roosevelt St, Crown Point, IN 46307For SaleMLS ID #846380, Vasilios Vossos, BVG Realty, LLC. NIRA as distributed by MLS GRID
- $280,0003 bd2 ba1.3k sqft423 Stratford Ln, Schererville, IN 46375For SaleMLS ID #846536, Megan Mellis, Realty Executives Premier. NIRA as distributed by MLS GRID
- $338,9002 bd2 ba1.5k sqft1077 Freedom Cir S, Crown Point, IN 46307For SaleMLS ID #844213, Tiffany Wythe, New Chapter Real Estate. NIRA as distributed by MLS GRID
- $347,9003 bd3 ba2.4k sqft7650 W 84th Pl, Crown Point, IN 46307For SaleMLS ID #843990, Jeana Consier, Realty Executives Premier. NIRA as distributed by MLS GRID
- $328,9002 bd3 ba2.2k sqft1738 Wedgewood Ct, Crown Point, IN 46307For SaleMLS ID #844249, Jana Caudill, eXp Realty, LLC. NIRA as distributed by MLS GRID
- $259,9003 bd2 ba2k sqft4862 92nd Ave, Crown Pt, IN 46307For SaleMLS ID #842205, Julie Glidewell, ATL Property Management Servic. NIRA as distributed by MLS GRID
- $325,0003 bd2 ba1.6k sqft9987 Settlers Ct, Saint John, IN 46373For SaleMLS ID #846441, Michelle Gilbertsen, McColly Real Estate. NIRA as distributed by MLS GRID
- $245,0003 bd2 ba1.1k sqft7920 Independence St, Merrillville, IN 46410For SaleMLS ID #846385, Lisa Wojcik, Northwest Indiana Real Estate. NIRA as distributed by MLS GRID
- $299,9002 bd2 ba1.1k sqft9409 W 77th Ave, Schererville, IN 46375For SaleMLS ID #841856, Carol O'Malley, HomeSmart Realty Group. NIRA as distributed by MLS GRID
- $309,9005 bd3 ba1.9k sqft7568 Wright St, Merrillville, IN 46410For SaleMLS ID #842484, Todd Jakubowski, Listing Leaders Lifestyles, LL. NIRA as distributed by MLS GRID
- $399,9994 bd2 ba1.8k sqft5025 W 88th Ct, Crown Point, IN 46307For SaleMLS ID #842676, Gina Guarino, McColly Real Estate. NIRA as distributed by MLS GRID
- $239,0003 bd2 ba1.7k sqft7509 Marshall St, Merrillville, IN 46410For SaleMLS ID #845936, Joseph Wootan, Listwithfreedom.com Inc. NIRA as distributed by MLS GRID
