Incredibly maintained two-story home in a great location of Heather Hills! This two-story home features 3 bedrooms, 2.5 bathrooms, nearly 2,500 finished square feet, 2 car attached garage, FENCED IN YARD, BACKYARD BASKETBALL COURT, and much more. The main floor features an OPEN CONCEPT living space with a large living room, eat-in kitchen, additional formal dining space, second front living room, and main floor laundry. Off of the kitchen is a door leading to the back deck and additional patio space overlooking the spacious backyard! The backyard features a great outdoor space with a concrete basketball court, storage shed, and fenced in yard. The second floor features 3 bedrooms and 2 bathrooms, including a master suite with a private, 3/4 en-suite bathroom! The finished basement offers a great entertaining space with a bar, finished additional room for a bedroom or office, and storage space.
Active
$374,900
6579 W 86th Ave, Crown Point, IN 46307
3beds
2,470sqft
Single Family Residence
Built in 1992
9,583 Square Feet Lot
$367,800 Zestimate®
$152/sqft
$-- HOA
What's special
Two-story homeFenced in yardAdditional patio spaceFormal dining spaceMain floor laundryStorage shedOpen concept living space
- 16 hours
- 409
- 40
Zillow last checked:
Listing updated:
Listed by:
Alexander Nickla,
Realty Executives Premier 219-462-2224,
Taylor Reitz,
Realty Executives Premier
Source: NIRA as distributed by MLS GRID,MLS#: 846548
Facts & features
Interior
Bedrooms & bathrooms
- Bedrooms: 3
- Bathrooms: 3
- Full bathrooms: 1
- 3/4 bathrooms: 1
- 1/2 bathrooms: 1
Rooms
- Room types: Bedroom 2, Primary Bedroom, Living Room, Laundry, Kitchen, Family Room, Dining Room, Den, Basement, Bedroom 3
Primary bedroom
- Level: Upper
- Area: 144
- Dimensions: 12.0 x 12.0
Bedroom 2
- Level: Upper
- Area: 132
- Dimensions: 12.0 x 11.0
Bedroom 3
- Level: Upper
- Area: 132
- Dimensions: 12.0 x 11.0
Basement
- Level: Basement
- Area: 300
- Dimensions: 20.0 x 15.0
Dining room
- Level: Main
- Area: 144
- Dimensions: 12.0 x 12.0
Family room
- Level: Main
- Area: 196
- Dimensions: 14.0 x 14.0
Kitchen
- Level: Main
- Area: 210
- Dimensions: 15.0 x 14.0
Laundry
- Level: Main
- Area: 48
- Dimensions: 8.0 x 6.0
Living room
- Level: Main
- Area: 280
- Dimensions: 20.0 x 14.0
Heating
- Forced Air, Natural Gas
Appliances
- Included: Dryer, Washer, Refrigerator
- Laundry: Main Level
Features
- Ceiling Fan(s), Open Floorplan, Eat-in Kitchen
- Basement: Full,Partially Finished
- Has fireplace: No
Interior area
- Total structure area: 2,470
- Total interior livable area: 2,470 sqft
- Finished area above ground: 1,924
Property
Parking
- Total spaces: 2
- Parking features: Attached, Garage Faces Front, Driveway
- Attached garage spaces: 2
- Has uncovered spaces: Yes
Features
- Levels: Two
- Patio & porch: Covered, Patio, Front Porch, Deck
- Fencing: Back Yard
- Has view: Yes
- View description: Neighborhood
Lot
- Size: 9,583 Square Feet
- Features: Back Yard, Few Trees
Details
- Parcel number: 451126231013000032
- Special conditions: None
Construction
Type & style
- Home type: SingleFamily
- Property subtype: Single Family Residence
Condition
- New construction: No
- Year built: 1992
Utilities & green energy
- Sewer: Public Sewer
- Water: Public
Community & HOA
Community
- Subdivision: Heather Hills
HOA
- Has HOA: No
Location
- Region: Crown Point
Financial & listing details
- Price per square foot: $152/sqft
- Tax assessed value: $356,100
- Annual tax amount: $2,534
- Date on market: 10/8/2026
- Listing agreement: Exclusive Right To Sell
- Listing terms: Cash,VA Loan,FHA,Conventional
Estimated market value
$367,800
$349,000 - $386,000
$2,621/mo
Price history
| Date | Event | Price |
|---|---|---|
| 10/8/2026 | Listed for sale | $374,900$152/sqft |
Source:  NIRA as distributed by MLS GRID #846548 Report a problem NIRA as distributed by MLS GRID #846548 Report a problem | ||
Public tax history
| Year | Property taxes | Tax assessment |
|---|---|---|
| 2025 | $2,456 +4.7% | $356,100 +7.4% |
| 2024 | $2,346 -4.6% | $331,500 +3.7% |
| 2023 | $2,459 +11.4% | $319,800 +7.1% |
| 2022 | $2,208 +3.7% | $298,600 +6.8% |
| 2021 | $2,130 -3.6% | $279,700 +5.5% |
| 2020 | $2,210 +0.7% | $265,200 +3.4% |
| 2019 | $2,196 +8.5% | $256,400 +4.4% |
| 2018 | $2,023 +16.8% | $245,600 +1.6% |
| 2017 | $1,732 | $241,800 +5.5% |
| 2016 | $1,732 -0.4% | $229,300 -0.5% |
| 2014 | $1,740 +3.6% | $230,500 +3.2% |
| 2013 | $1,679 -10.8% | $223,400 -0.6% |
| 2012 | $1,881 +11.4% | $224,700 -5.8% |
| 2011 | $1,688 -8.9% | $238,600 -3.3% |
| 2010 | $1,852 | $246,800 -1.3% |
| 2009 | -- | $250,100 +11.5% |
| 2007 | -- | $224,400 +29.9% |
| 2006 | -- | $172,700 |
| 2005 | -- | $172,700 |
| 2004 | -- | $172,700 +109.1% |
| 2003 | -- | $82,600 |
| 2002 | -- | $82,600 +200% |
| 2001 | -- | $27,530 |
Find assessor info on the county website
Monthly payment
Est. payment
Payment breakdown
Explore the cost of this home by adjusting the details. Changes won't be saved.Climate risks
Neighborhood: 46307

Similar homes
- $330,0003 bd2 ba1.6k sqft7072 W 82nd Ct, Crown Point, IN 46307For Sale

 MLS ID #846363, Susan Mender, Listing Leaders MVPs. NIRA as distributed by MLS GRID
 - $414,9004 bd3 ba2.9k sqft1509 Mockingbird Dr, Crown Point, IN 46307For Sale
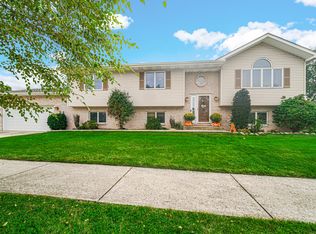 MLS ID #845707, Rachel Peers-Port, Realty Executives Premier. NIRA as distributed by MLS GRID
 - $347,9003 bd3 ba2.4k sqft7650 W 84th Pl, Crown Point, IN 46307For Sale
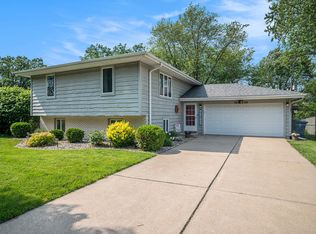 MLS ID #843990, Jeana Consier, Realty Executives Premier. NIRA as distributed by MLS GRID
 - $419,0004 bd3 ba2.7k sqft1602 Krame Dr, Crown Point, IN 46307For Sale
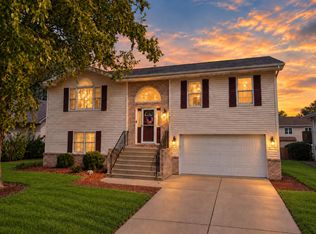 MLS ID #845460, Mackenzie Patterson, McColly Real Estate. NIRA as distributed by MLS GRID
 - $395,0005 bd3 ba2.6k sqft7420 W 92nd Ave, Crown Point, IN 46307For SaleMLS ID #842272, Amy Blanton, Better Homes and Gardens Real. NIRA as distributed by MLS GRID
- $399,9994 bd2 ba1.8k sqft5025 W 88th Ct, Crown Point, IN 46307For SaleMLS ID #842676, Gina Guarino, McColly Real Estate. NIRA as distributed by MLS GRID
- $289,9003 bd2 ba2.1k sqft4911 W 85th Ln, Crown Point, IN 46307For SaleMLS ID #843431, Jorrdan Orr, McColly Real Estate. NIRA as distributed by MLS GRID
- $425,9003 bd2 ba2.3k sqft9181 W Springhill Dr, Saint John, IN 46373For SaleMLS ID #846371, Debra Wagner, Listing Leaders Northwest. NIRA as distributed by MLS GRID
- $370,0004 bd3 ba2.1k sqft4931 Cardinal Ct, Schererville, IN 46375For SaleMLS ID #844948, Henry Sterk, Keller Williams Preferred Real. NIRA as distributed by MLS GRID
- $249,9003 bd2 ba1.4k sqft1890 Azalea Ct, Crown Point, IN 46307For SaleMLS ID #846551, Stephani Nydam, Realty Executives Premier. NIRA as distributed by MLS GRID
- $385,0003 bd2 ba1.9k sqft7677 W 105th Pl, Crown Pt, IN 46307For SaleMLS ID #839547, Lisa Grady, McColly Real Estate. NIRA as distributed by MLS GRID
- $479,9004 bd3 ba2.8k sqft9204 Bryan Ln, Crown Point, IN 46307For SaleMLS ID #843496, Laura Bogenschneider, New Chapter Real Estate. NIRA as distributed by MLS GRID
- $409,9003 bd3 ba2.2k sqft10370 Blaine St, Crown Point, IN 46307For SaleMLS ID #844292, Christopher Mihajlovich, Haven Realty. NIRA as distributed by MLS GRID
- $380,0003 bd2 ba2k sqft8535 Taney St, Merrillville, IN 46410For SaleMLS ID #844870, Lynn Dearmond, Better Homes and Gardens Real. NIRA as distributed by MLS GRID
- $350,0003 bd3 ba2.3k sqft5314 Quail Ct, Schererville, IN 46375For SaleMLS ID #845054, Valarie Kubacki, Dream Team Agents, LLC. NIRA as distributed by MLS GRID
