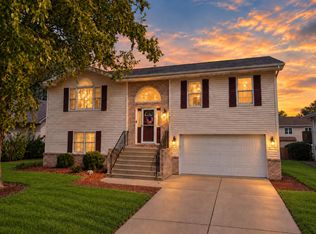
Spacious Corner Lot Bi-Level with Updates Throughout! Well-kept and generously sized, this open-concept bi-level offers 4 bedrooms, 3 bathrooms, a bonus room, and a large rec room with a wood-burning fireplace--perfect for relaxing on cozy evenings. The eat-in kitchen offers plenty of room for everyday dining, with newly painted cabinets (2025), convenient pull-out drawers, and all stainless steel appliances staying, including a second refrigerator in the garage. The spacious primary suite features a whirlpool tub and walk-in closet, while new carpet (2025) has been added to the living room, lower level, and primary bedroom. Roof - 2024 Refrigerator - 2026 Washer & Dryer - 2025 Dishwasher - 2023 Garbage Disposal - 2023 Located within walking distance to Rohrman Park and close to schools, shopping, and restaurants, this home offers the space, updates, and convenience you've been looking for. Don't wait--schedule your showing today!
Active
$414,900
1509 Mockingbird Dr, Crown Point, IN 46307
4beds
2,933sqft
Single Family Residence
Built in 2000
0.31 Acres Lot
$407,800 Zestimate®
$141/sqft
$-- HOA
What's special
Open-concept bi-levelSpacious primary suiteBonus roomWhirlpool tubEat-in kitchenNewly painted cabinetsConvenient pull-out drawers
- 17 days
- 496
- 51
Zillow last checked:
Listing updated:
Listed by:
Rachel Peers-Port,
Realty Executives Premier 219-462-2224,
Bill Port,
Realty Executives Premier
Source: NIRA as distributed by MLS GRID,MLS#: 845707
Facts & features
Interior
Bedrooms & bathrooms
- Bedrooms: 4
- Bathrooms: 3
- Full bathrooms: 2
- 3/4 bathrooms: 1
Rooms
- Room types: Bonus Room, Primary Bedroom, Office, Living Room, Laundry, Kitchen, Bedroom 4, Bedroom 3, Bedroom 2
Primary bedroom
- Description: W/full bath & whirlpool tub
- Level: Main
- Area: 192
- Dimensions: 16.0 x 12.0
Bedroom 2
- Level: Main
- Area: 132
- Dimensions: 12.0 x 11.0
Bedroom 3
- Level: Main
- Area: 156
- Dimensions: 13.0 x 12.0
Bedroom 4
- Level: Lower
- Area: 176
- Dimensions: 16.0 x 11.0
Bonus room
- Description: Used as a 5th bedroom
- Level: Lower
- Area: 456
- Dimensions: 24.0 x 19.0
Foyer
- Level: Main
- Area: 28
- Dimensions: 4.0 x 7.0
Kitchen
- Level: Main
- Area: 264
- Dimensions: 22.0 x 12.0
Laundry
- Level: Lower
- Area: 154
- Dimensions: 11.0 x 14.0
Living room
- Level: Main
- Area: 256
- Dimensions: 16.0 x 16.0
Office
- Level: Lower
- Area: 150
- Dimensions: 15.0 x 10.0
Heating
- Forced Air, Natural Gas
Appliances
- Included: Dryer, Washer, Stainless Steel Appliance(s), Refrigerator, Microwave, Gas Water Heater, Dishwasher, Disposal
- Laundry: Gas Dryer Hookup, Washer Hookup, Laundry Room, Lower Level
Features
- Cathedral Ceiling(s), Walk-In Closet(s), Vaulted Ceiling(s), Open Floorplan, Laminate Counters, High Ceilings, Eat-in Kitchen, Ceiling Fan(s)
- Has basement: No
- Number of fireplaces: 1
- Fireplace features: Family Room, Wood Burning
Interior area
- Total structure area: 2,933
- Total interior livable area: 2,933 sqft
- Finished area above ground: 1,574
Property
Parking
- Total spaces: 2.5
- Parking features: Attached, Paved, On Street, Garage Faces Front, Driveway, Off Street, Garage Door Opener
- Attached garage spaces: 2.5
- Has uncovered spaces: Yes
Features
- Levels: Bi-Level
- Patio & porch: Deck, Patio
- Pool features: None
- Has spa: Yes
- Spa features: Bath
- Has view: Yes
- View description: Neighborhood
Lot
- Size: 0.31 Acres
- Features: Back Yard, Paved, Landscaped, Front Yard, Few Trees, Corner Lot
Details
- Parcel number: 451123431008000036
- Special conditions: None
Construction
Type & style
- Home type: SingleFamily
- Property subtype: Single Family Residence
Condition
- New construction: No
- Year built: 2000
Utilities & green energy
- Sewer: Public Sewer
- Water: Public
- Utilities for property: Cable Connected, Water Connected, Sewer Connected, Natural Gas Connected, Electricity Connected
Community & HOA
Community
- Security: Smoke Detector(s)
- Subdivision: Woods 01
HOA
- Has HOA: No
Location
- Region: Crown Point
Financial & listing details
- Price per square foot: $141/sqft
- Tax assessed value: $397,700
- Annual tax amount: $3,655
- Date on market: 9/21/2026
- Listing agreement: Exclusive Right To Sell
- Listing terms: Cash,VA Loan,FHA,Conventional
Estimated market value
$407,800
$387,000 - $428,000
$3,343/mo
Price history
| Date | Event | Price |
|---|---|---|
| 9/21/2026 | Listed for sale | $414,900$141/sqft |
Source:  NIRA as distributed by MLS GRID #845707 Report a problem NIRA as distributed by MLS GRID #845707 Report a problem | ||
Public tax history
| Year | Property taxes | Tax assessment |
|---|---|---|
| 2025 | $3,674 +14.2% | $418,300 +5.2% |
| 2024 | $3,218 +0.4% | $397,700 +12.6% |
| 2023 | $3,204 +6.6% | $353,300 +11.5% |
| 2022 | $3,004 +3% | $316,900 +4.3% |
| 2021 | $2,916 -5.8% | $303,700 +4.8% |
| 2020 | $3,096 +2.1% | $289,900 +1.5% |
| 2019 | $3,033 -40.9% | $285,500 +4.1% |
| 2018 | $5,133 +95.6% | $274,300 +4.3% |
| 2017 | $2,624 | $263,100 +3.7% |
| 2016 | $2,624 +1.3% | $253,600 -3.3% |
| 2014 | $2,591 -0.9% | $262,200 +1.5% |
| 2013 | $2,614 -8.1% | $258,200 +1.3% |
| 2012 | $2,846 +0.1% | $254,800 -11.9% |
| 2011 | $2,845 -6.9% | $289,200 -2% |
| 2010 | $3,055 | $295,100 +4.2% |
| 2009 | -- | $283,300 +6.8% |
| 2007 | -- | $265,300 +28.8% |
| 2006 | -- | $206,000 |
| 2005 | -- | $206,000 |
Find assessor info on the county website
Monthly payment
Est. payment
Payment breakdown
Explore the cost of this home by adjusting the details. Changes won't be saved.Climate risks
Neighborhood: 46307
Nearby schools
Schools provided by the listing agent
- Elementary: Homan Elementary School
- Middle: Grimmer Middle School
- High: Lake Central High School
Source: NIRA as distributed by MLS GRID. This data may not be complete. We recommend contacting the local school district to confirm school assignments for this home.

Similar homes
- $419,0004 bd3 ba2.7k sqft1602 Krame Dr, Crown Point, IN 46307For Sale
 MLS ID #845460, Mackenzie Patterson, McColly Real Estate. NIRA as distributed by MLS GRID
 - $374,9003 bd3 ba2.4k sqft6579 W 86th Ave, Crown Point, IN 46307For Sale
 MLS ID #846548, Alexander Nickla, Realty Executives Premier. NIRA as distributed by MLS GRID
 - $469,9005 bd3 ba3k sqft7910 W 92nd Ave, Crown Point, IN 46307Active
 MLS ID #12772005, John Litrenta, Redfin Corporation. MRED as distributed by MLS GRID
 - $330,0003 bd2 ba1.6k sqft7072 W 82nd Ct, Crown Point, IN 46307For Sale
 MLS ID #846363, Susan Mender, Listing Leaders MVPs. NIRA as distributed by MLS GRID
 - $395,0005 bd3 ba2.6k sqft7420 W 92nd Ave, Crown Point, IN 46307For SaleMLS ID #842272, Amy Blanton, Better Homes and Gardens Real. NIRA as distributed by MLS GRID
- $479,9004 bd3 ba2.8k sqft9204 Bryan Ln, Crown Point, IN 46307For SaleMLS ID #843496, Laura Bogenschneider, New Chapter Real Estate. NIRA as distributed by MLS GRID
- $347,9003 bd3 ba2.4k sqft7650 W 84th Pl, Crown Point, IN 46307For SaleMLS ID #843990, Jeana Consier, Realty Executives Premier. NIRA as distributed by MLS GRID
- $399,9994 bd2 ba1.8k sqft5025 W 88th Ct, Crown Point, IN 46307For SaleMLS ID #842676, Gina Guarino, McColly Real Estate. NIRA as distributed by MLS GRID
- $399,9004 bd3 ba2.4k sqft6828 Wallace St, Merrillville, IN 46410For SaleMLS ID #845800, Larita Thomas, @properties/Christie's Intl RE. NIRA as distributed by MLS GRID
- $495,0003 bd3 ba3.2k sqft7245 Vale Dr, Schererville, IN 46375For SaleMLS ID #846461, Kathy Burke, McColly Real Estate. NIRA as distributed by MLS GRID
- $370,0004 bd3 ba2.1k sqft4931 Cardinal Ct, Schererville, IN 46375For SaleMLS ID #844948, Henry Sterk, Keller Williams Preferred Real. NIRA as distributed by MLS GRID
- $399,9995 bd3 ba2.9k sqft3738 W 68th Ave, Merrillville, IN 46410For SaleMLS ID #843510, Jennifer Poskin, @properties/Christie's Intl RE. NIRA as distributed by MLS GRID
- $379,9005 bd2 ba2.2k sqft626 E 77th Ave, Schererville, IN 46375For SaleMLS ID #840414, Jeff McCormick, McCormick Real Estate, Inc.. NIRA as distributed by MLS GRID
- $289,9003 bd2 ba2.1k sqft4911 W 85th Ln, Crown Point, IN 46307For SaleMLS ID #843431, Jorrdan Orr, McColly Real Estate. NIRA as distributed by MLS GRID
- $459,9003 bd3 ba2k sqft8620 Marquette Rd, Schererville, IN 46375For SaleMLS ID #842070, Eric Vazquez, Blue Ridge Realty Group. NIRA as distributed by MLS GRID
- $328,9002 bd3 ba2.2k sqft1738 Wedgewood Ct, Crown Point, IN 46307For SaleMLS ID #844249, Jana Caudill, eXp Realty, LLC. NIRA as distributed by MLS GRID
- $505,0004 bd4 ba3.3k sqft5371 72nd Ave, Schererville, IN 46375For SaleMLS ID #844761, Carol Allegretti, RE/MAX 10 Schererville. NIRA as distributed by MLS GRID
- $350,0003 bd3 ba2.3k sqft5314 Quail Ct, Schererville, IN 46375For SaleMLS ID #845054, Valarie Kubacki, Dream Team Agents, LLC. NIRA as distributed by MLS GRID
