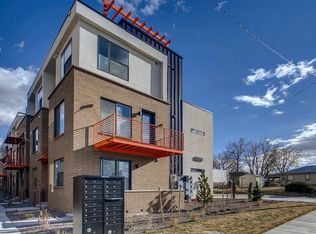
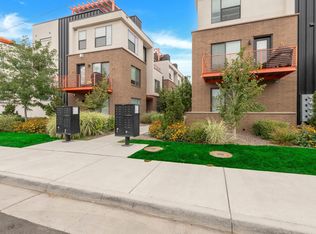
ASSUMABLE VA LOAN AT 2.99% INTEREST! CONTACT LISTING AGENT FOR DETAILS. Designed for flexibility, filled with natural light, and surrounded by some of Denver’s most beloved destinations, this corner townhome offers over 2,500 square feet of thoughtfully designed living space across three levels. With four en-suite bedrooms, including two primary suites, a two-car attached garage, and multiple private outdoor spaces, the home offers a rare combination of space and versatility. An open-concept main living area brings the kitchen, dining, and living spaces together naturally. Clean lines and modern finishes complement a well-appointed kitchen featuring a 36-inch Verona Italian gas range and built-in Bosch espresso machine. Two distinct primary suites offer exceptional flexibility. The upper-level retreat features a walk-in closet and private balcony measuring 17'x5'9". The second primary suite offers its own walk-in closet, wet bar, exterior entrance, and a private 13'x13.5' patio that can also accommodate additional off-street parking. Ideal for extended guests, multigenerational living, or potential rental income through house hacking or Airbnb, this space creates opportunities beyond traditional townhome living. Two additional bedrooms, each with a private full bath, provide comfortable accommodations, with one easily adaptable as a home office. Outdoor living continues on the pergola-covered rooftop deck, where integrated lighting, retractable shading, and panoramic mountain and city views create an inviting setting for morning coffee or evening entertaining. Set within a dog-friendly community offering dedicated areas for relaxation and play, the location puts City Park, the Denver Zoo, City Park Golf Course, and the restaurants and shops at 9th & Co., including Trader Joe’s, steps away. With room to entertain, work, host, and unwind, this is an opportunity to enjoy a more adaptable approach to urban living without compromising on space, location, or lifestyle.
For sale
$847,000
3034 Wilson Court #7, Denver, CO 80205
4beds
2,544sqft
Townhouse
Built in 2016
-- sqft lot
$830,400 Zestimate®
$333/sqft
$573/mo HOA
What's special
Corner townhomeExterior entrancePergola-covered rooftop deckMultiple private outdoor spacesTwo-car attached garageTwo primary suitesFour en-suite bedrooms
- 165 days
- 161
- 15
Zillow last checked:
Listing updated:
Listed by:
Milena Hable 303-585-0589 mjoy@livsothebysrealty.com,
LIV Sotheby's International Realty
Source: REcolorado as distributed by MLS GRID,MLS#: 9648765
Facts & features
Interior
Bedrooms & bathrooms
- Bedrooms: 4
- Bathrooms: 5
- Full bathrooms: 2
- 3/4 bathrooms: 2
- 1/2 bathrooms: 1
- Main level bedrooms: 1
Bedroom
- Description: Walk-In Closet, Private Patio, Ensuite Bathroom
- Level: Main
- Area: 204 Square Feet
- Dimensions: 17 x 12
Bedroom
- Description: Office, Ensuite Bathroom
- Level: Upper
- Area: 121 Square Feet
- Dimensions: 11 x 11
Bedroom
- Description: Walk-In Closet, Private Balcony, Ensuite Bathroom
- Features: Primary Suite
- Level: Upper
- Area: 195 Square Feet
- Dimensions: 15 x 13
Bedroom
- Description: Walk-In Closet, Ensuite Bathroom
- Level: Upper
- Area: 156 Square Feet
- Dimensions: 13 x 12
Bathroom
- Description: Double Sinks, Shower
- Features: En Suite Bathroom
- Level: Upper
- Area: 195 Square Feet
- Dimensions: 15 x 13
Bathroom
- Description: Single Sink, Shower And Tub
- Features: En Suite Bathroom
- Level: Upper
Bathroom
- Description: Double Sinks, Shower
- Features: En Suite Bathroom
- Level: Upper
Bathroom
- Description: Single Sink, Shower And Tub
- Features: En Suite Bathroom
- Level: Upper
Bathroom
- Description: Sink, Toilet
- Level: Upper
Dining room
- Description: Wired For Chandelier, Flexible Space
- Level: Upper
- Area: 120 Square Feet
- Dimensions: 12 x 10
Kitchen
- Description: 36" Gas Verona Italian Range, Built-In Bosch Expresso Machine
- Level: Upper
- Area: 120 Square Feet
- Dimensions: 8 x 15
Living room
- Description: Electric Fireplace
- Level: Upper
- Area: 255 Square Feet
- Dimensions: 17 x 15
Heating
- Natural Gas
Cooling
- Central Air
Appliances
- Included: Dishwasher, Disposal, Dryer, Microwave, Oven, Range, Range Hood, Refrigerator, Washer
- Laundry: In Unit
Features
- Ceiling Fan(s), Entrance Foyer, Kitchen Island, Open Floorplan, Pantry, Primary Suite, Quartz Counters, Smoke Free, Walk-In Closet(s), Wet Bar, Wired for Data
- Flooring: Carpet, Tile, Vinyl
- Windows: Double Pane Windows, Window Treatments
- Has basement: No
- Number of fireplaces: 1
- Fireplace features: Living Room
- Common walls with other units/homes: End Unit,1 Common Wall
Interior area
- Total structure area: 2,544
- Total interior livable area: 2,544 sqft
- Finished area above ground: 2,544
Video & virtual tour
Property
Parking
- Total spaces: 3
- Parking features: Garage - Attached
- Attached garage spaces: 2
- Details: Off Street Spaces: 1
Features
- Levels: Three Or More
- Entry location: Ground
- Patio & porch: Covered, Patio, Rooftop
- Exterior features: Balcony
Details
- Parcel number: 225412080
- Zoning: E-MU-2.5
- Special conditions: Standard
Construction
Type & style
- Home type: Townhouse
- Architectural style: Contemporary
- Property subtype: Townhouse
- Attached to another structure: Yes
Materials
- Brick, Frame, Stucco
- Roof: Composition,Membrane
Condition
- Updated/Remodeled
- Year built: 2016
Utilities & green energy
- Sewer: Public Sewer
- Water: Public
- Utilities for property: Cable Available, Electricity Connected, Internet Access (Wired), Natural Gas Connected
Community & HOA
Community
- Security: Smoke Detector(s)
- Subdivision: City Park
HOA
- Has HOA: Yes
- Services included: Reserve Fund, Maintenance Grounds, Snow Removal, Trash
- HOA fee: $573 monthly
- HOA name: Westwind Management Group
- HOA phone: 303-369-1800
Location
- Region: Denver
Financial & listing details
- Price per square foot: $333/sqft
- Tax assessed value: $819,700
- Annual tax amount: $3,915
- Date on market: 5/14/2026
- Listing terms: Cash,Conventional,FHA,Other,VA Loan
- Exclusions: Seller`s Personal Property And/Or Staging
- Ownership: Individual
- Electric utility on property: Yes
- Road surface type: Paved
Estimated market value
$830,400
$789,000 - $872,000
$4,187/mo
Price history
| Date | Event | Price |
|---|---|---|
| 5/22/2026 | Price change | $847,000-3.2%$333/sqft |
Source:  REcolorado as distributed by MLS GRID #9648765 Report a problem | ||
| 5/13/2026 | Listed for sale | $875,000$344/sqft |
Source: REcolorado as distributed by MLS GRID #9648765 Report a problem | ||
Public tax history
| Year | Property taxes | Tax assessment |
|---|---|---|
| 2025 | $3,915 +2.2% | $57,790 +16.9% |
| 2024 | $3,830 -2.6% | $49,430 -6.1% |
| 2023 | $3,933 +3.6% | $52,620 +6.4% |
| 2022 | $3,797 +8.7% | $49,460 -2.8% |
| 2021 | $3,492 +2.9% | $50,880 +8.1% |
| 2020 | $3,395 +525.9% | $47,068 -0.7% |
| 2019 | $542 | $47,398 +576.1% |
| 2018 | $542 | $7,010 |
Find assessor info on the county website
Monthly payment
Est. payment
Payment breakdown
Explore the cost of this home by adjusting the details. Changes won't be saved.Climate risks
Neighborhood: Skyland
Nearby schools
Schools provided by the listing agent
- Elementary: Hallett Academy
- Middle: DSST: Montview
- High: East
- District: Denver 1
Source: REcolorado as distributed by MLS GRID. This data may not be complete. We recommend contacting the local school district to confirm school assignments for this home.


Similar homes
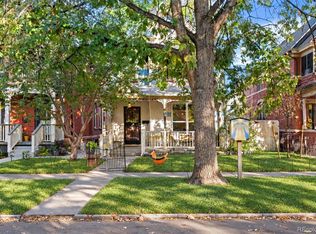
- $825,0004 bd2 ba2.5k sqft2336 N High Street, Denver, CO 80205For Sale
 MLS ID #8400778, Allison Rankin, Compass - Denver. REcolorado as distributed by MLS GRID
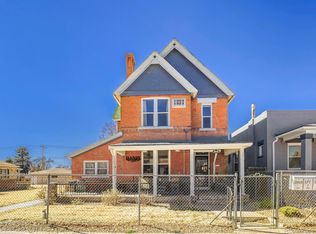
- $849,0004 bd3 ba2.2k sqft2949 N Columbine Street, Denver, CO 80205For Sale
 MLS ID #4312510, Vadim Gershkovich, Home303. REcolorado as distributed by MLS GRID
- $850,0004 bd3 ba2.5k sqft3433 N Gaylord Street, Denver, CO 80205For Sale
 MLS ID #9645309, Robert Verity, Realty One Group Premier. REcolorado as distributed by MLS GRID
- $825,0004 bd2 ba2.1k sqft2643 N York Street, Denver, CO 80205For Sale
 MLS ID #1668205, Heather Hankins, Novella Real Estate. REcolorado as distributed by MLS GRID
- $875,0004 bd2 ba2.7k sqft3303 N Gaylord Street, Denver, CO 80205For SaleMLS ID #9603109, Heather Truhan, Art of Home. REcolorado as distributed by MLS GRID
- $729,0004 bd3 ba1.9k sqft3437 N Gaylord Street, Denver, CO 80205For SaleMLS ID #4910704, Lori Abbey, Compass - Denver. REcolorado as distributed by MLS GRID
- $660,0004 bd2 ba1.8k sqft3328 N Race Street, Denver, CO 80205For SaleMLS ID #7723077, Ryan Conover, Madison & Company Properties. REcolorado as distributed by MLS GRID
- $895,0004 bd4 ba2.1k sqft3002 N Gilpin Street, Denver, CO 80205For SaleMLS ID #2142026, Zoey Vesce, Your Castle Real Estate Inc. REcolorado as distributed by MLS GRID
- $750,0005 bd4 ba2k sqft2850 N Steele St, Denver, CO 80205For Sale
 MLS ID #1065479, Alysha Melaragno, Alysha Melaragno. IRES as distributed by MLS GRID
- $825,0005 bd3 ba2.3k sqft2441 N Race Street, Denver, CO 80205For SaleMLS ID #2732658, Justin Joseph, LIV Sotheby's International Realty. REcolorado as distributed by MLS GRID
- $894,9003 bd3 ba2.2k sqft3705 E 27th Avenue, Denver, CO 80205New ConstructionMLS ID #5864953, Ramon Vargas, Legacy 100 Real Estate Partners LLC. REcolorado as distributed by MLS GRID
- $999,5004 bd4 ba2.8k sqft3322 N Columbine Street, Denver, CO 80205New ConstructionMLS ID #3201851, Donavon Paschall, Parkview Real Estate. REcolorado as distributed by MLS GRID
- $800,0004 bd3 ba3.5k sqft2015 York Street, Denver, CO 80205For SaleMLS ID #4680350, Michel Brossmer, Milehimodern. REcolorado as distributed by MLS GRID
- $790,0004 bd3 ba1.9k sqft2920 N Race Street, Denver, CO 80205For SaleMLS ID #3703875, Catherine Schneider, RE/MAX Alliance. REcolorado as distributed by MLS GRID
- $915,0005 bd4 ba2.4k sqft2556 N High Street, Denver, CO 80205For SaleMLS ID #4222392, Dominic Miller, Compass - Denver. REcolorado as distributed by MLS GRID
- $989,0003 bd4 ba2.5k sqft2831 N Gaylord Street, Denver, CO 80205For SaleMLS ID #4244704, Josefina Escalante, Escalante Real Estate. REcolorado as distributed by MLS GRID
- $575,0004 bd3 ba1.9k sqft2500 N Race Street, Denver, CO 80205For SaleMLS ID #2888408, Bobby Reginelli, MODUS Real Estate. REcolorado as distributed by MLS GRID
- $874,9994 bd2 ba1.8k sqft2851 Birch Street, Denver, CO 80207For SaleMLS ID #3150767, Denise Castro Medina, Grant Real Estate Company. REcolorado as distributed by MLS GRID
- $564,0003 bd3 ba1.5k sqft3474 E 28th Avenue, Denver, CO 80205For SaleMLS ID #2005126, Kendall Boyd, Milehimodern. REcolorado as distributed by MLS GRID
- $765,0004 bd2 ba2.4k sqft2444 N Humboldt St, Denver, CO 80205For SaleMLS ID #1068071, Amanda Sheppard, Compass-Denver. IRES as distributed by MLS GRID
