Modern 2022-built duplex on a corner lot—ideal for investors, multi-generational living, or buyers looking to live in one unit and rent the other.
Each two-story unit offers approximately 1,849 sq. ft., 3 bedrooms, 2.5 baths, open-concept living and dining areas, a spacious kitchen with pantry and ample cabinets, and an attached two-car garage. Features include tile and wood flooring, ceiling fans, central cooling and heating, covered patios, partial fencing, concrete driveways, public water and sewer, and a contemporary black-and-white exterior.
Conveniently located near Downtown Houston, Daikin Park, Toyota Center, Shell Energy Stadium, Saint Arnold Brewing Company, Bad Astronaut Brewing, Frost Town Brewing, Discovery Green, East River, restaurants, entertainment, and major freeways. A modern, income-producing property with space, location, and flexibility!
For sale
$589,000
3034 Wayne St #A-b, Houston, TX 77026
6beds
3,284sqft
Duplex
Built in 2022
-- sqft lot
$578,000 Zestimate®
$179/sqft
$-- HOA
What's special
Contemporary black-and-white exteriorAttached two-car garageCeiling fansTile and wood flooringCentral cooling and heatingCovered patiosCorner lot
- 2 days
- 36
- 11
Likely to sell faster than
Zillow last checked:
Listing updated:
Listed by:
Adriana Lopez TREC #0852592 832-347-1259,
City Insight Houston
Source: HAR,MLS#: 19090702
Facts & features
Interior
Bedrooms & bathrooms
- Bedrooms: 6
- Bathrooms: 6
- Full bathrooms: 6
Heating
- Natural Gas
Cooling
- Ceiling Fan(s), Electric
Appliances
- Included: Range, Disposal, Microwave, Dishwasher, Refrigerator
- Laundry: Washer/Dryer Connections
Features
- Flooring: Laminate
Interior area
- Total structure area: 3,284
- Total interior livable area: 3,284 sqft
Property
Parking
- Parking features: Auto Garage Door Opener, Garage, Two Parking Units
- Has garage: Yes
Features
- Stories: 2
- Exterior features: Balcony
- Fencing: Fenced
Lot
- Size: 5,501 Square Feet
- Features: Corner Lot, 0 Up To 1/4 Acre
Details
- Parcel number: 0393450000001
Construction
Type & style
- Home type: MultiFamily
- Property subtype: Duplex
Materials
- Brick, Cement Siding, Wood Siding
- Roof: Composition
Condition
- New construction: No
- Year built: 2022
Utilities & green energy
- Utilities for property: Electricity Available, Natural Gas Connected, Water Connected
Green energy
- Energy efficient items: Thermostat
Community & HOA
Community
- Subdivision: Grant Park
Location
- Region: Houston
Financial & listing details
- Price per square foot: $179/sqft
- Annual tax amount: $11,127
- Date on market: 10/8/2026
- Listing terms: Cash,Conventional,Investor,Other,Owner Will Carry,VA Loan
- Lease term: 1 Year
Estimated market value
$578,000
$549,000 - $607,000
$2,173/mo
Price history
| Date | Event | Price |
|---|---|---|
| 10/8/2026 | Listed for sale | $589,000-1.7%$179/sqft |
Source:  HAR #19090702 Report a problem HAR #19090702 Report a problem | ||
| 10/4/2026 | Listing removed | $599,000$182/sqft |
Source: HAR #36295580 Report a problem | ||
| 9/2/2026 | Listed for sale | $599,000$182/sqft |
Source: HAR #36295580 Report a problem | ||
| 9/2/2026 | Listing removed | $599,000$182/sqft |
Source: HAR #3100165 Report a problem | ||
| 7/9/2026 | Listed for sale | $599,000-9.2%$182/sqft |
Source: HAR #3100165 Report a problem | ||
| 6/12/2026 | Listing removed | $659,900$201/sqft |
Source: HAR #55790994 Report a problem | ||
| 5/21/2026 | Price change | $659,900-5.7%$201/sqft |
Source: HAR #55790994 Report a problem | ||
| 2/7/2026 | Listed for sale | $699,998+2.2%$213/sqft |
Source: HAR #6509228 Report a problem | ||
| 7/28/2025 | Listing removed | $685,000$209/sqft |
Source: HAR #78900522 Report a problem | ||
| 12/1/2024 | Listed for sale | $685,000$209/sqft |
Source: HAR #78900522 Report a problem | ||
Public tax history
Tax history is unavailable.
Monthly payment
Est. payment
Payment breakdown
Explore the cost of this home by adjusting the details. Changes won't be saved.Climate risks
Neighborhood: Greater Fifth Ward
Nearby schools
Schools provided by the listing agent
- Elementary: Dogan Elementary School
- Middle: Fleming Middle School
- High: Wheatley High School
Source: HAR. This data may not be complete. We recommend contacting the local school district to confirm school assignments for this home.
Similar homes
- $625,0003 bd2 ba3.1k sqft3804 & 3806 Sayers St, Houston, TX 77026New Construction
 MLS ID #4722731, Norisha Johnson, Nextgen Real Estate Properties. HAR
 - $475,0003 bd3 ba2.6k sqft4104 Falls St, Houston, TX 77026New Construction
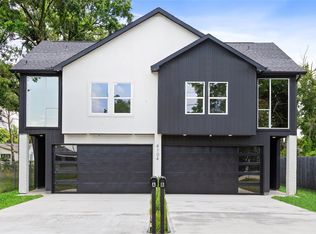 MLS ID #74710173, Keosha Jenkins, Boulevard Realty. HAR
 - $599,0004 bd4 ba3k sqft4041 Castor St, Houston, TX 77022For Sale
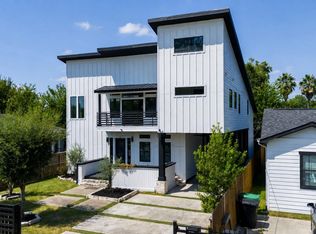 MLS ID #61209380, Thomas Eureste, Nan & Company Properties - Corporate Office (Heights). HAR
 - $599,0004 bd5 ba3.1k sqft1207 E 28th St, Houston, TX 77009For Sale
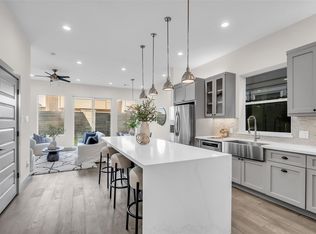 MLS ID #16824650, Sarah Herbek, Coldwell Banker Realty - Memorial Office. HAR
