Signature Mabel 3B Floor Plan. This is a sold listing for comp purposes only.
Under contract - not showing
$1,346,144
3035 Poplar Farms Dr Lot 219, Franklin, TN 37067
4beds
3,951sqft
Single Family Residence, Residential
Built in 2026
-- sqft lot
$-- Zestimate®
$341/sqft
$140/mo HOA
What's special
- 147 days |
- 6 |
- 1 |
Zillow last checked:
Listing updated:
Listed by:
Anthony Aldrich 615-877-6845,
Signature Homes Realty 615-764-0167,
Christina Fraske 615-680-2886,
Signature Homes Realty
Source: RealTracs MLS as distributed by MLS GRID,MLS#: 3166856
Facts & features
Interior
Bedrooms & bathrooms
- Bedrooms: 4
- Bathrooms: 5
- Full bathrooms: 4
- 1/2 bathrooms: 1
- Main level bedrooms: 1
Bedroom 1
- Features: Walk-In Closet(s)
- Level: Walk-In Closet(s)
- Area: 240 Square Feet
- Dimensions: 15x16
Bedroom 2
- Features: Bath
- Level: Bath
- Area: 143 Square Feet
- Dimensions: 13x11
Bedroom 3
- Features: Bath
- Level: Bath
- Area: 132 Square Feet
- Dimensions: 11x12
Bedroom 4
- Features: Walk-In Closet(s)
- Level: Walk-In Closet(s)
- Area: 143 Square Feet
- Dimensions: 11x13
Primary bathroom
- Features: Double Vanity
- Level: Double Vanity
Den
- Area: 273 Square Feet
- Dimensions: 13x21
Dining room
- Features: Combination
- Level: Combination
- Area: 192 Square Feet
- Dimensions: 16x12
Kitchen
- Features: Pantry
- Level: Pantry
- Area: 234 Square Feet
- Dimensions: 13x18
Living room
- Features: Great Room
- Level: Great Room
- Area: 396 Square Feet
- Dimensions: 22x18
Recreation room
- Features: Second Floor
- Level: Second Floor
- Area: 190 Square Feet
- Dimensions: 10x19
Heating
- Central, Electric, Heat Pump, Natural Gas
Cooling
- Central Air, Electric
Appliances
- Included: Electric Oven, Gas Range, Dishwasher, Disposal, Microwave
- Laundry: Electric Dryer Hookup, Washer Hookup
Features
- Ceiling Fan(s), Entrance Foyer, Extra Closets, High Ceilings, Open Floorplan, Pantry, Walk-In Closet(s), High Speed Internet
- Flooring: Carpet, Tile, Vinyl
- Basement: None
- Number of fireplaces: 2
- Fireplace features: Gas, Living Room
Interior area
- Total structure area: 3,951
- Total interior livable area: 3,951 sqft
- Finished area above ground: 3,951
Property
Parking
- Total spaces: 3
- Parking features: Garage Door Opener, Attached
- Attached garage spaces: 3
Features
- Levels: Two
- Stories: 2
- Patio & porch: Patio, Covered, Porch
- Pool features: Association
Details
- Parcel number: 094080G E 03600 00014080J
- Special conditions: Standard
- Other equipment: Irrigation System
Construction
Type & style
- Home type: SingleFamily
- Property subtype: Single Family Residence, Residential
Materials
- Fiber Cement, Stone
- Roof: Shingle
Condition
- New construction: Yes
- Year built: 2026
Utilities & green energy
- Sewer: Public Sewer
- Water: Public
- Utilities for property: Electricity Available, Natural Gas Available, Water Available, Underground Utilities
Community & HOA
Community
- Security: Carbon Monoxide Detector(s), Smoke Detector(s)
- Subdivision: Poplar Farms
HOA
- Has HOA: Yes
- Amenities included: Clubhouse, Fitness Center, Pool, Sidewalks, Underground Utilities, Trail(s)
- Services included: Internet, Recreation Facilities
- HOA fee: $140 monthly
- Second HOA fee: $350 one time
Location
- Region: Franklin
Financial & listing details
- Price per square foot: $341/sqft
- Date on market: 4/1/2026
- Electric utility on property: Yes
Estimated market value
Not available
Estimated sales range
Not available
Not available
Price history
| Date | Event | Price |
|---|---|---|
| 4/2/2026 | Pending sale | $1,270,600+21%$322/sqft |
Source:  RealTracs MLS as distributed by MLS GRID #3166856 Report a problem RealTracs MLS as distributed by MLS GRID #3166856 Report a problem | ||
| 3/6/2026 | Listing removed | $1,050,000$266/sqft |
Source: RealTracs MLS as distributed by MLS GRID #3130746 Report a problem | ||
| 2/14/2026 | Listed for sale | $1,050,000$266/sqft |
Source: RealTracs MLS as distributed by MLS GRID #3130746 Report a problem | ||
Public tax history
Tax history is unavailable.
Monthly payment
Est. payment
Payment breakdown
Explore the cost of this home by adjusting the details. Changes won't be saved.Climate risks
Neighborhood: Seward Hall
Nearby schools
GreatSchools rating
- 9/10Trinity Elementary SchoolGrades: PK-5Distance: 1.5 mi
- 8/10Fred J Page Middle SchoolGrades: 6-8Distance: 4.9 mi
- 9/10Fred J Page High SchoolGrades: 9-12Distance: 5.1 mi
Schools provided by the listing agent
- Elementary: Trinity Elementary
- Middle: Fred J Page Middle School
- High: Fred J Page High School
Source: RealTracs MLS as distributed by MLS GRID. This data may not be complete. We recommend contacting the local school district to confirm school assignments for this home.
- $1,199,2355 bd4 ba3.8k sqft820 Saint Clair Ave LOT 247, Thompsons Station, TN 37179Pending
- $1,355,4834 bd5 ba4.3k sqft5055 Poplar Farms Dr LOT 41, Franklin, TN 37067Sold
- $1,232,1855 bd4 ba4.2k sqft3031 Port Clinton Ct LOT 6, Franklin, TN 37067Sold
- $1,282,9304 bd5 ba4.4k sqft3019 Port Clinton Ct LOT 8, Franklin, TN 37067Sold
- $1,326,0454 bd5 ba3.9k sqft7118 Havana Dr LOT 128, Franklin, TN 37067Pending
- $1,318,9085 bd6 ba4.7k sqft7126 Havana Dr LOT 130, Franklin, TN 37067Pending
- $1,361,4745 bd7 ba4.7k sqft627 New Haven St LOT 211, Franklin, TN 37067Pending
- $1,296,3855 bd4 ba3.8k sqft1116 Sage St LOT 254, Thompsons Station, TN 37179Pending
A local agent can set up tours, give advice and negotiate with sellers.
A local lender can help you make sure your offer is ready when you are.
Similar homes
- from $1,380,0004 bd5 ba4.2k sqftThe Signature Mabel 1B Basement Plan, Poplar Farms, Franklin, TN 37067New Construction
 Signature Homes AL
 - from $1,285,0004 bd4 ba3.7k sqftThe Signature Galloway 1A Basement Plan, Poplar Farms, Franklin, TN 37067New Construction
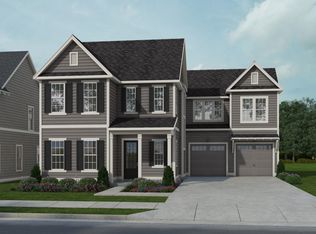 Signature Homes AL
 - from $1,185,0005 bd4 ba3.8k sqftThe Signature Lawson 1B Plan, Poplar Farms, Franklin, TN 37067New Construction
 Signature Homes AL
 - from $1,110,0004 bd4 ba3.2k sqftThe Patterson 1B Plan, Poplar Farms, Franklin, TN 37067New Construction
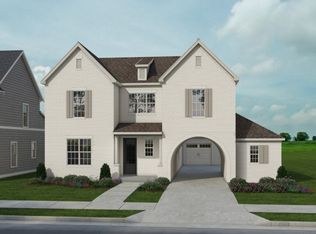 Signature Homes AL
 - from $1,120,0005 bd3 ba3.5k sqftThe Campbell 1B Plan, Poplar Farms, Franklin, TN 37067New ConstructionSignature Homes AL
- from $1,050,0004 bd3 ba3.1k sqftThe Darcy 1B Plan, Poplar Farms, Franklin, TN 37067New ConstructionSignature Homes AL
- from $1,040,0004 bd3 ba3k sqftThe Darcy 1A Plan, Poplar Farms, Franklin, TN 37067New ConstructionSignature Homes AL
- $1,564,0005 bd4 ba4.7k sqft3199 Chase Point Dr, Franklin, TN 37067For Sale
 MLS ID #3182695, Angela Sutherland CLHMS, GRI. RealTracs MLS as distributed by MLS GRID
 - $1,899,9004 bd5 ba4k sqft1006 Laguna Dr Lot 1, Franklin, TN 37067New ConstructionMLS ID #3499749, Susan Gregory. RealTracs MLS as distributed by MLS GRID
- $1,194,9005 bd5 ba3.9k sqft3231 Bradfield Dr, Nolensville, TN 37135For SaleMLS ID #3520673, Susan Gregory. RealTracs MLS as distributed by MLS GRID
- $1,375,0006 bd8 ba4.7k sqft1303 Chickering Dr #101, Franklin, TN 37064For SaleMLS ID #3131453, Bree Hewitt. RealTracs MLS as distributed by MLS GRID
- $1,550,0005 bd6 ba3.7k sqft6010 Captain Freeman Pkwy, Franklin, TN 37064For SaleMLS ID #3191656, Katie Gray. RealTracs MLS as distributed by MLS GRID
- $1,399,9995 bd5 ba4.2k sqft1117 Angela Ann Ct, Nolensville, TN 37135For SaleMLS ID #3285656, Courtney Laxton. RealTracs MLS as distributed by MLS GRID
- $1,264,9905 bd5 ba4k sqft1149 McClellan Ln Lot 8, Nolensville, TN 37135New ConstructionMLS ID #3145174, Jennifer McClarney Day. RealTracs MLS as distributed by MLS GRID
- $1,197,9005 bd5 ba3.6k sqft6223 Cedar Brooke Ln Lot 12, Spring Hill, TN 37174New ConstructionMLS ID #3527423, Leigh Gillig. RealTracs MLS as distributed by MLS GRID
- $1,484,9653 bd4 ba3.8k sqft3010 Winterberry Dr Lot 135, Nolensville, TN 37135New ConstructionRealTracs MLS as distributed by MLS GRID
- $1,198,0006 bd6 ba5.4k sqft6772 Falls Ridge Ln, College Grove, TN 37046For SaleMLS ID #3516128, Tony Carletello. RealTracs MLS as distributed by MLS GRID
- $960,0004 bd3 ba3.3k sqft631 Silva Ln, Nolensville, TN 37135For SaleMLS ID #3514726, Daniel Demers. RealTracs MLS as distributed by MLS GRID
- $875,0003 bd4 ba2.5k sqft302 Avondale Dr, Franklin, TN 37064For SaleMLS ID #3520564, Clayton Hines. RealTracs MLS as distributed by MLS GRID
- $1,149,0005 bd5 ba4.1k sqft5043 High Park Hill Dr, Arrington, TN 37014For SaleMLS ID #3347198, Sam Anto. RealTracs MLS as distributed by MLS GRID
