Hard to find, extra large lot in easy access North Gilham neighborhood! Comfortable three bedroom, two bath home has nice separation of space, two vaulted living areas and a dining room. The kitchen has Corian-type counters with island and pantry. The primary bedroom has a walk-in closet and attached bath with soaker tub, shower and built-in storage. Main bath has a walk-in shower. Laundry room has exterior access to covered breezeway. The beautifully landscaped backyard is fully fenced and backs to an expansive green space! Large covered patio with ceiling fan, deck, sprinklers, shed and attractive front yard! Two car garage has built-in cabinets. This desirable oversized lot offers additional parking and low taxes too!
Pending
$335,000
3035 Stapp Dr, Eugene, OR 97408
3beds
1,512sqft
Residential
Built in 1985
8,712 Square Feet Lot
$-- Zestimate®
$222/sqft
$-- HOA
What's special
Beautifully landscaped backyardDining roomAttractive front yardOversized lotExtra large lot
- 20 days
- 850
- 94
Likely to sell faster than
Zillow last checked:
Listing updated:
Listed by:
Lisa DeHart 541-225-8299,
Triple Oaks Realty LLC
Source: RMLS (OR),MLS#: 430259518
Facts & features
Interior
Bedrooms & bathrooms
- Bedrooms: 3
- Bathrooms: 2
- Full bathrooms: 2
- Main level bathrooms: 2
Rooms
- Room types: Utility Room, Bedroom 2, Bedroom 3, Dining Room, Family Room, Kitchen, Living Room, Primary Bedroom
Primary bedroom
- Features: Bathroom, Walkin Closet, Wallto Wall Carpet
- Level: Main
- Area: 132
- Dimensions: 12 x 11
Bedroom 2
- Features: Vaulted Ceiling, Wallto Wall Carpet
- Level: Main
- Area: 100
- Dimensions: 10 x 10
Bedroom 3
- Features: Laminate Flooring
- Level: Main
- Area: 90
- Dimensions: 10 x 9
Dining room
- Features: Wallto Wall Carpet
- Level: Main
- Area: 88
- Dimensions: 11 x 8
Family room
- Features: Sliding Doors, Laminate Flooring, Vaulted Ceiling
- Level: Main
- Area: 160
- Dimensions: 16 x 10
Kitchen
- Features: Builtin Range, Dishwasher, Disposal
- Level: Main
- Area: 120
- Width: 10
Living room
- Features: Vaulted Ceiling, Wallto Wall Carpet
- Level: Main
- Area: 169
- Dimensions: 13 x 13
Heating
- Heat Pump
Cooling
- Heat Pump
Appliances
- Included: Dishwasher, Disposal, Free-Standing Range, Built-In Range, Electric Water Heater
- Laundry: Laundry Room
Features
- Solar Tube(s), Vaulted Ceiling(s), Bathroom, Walk-In Closet(s), Pantry
- Flooring: Laminate, Wall to Wall Carpet
- Doors: Sliding Doors
- Windows: Vinyl Frames
Interior area
- Total structure area: 1,512
- Total interior livable area: 1,512 sqft
Property
Parking
- Total spaces: 2
- Parking features: Driveway, RV Access/Parking, Garage Door Opener, Detached
- Garage spaces: 2
- Has uncovered spaces: Yes
Accessibility
- Accessibility features: Accessible Approachwith Ramp, One Level, Walkin Shower, Accessibility, Handicap Access
Features
- Levels: One
- Stories: 1
- Patio & porch: Covered Patio, Deck
- Exterior features: Yard
- Fencing: Fenced
- Has view: Yes
- View description: Seasonal, Trees/Woods
Lot
- Size: 8,712 Square Feet
- Features: Level, Seasonal, Trees, Sprinkler, SqFt 7000 to 9999
Details
- Additional structures: ToolShed
- Additional parcels included: 4156616
- Parcel number: 1280773
Construction
Type & style
- Home type: MobileManufactured
- Architectural style: Contemporary
- Property subtype: Residential
Materials
- T111 Siding
- Foundation: Block
- Roof: Composition
Condition
- Resale
- New construction: No
- Year built: 1985
Utilities & green energy
- Sewer: Public Sewer
- Water: Public
- Utilities for property: Cable Connected
Community & HOA
HOA
- Has HOA: No
Location
- Region: Eugene
Financial & listing details
- Price per square foot: $222/sqft
- Tax assessed value: $159,758
- Annual tax amount: $1,706
- Date on market: 10/16/2026
- Cumulative days on market: 20 days
- Listing terms: Cash,Conventional
- Road surface type: Concrete
Estimated market value
Not available
Estimated sales range
Not available
Not available
Price history
| Date | Event | Price |
|---|---|---|
| 10/22/2026 | Pending sale | $335,000$222/sqft |
Source:  RMLS (OR) #430259518 Report a problem | ||
| 10/16/2026 | Listed for sale | $335,000$222/sqft |
Source: RMLS (OR) #430259518 Report a problem | ||
Public tax history
| Year | Property taxes | Tax assessment |
|---|---|---|
| 2025 | $1,520 +1.3% | $77,994 +3% |
| 2024 | $1,501 +2.6% | $75,723 +3% |
| 2023 | $1,463 +4% | $73,518 +3% |
| 2022 | $1,406 +6.5% | $71,377 +3% |
| 2021 | $1,321 +1.2% | $69,299 +3% |
| 2020 | $1,305 +2% | $67,281 +3% |
| 2019 | $1,280 | $65,322 |
Find assessor info on the county website
Monthly payment
Climate risks
Neighborhood: Northeast
Nearby schools
Schools provided by the listing agent
- Elementary: Gilham
- Middle: Cal Young
- High: Sheldon
Source: RMLS (OR). This data may not be complete. We recommend contacting the local school district to confirm school assignments for this home.

Similar homes
- $320,0003 bd2 ba1.3k sqft2155 Berwin Ln, Eugene, OR 97404Active
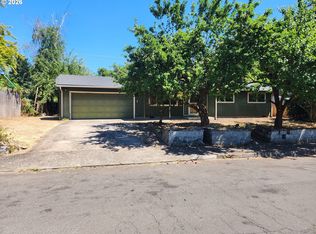
 MLS ID #338187960, Lynn Hunter, Valley Real Estate. RMLS (OR)
- $299,0003 bd2 ba2k sqft3220 Crescent Ave Space 53, Eugene, OR 97408Active
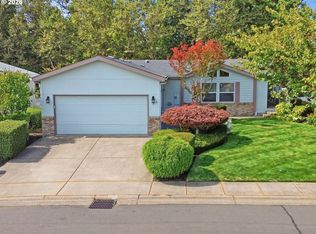 MLS ID #287205264, Steven G Duncan, Keller Williams The Cooley Real Estate Group. RMLS (OR)
- $--3 bd2 ba1.1k sqft3338 Marvin Dr, Eugene, OR 97404Auction
 Auction.com 2
- $229,0003 bd2 ba1.8k sqft3355 N Delta Hwy Unit 94, Eugene, OR 97408Active
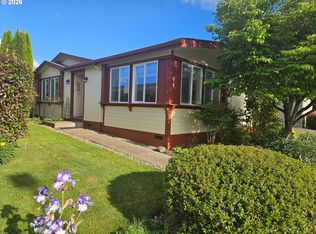 MLS ID #105992474, Greg Messick, RealtyNET, LLC. RMLS (OR)
- $199,0003 bd2 ba1.5k sqft3355 N Delta Hwy Unit 194, Eugene, OR 97408ActiveMLS ID #793794418, Joshua Cooley, Keller Williams The Cooley Real Estate Group. RMLS (OR)
- $210,0002 bd2 ba1.5k sqft3355 N Delta Hwy Unit 120, Eugene, OR 97408ActiveMLS ID #434971356, Julia Travess, Triple Oaks Realty LLC. RMLS (OR)
- $419,9003 bd2 ba1k sqft2337 Willona Park, Eugene, OR 97408ActiveMLS ID #356040256, Kim Heddinger, Golden Realty. RMLS (OR)
- $350,0003 bd2 ba1.1k sqft2617 Mimi St, Eugene, OR 97404ActiveMLS ID #424470151, Ashley Jorgenson, Windermere RE Lane County. RMLS (OR)
- $295,0003 bd2 ba1.9k sqft3220 Crescent Ave Space 66, Eugene, OR 97408ActiveMLS ID #651848556, Katie DeWitt, eXp Realty, LLC. RMLS (OR)
- $450,0004 bd2 ba1.8k sqft2829 Applewood Ln, Eugene, OR 97408ActiveMLS ID #723290927, Jodie Vanderbeck, Hybrid Real Estate. RMLS (OR)
- $449,0003 bd2 ba1.1k sqft2560 Snelling Dr, Eugene, OR 97408ActiveMLS ID #786191914, Jon Eschrich, Triple Oaks Realty LLC. RMLS (OR)
- $399,0003 bd2 ba1.2k sqft99 Briarcliff Dr, Eugene, OR 97404ActiveMLS ID #475767557, Mary Reilly, Windermere RE Lane County. RMLS (OR)
- $349,0003 bd2 ba1.5k sqft2185 Lake Isle Ct, Eugene, OR 97401ActiveMLS ID #517390801, Jessica Johnston, RE/MAX Integrity. RMLS (OR)
- $389,0002 bd2 ba1k sqft237 Spyglass Dr, Eugene, OR 97401ActiveMLS ID #648365497, Steven G Duncan, Keller Williams The Cooley Real Estate Group. RMLS (OR)
- $345,0002 bd2 ba1.3k sqft2204 Ridgeway Dr, Eugene, OR 97401ActiveMLS ID #453276248, Kelly Gustafson, Berkshire Hathaway HomeServices Real Estate Professionals. RMLS (OR)
- $235,0003 bd2 ba1.6k sqft3700 Babcock Ln Space 50, Eugene, OR 97401ActiveMLS ID #727014835, Amy Jackson, Premiere Property Group LLC. RMLS (OR)
- $375,0003 bd2 ba1.3k sqft535 River Loop 2, Eugene, OR 97404ActiveMLS ID #639734012, Carolyn Stepp, SmartLiving Real Estate. RMLS (OR)
- $425,0003 bd2 ba1.4k sqft2070 Terresa Ave, Eugene, OR 97408ActiveMLS ID #276445647, Isaac Judd, Hearthstone Real Estate. RMLS (OR)
- $349,9004 bd2 ba1.8k sqft3118 Richard Ave, Eugene, OR 97402ActiveMLS ID #788603021, Tim Duncan, Tim Duncan Real Estate. RMLS (OR)
- $369,8882 bd2 ba1.5k sqft2221 Ridgeway Dr, Eugene, OR 97401ActiveMLS ID #749273895, Jewon Jung, ICON Real Estate Group. RMLS (OR)
