Motivated sellers and an exceptional price make this nearly new Georgetown home a must-see! At just two years old, 30378 Indigo Way is completely finished and move-in ready, offering a wonderful opportunity to enjoy a beautifully completed home while construction continues throughout the neighborhood. Best of all, the home backs to a direct pond view, providing a peaceful and picturesque backdrop from the rear of the property. With 5 bedrooms, 4 full bathrooms, and a large finished basement, this spacious home offers plenty of room for everyday living, entertaining, guests, and flexible living arrangements. The open-concept main level features a welcoming living room with ample space for large gatherings, flowing seamlessly into the dining area and well-appointed kitchen. The kitchen features a large quartz island, stainless steel appliances, and pantry, all open to the main living space and rear porch—creating an ideal layout for entertaining or simply enjoying time with family. The main-level primary suite provides a comfortable retreat with an ensuite bathroom and the added convenience of a door leading directly to the rear porch, where you can relax and take in the pond views. Two additional bedrooms and another full bathroom are also located on the main level. Upstairs, a large bedroom with its own full bathroom offers privacy and flexibility for guests, extended family, or a spacious private retreat. The finished basement adds even more versatility, featuring a large open area perfect for additional living, recreation, media, or hobby space, plus another bedroom and full bathroom. Plenty of unfinished storage space provides room for all the extras. With its modern design, generous living spaces, five bedrooms and four full baths, finished basement, rear pond views, and move-in-ready condition, this home offers exceptional value. Located in a growing community in Georgetown, this is an opportunity to get into a newer home at a great price without waiting for construction to be completed. Don't miss this motivated seller opportunity! All offers are subject to 3rd party mortgage company approval and subject to the Seller(s) acceptance of those approval. Property is being sold as-is with no warranties expressed or implied. Home inspections are for informational purposes only. Buyer may be responsible for any of their own lender required repairs.
Accepting backups
$499,000
30378 Indigo Way, Georgetown, DE 19947
5beds
3,713sqft
Single Family Residence
Built in 2024
8,750 Square Feet Lot
$493,700 Zestimate®
$134/sqft
$178/mo HOA
What's special
Rear porchModern designSpacious homeOpen-concept main levelLarge finished basementStainless steel appliancesGenerous living spaces
- 37 days
- 312
- 34
Likely to sell faster than
Zillow last checked:
Listing updated:
Listed by:
EILEEN O'ROURKE 860-559-2211,
Coldwell Banker Realty 3025391777
Source: Bright MLS,MLS#: DESU2121684
Facts & features
Interior
Bedrooms & bathrooms
- Bedrooms: 5
- Bathrooms: 4
- Full bathrooms: 4
- Main level bathrooms: 2
- Main level bedrooms: 3
Rooms
- Room types: Living Room, Kitchen, Den
Den
- Level: Lower
Kitchen
- Level: Main
Living room
- Level: Main
Heating
- Forced Air, Natural Gas
Cooling
- Central Air, Electric
Appliances
- Included: Dishwasher, Microwave, Oven/Range - Gas, Range Hood, Stainless Steel Appliance(s), Tankless Water Heater, Washer, Dryer, Gas Water Heater
Features
- Bathroom - Walk-In Shower, Entry Level Bedroom, Open Floorplan, Kitchen - Gourmet, Kitchen Island, Pantry, Primary Bath(s), Recessed Lighting, Upgraded Countertops, Walk-In Closet(s)
- Flooring: Carpet, Luxury Vinyl
- Basement: Full,Finished
- Has fireplace: No
Interior area
- Total structure area: 3,713
- Total interior livable area: 3,713 sqft
- Finished area above ground: 2,329
- Finished area below ground: 1,384
Property
Parking
- Total spaces: 4
- Parking features: Garage Faces Front, Garage Door Opener, Concrete, Attached, Driveway
- Attached garage spaces: 2
- Uncovered spaces: 2
Accessibility
- Accessibility features: None
Features
- Levels: Three
- Stories: 3
- Patio & porch: Porch
- Exterior features: Lighting
- Pool features: Community
- Has view: Yes
- View description: Pond
- Has water view: Yes
- Water view: Pond
Lot
- Size: 8,750 Square Feet
- Dimensions: 70.00 x 125.00
- Features: Pond
Details
- Additional structures: Above Grade, Below Grade
- Parcel number: 13511.00473.00
- Zoning: RESIDENTIAL
- Special conditions: Short Sale
Construction
Type & style
- Home type: SingleFamily
- Architectural style: Craftsman,Traditional
- Property subtype: Single Family Residence
Materials
- Mixed
- Foundation: Concrete Perimeter
- Roof: Architectural Shingle
Condition
- Good
- New construction: No
- Year built: 2024
Details
- Builder model: Cumberland
- Builder name: Ryan Homes
Utilities & green energy
- Sewer: Public Septic, Public Sewer
- Water: Public
Community & HOA
Community
- Subdivision: Azalea Woods
HOA
- Has HOA: Yes
- Amenities included: Clubhouse, Common Grounds, Pool, Tot Lots/Playground
- Services included: Common Area Maintenance, Maintenance Grounds, Pool(s), Recreation Facility, Road Maintenance
- HOA fee: $178 monthly
- HOA name: SEASCAPE PROPERTY MANAGEMENT
Location
- Region: Georgetown
Financial & listing details
- Price per square foot: $134/sqft
- Tax assessed value: $512,300
- Annual tax amount: $1,090
- Date on market: 10/14/2026
- Listing agreement: Exclusive Right To Sell
- Exclusions: Furniture And Personal Items
- Ownership: Fee Simple
Estimated market value
$493,700
$469,000 - $518,000
$3,505/mo
Price history
| Date | Event | Price |
|---|---|---|
| 10/14/2026 | Listed for sale | $499,000-3.4%$134/sqft |
Source:  Bright MLS #DESU2121684 Report a problem | ||
| 1/31/2025 | Sold | $516,328-2%$139/sqft |
Source: Public Record Report a problem | ||
| 5/8/2024 | Listing removed | -- |
Source: Bright MLS #DESU2061046 Report a problem | ||
| 4/24/2024 | Listed for sale | $526,680$142/sqft |
Source: Bright MLS #DESU2061046 Report a problem | ||
Public tax history
| Year | Property taxes | Tax assessment |
|---|---|---|
| 2025 | $1,118 +1445.4% | $256,150 +14537.1% |
| 2024 | $72 | $1,750 |
| 2023 | -- | $1,750 |
Find assessor info on the county website
Monthly payment
Est. payment
Payment breakdown
Explore the cost of this home by adjusting the details. Changes won't be saved.Climate risks
Neighborhood: 19947
Nearby schools
Schools provided by the listing agent
- District: Indian River
Source: Bright MLS. This data may not be complete. We recommend contacting the local school district to confirm school assignments for this home.
Similar homes
- $499,9903 bd2 ba2.2k sqftNone Available, Georgetown, DE 19947For Sale
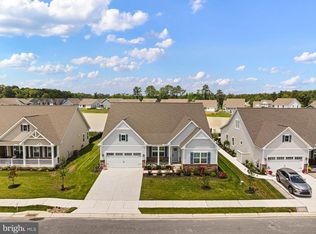
 MLS ID #DESU2113684, BLAIR CHERICO, Monument Sotheby's International Realty. Bright MLS
- $494,0003 bd3 ba1.9k sqftNone Available, Georgetown, DE 19947For Sale
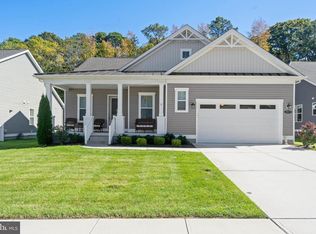 MLS ID #DESU2107592, SKIP FAUST, Coldwell Banker Premier - Rehoboth. Bright MLS
- $464,9003 bd2 ba1.9k sqftNone Available, Georgetown, DE 19947For Sale
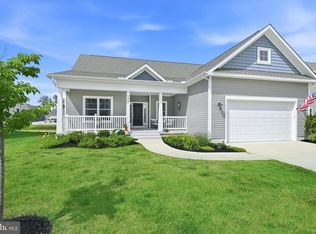 MLS ID #DESU2114304, Kimberly Dyer, Monument Sotheby's International Realty. Bright MLS
- $513,9004 bd2 ba1.9k sqftNone Available, Georgetown, DE 19947For Sale
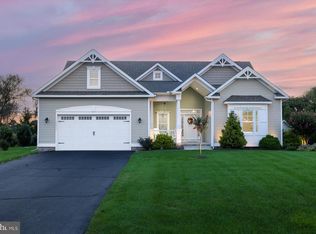 MLS ID #DESU2120320, Joe Sterner, McWilliams/Ballard, Inc.. Bright MLS
- $579,9004 bd3 ba2.8k sqftNone Available, Georgetown, DE 19947For SaleMLS ID #DESU2118922, Justin Weeks, Long & Foster Real Estate, Inc.. Bright MLS
- $529,9993 bd2 ba2.3k sqftNone Available, Georgetown, DE 19947For SaleMLS ID #DESU2107392, STACI WALLS, NextHome Tomorrow Realty. Bright MLS
- $684,0004 bd3 ba2.5k sqftNone Available, Georgetown, DE 19947New ConstructionMLS ID #DESU2081544, David Litz, Century 21 Emerald. Bright MLS
- $519,0004 bd4 ba3.2k sqftNone Available, Milton, DE 19968For SaleMLS ID #DESU2123876, Shawn Glassmeyer, Redfin Corporation. Bright MLS
- $499,9004 bd3 ba2.4k sqftNone Available, Milton, DE 19968For SaleMLS ID #DESU2120038, Dustin Oldfather, Compass. Bright MLS
- $499,0004 bd4 ba2.6k sqftNone Available, Millsboro, DE 19966For SaleMLS ID #DESU2121876, Shannon Smith Hunt, Northrop Realty. Bright MLS
- $414,9004 bd4 ba2.5k sqftNone Available, Georgetown, DE 19947For SaleMLS ID #DESU2119152, Lisa Mathena, The Lisa Mathena Group, Inc.. Bright MLS
- $609,0004 bd3 ba3k sqftNone Available, Ellendale, DE 19941New ConstructionMLS ID #DESU2113078, David Litz, Century 21 Emerald. Bright MLS
- $525,0003 bd2 ba2.3k sqftNone Available, Lewes, DE 19958For SaleMLS ID #DESU2118406, Mr. Jeffrey Fowler-Gray, Keller Williams Realty. Bright MLS
- $475,0005 bd4 ba2.7k sqftNone Available, Millsboro, DE 19966For SaleMLS ID #DESU2121504, Russell Griffin, Keller Williams Realty. Bright MLS
- $589,0005 bd3 ba3.2k sqftNone Available, Milton, DE 19968For SaleMLS ID #DESU2119932, KARA BRASURE, Patterson-Schwartz-Rehoboth. Bright MLS
- $515,0004 bd3 ba2.3k sqftNone Available, Milton, DE 19968For SaleMLS ID #DESU2113018, Julie Gritton, Coldwell Banker Premier - Lewes. Bright MLS
- $499,0004 bd3 ba2.5k sqftNone Available, Lincoln, DE 19960For SaleMLS ID #DESU2115270, Deniene DAILEY, Dailey Dailey Real Estate. Bright MLS
- $474,0003 bd3 ba2.1k sqftNone Available, Millsboro, DE 19966For SaleMLS ID #DESU2124378, BILL CULLIN, Long & Foster Real Estate, Inc.. Bright MLS
- $485,0003 bd2 ba2.1k sqftNone Available, Milton, DE 19968For SaleMLS ID #DESU2114812, Bill Rash, Northrop Realty. Bright MLS
- $480,0005 bd3 ba4k sqftNone Available, Millsboro, DE 19966For SaleMLS ID #DESU2115142, Vince DiPietro, Northrop Realty. Bright MLS
