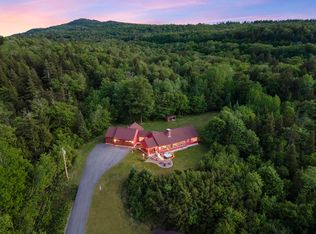
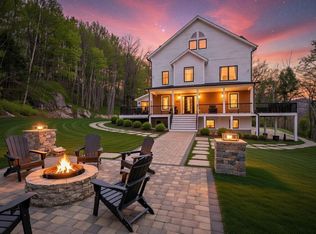
Welcome to Ridgeview, an extraordinary nearly 29-acre mountain estate offering unmatched privacy, breathtaking scenery, and remarkable versatility. Tucked away at the end of a long private drive, this custom-built 4-bedroom, 3-bath residence showcases expansive single-level living, refined high-end finishes, and a stunning chef’s kitchen designed for effortless entertaining. Surrounded by sweeping mountain views and private trails, the property delivers a rare blend of luxury, serenity, and adventure. Additional features include an attached 3-car garage with EV charger, as well as a substantial detached 3-stall barn/garage constructed within the last six years. Owned solar significantly offsets, and may even fully cover, the property’s electrical needs. Beyond its lifestyle appeal, Ridgeview presents an exceptional investment opportunity with a proven short-term rental history generating nearly $200,000 annually. Detailed financials are available upon request. Whether envisioned as a private family compound, luxury mountain retreat, or high-performing income property, Ridgeview represents a truly rare offering in an irreplaceable setting.
Active
Listed by: Coldwell Banker Realty Andover MA • Derek Zahoruiko • Contact: Off: 978-296-8435
$1,395,000
3039 US Route 3 Lot 1, Thornton, NH 03285
4beds
3,840sqft
:
Get pre-qualified$8,796/mo
Single Family Residence
Built in 1997
28.59 Acres Lot
$1,318,800 Zestimate®
$363/sqft
$-- HOA
What's special
Refined high-end finishesPrivate trailsBreathtaking sceneryExpansive single-level living
- 74 days |
- 459 |
- 40 |
Zillow last checked:
Listing updated:
Listed by:
Derek Zahoruiko,
Coldwell Banker Realty Andover MA Off:978-296-8435
Source: PrimeMLS,MLS#: 5088091
Facts & features
Interior
Bedrooms & bathrooms
- Bedrooms: 4
- Bathrooms: 3
- Full bathrooms: 3
Heating
- Baseboard, Electric, Hot Water, Passive Solar
Cooling
- Wall Unit(s), Mini Split
Appliances
- Included: Dishwasher, Dryer, Range Hood, Freezer, Microwave, Mini Fridge, Gas Range, Refrigerator, Washer, Propane Water Heater
- Laundry: 1st Floor Laundry
Features
- Ceiling Fan(s), Dining Area, Indoor Storage, Walk-In Closet(s), Wet Bar, Smart Thermostat
- Flooring: Hardwood, Laminate, Tile
- Windows: Blinds
- Basement: Climate Controlled,Insulated,Interior Stairs,Locked Storage,Walk-Out Access
- Number of fireplaces: 1
- Fireplace features: 1 Fireplace
Interior area
- Total structure area: 4,115
- Total interior livable area: 3,840 sqft
- Finished area above ground: 2,536
- Finished area below ground: 1,304
Property
Parking
- Total spaces: 21
- Parking features: Shared Driveway, Paved, RV Garage, Garage, Parking Spaces 21+, Barn, Attached, Detached
- Garage spaces: 6
Features
- Levels: Two
- Stories: 2
- Has spa: Yes
- Spa features: Heated
- Has view: Yes
- View description: Mountain(s)
- Frontage length: Road frontage: 321
Lot
- Size: 28.59 Acres
- Features: Landscaped, Wooded, Near Golf Course, Near Skiing, Near Snowmobile Trails, Near Railroad, Near ATV Trail
Details
- Zoning description: Commercial
Construction
Type & style
- Home type: SingleFamily
- Architectural style: Contemporary
- Property subtype: Single Family Residence
Materials
- Wood Frame, Wood Siding
- Foundation: Concrete
- Roof: Asphalt Shingle
Condition
- New construction: No
- Year built: 1997
Utilities & green energy
- Electric: 200+ Amp Service
- Sewer: 1250 Gallon, Leach Field, Septic Tank
- Utilities for property: Cable Available, Propane
Community & HOA
Community
- Security: Security, Carbon Monoxide Detector(s), Security System, Battery Smoke Detector
Location
- Region: Thornton
Financial & listing details
- Price per square foot: $363/sqft
- Annual tax amount: $9,557
- Date on market: 5/11/2026
- Road surface type: Paved
Estimated market value
$1,318,800
$1.25M - $1.38M
$4,611/mo
Price history
| Date | Event | Price |
|---|---|---|
| 5/11/2026 | Listed for sale | $1,395,000$363/sqft |
Source:  PrimeMLS #5088091 Report a problem PrimeMLS #5088091 Report a problem | ||
Public tax history
Tax history is unavailable.
Monthly payment
Est. payment
Payment breakdown
Explore the cost of this home by adjusting the details. Changes won't be saved.Climate risks
Neighborhood: 03285
Nearby schools
GreatSchools rating
- 8/10Thornton Central SchoolGrades: K-8Distance: 1.3 mi
- 5/10Plymouth Regional High SchoolGrades: 9-12Distance: 9.9 mi
Schools provided by the listing agent
- Elementary: Thornton Central School
- District: Thornton
Source: PrimeMLS. This data may not be complete. We recommend contacting the local school district to confirm school assignments for this home.
- $1,695,0004 bd3 ba3.8k sqft3039 Us Route 3, Thornton, NH 03285For Sale
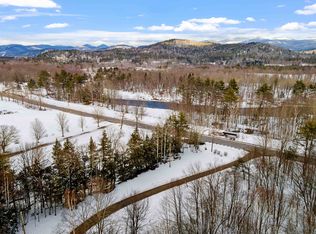
- $295,00016.87 Acres3039 Us Route 3 LOT 3, Thornton, NH 03285Lot/Land
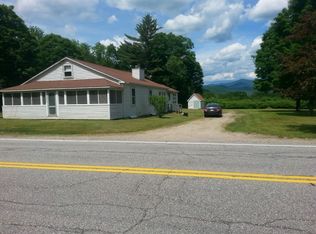
- $417,4003 bd1 ba1.6k sqft2872 Nh Rte 3, Thornton, NH 03285Off Market
- $624,1004 bd3 ba2.9k sqft3051 Us Route 3, Thornton, NH 03285Off Market
- $678,2004 bd3 ba3k sqft3051 Us Route 3, Thornton, NH 03285Off Market
- $115,0003.65 Acres0 Avery McGee Rd, Thornton, NH 03285Sold
- $466,7004 bd2 ba3.9k sqft6 Ham Farm Rd, Thornton, NH 03285Off Market
- $195,0003 bd1 ba1.5k sqft14 Downing Rd, Thornton, NH 03285Off Market
A local agent can set up tours, give advice and negotiate with sellers.
Similar homes
- $1,695,0004 bd3 ba3.8k sqft3039 US Route 3, Thornton, NH 03285ActiveMLS ID #5075532, Derek Zahoruiko. PrimeMLS
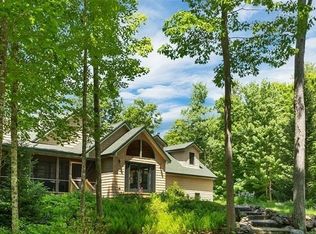
- $1,300,0003 bd4 ba2.4k sqft41 Fisher Mountain Rd, Thornton, NH 03285For Sale
 MLS ID #73536273, Karen Waystack, Berkshire Hathaway HomeServices Verani Realty. MLS PIN
 - $1,650,0005 bd4 ba4.4k sqft3579 US Route 3, Thornton, NH 03285Active
 MLS ID #5090431, Andy Yau. PrimeMLS
 - $1,195,0004 bd4 ba3.7k sqft15 Edgewater Lane, Thornton, NH 03285Active
 MLS ID #5093455, Tom DeMatteo. PrimeMLS
 - $1,750,0005 bd3 ba3.3k sqft45 Welch View Drive, Thornton, NH 03285ActiveMLS ID #5097033, Andrew Hillman. PrimeMLS
- $899,9003 bd3 ba2.1k sqft79 Sugar Run Road, Thornton, NH 03285ActiveMLS ID #5098324, Terri Qualters. PrimeMLS
- $799,9003 bd3 ba4.6k sqft176 Amory Leland Drive, Thornton, NH 03285ActiveMLS ID #5089225, Terri Qualters. PrimeMLS
- $995,0006 bd5 ba4.8k sqft18 Treeline Road, Thornton, NH 03285ActiveMLS ID #5086418, Michael Huff. PrimeMLS
- $1,100,0004 bd4 ba2.5k sqft1072 State Route 49, Thornton, NH 03285ActiveMLS ID #5072999, Tom DeMatteo. PrimeMLS
- $1,580,0004 bd5 ba3.7k sqft46 Melina's Way, Thornton, NH 03285ActiveMLS ID #5098215, Brent Drouin. PrimeMLS
- $1,295,0004 bd5 ba3.6k sqft369 Reel Brook Road, Easton, NH 03580ActiveMLS ID #5099073, Stephen Gorman. PrimeMLS
- $1,050,0003 bd5 ba3.9k sqft11 Loft Circle, Campton, NH 03223ActiveMLS ID #5095123, Melissa Sullivan. PrimeMLS
- $1,750,0005 bd6 ba5.4k sqft11 Weeping Birches Lane, Thornton, NH 03285ActiveMLS ID #5083409, Andy Yau. PrimeMLS
- $979,0004 bd4 ba3k sqft28 Mccoy Court #4-5, Campton, NH 03223ActiveMLS ID #5099401, Steve D Baker. PrimeMLS
- $899,9003 bd3 ba3k sqft87 Glade Circle, Campton, NH 03223ActiveMLS ID #5099426, Nancy Demers. PrimeMLS
- $1,050,0004 bd4 ba2.6k sqftResidences at North Lake, Thornton, NH 03285ActiveMLS ID #5076199, Lexi Demetriou. PrimeMLS
- $1,525,0005 bd5 ba3.9k sqft365 Tunnel Stream Road, Benton, NH 03785ActiveMLS ID #5079493, Eric Turchon. PrimeMLS
- $1,050,0005 bd4 ba4.1k sqft81 Meadow Lane, Woodstock, NH 03262ActiveMLS ID #5097556, Bailey E Clermont. PrimeMLS
- $1,200,0005 bd2 ba2.7k sqft124 Brock Hill Road, Bridgewater, NH 03222ActiveMLS ID #5097596, Durward Miller Jr.. PrimeMLS
- $829,0004 bd4 ba3k sqftSnow Cap, Thornton, NH 03285ActiveMLS ID #5076563, Douglas Dolan. PrimeMLS
