CUTE AND COZY TWO STORY HOME WITH 2 BEDROOMS AND LOFT! SPACIOUS BACK YARD FOR ALL THE SUMMER FUN INCLUDES FIRE PIT AND FENCED YARD. LOTS OF COMFORT AND VERY AFFORDABLE!WELL TAKEN CARE OF, LAUDRY HOOK UPS AND EXTRA 1/2 BATH. COME TAKE A LOOK FOR YOURSELF, BECAUSE EVERYONE DESERVES THE "AMERICAN DREAM"!
Contingent
$237,000
304 Alyssa St, Plano, IL 60545
2beds
1,209sqft
Duplex, Single Family Residence
Built in 2005
-- sqft lot
$-- Zestimate®
$196/sqft
$45/mo HOA
What's special
Fenced yardFire pitTwo story home
- 39 days
- 27
- 0
Zillow last checked:
Listing updated:
Listed by:
Laura Quintana 630-546-5961,
Vista Real Estate Group LLC,
Ismael Quintana 630-546-5961,
Vista Real Estate Group LLC
Source: MRED as distributed by MLS GRID,MLS#: 12746051
Facts & features
Interior
Bedrooms & bathrooms
- Bedrooms: 2
- Bathrooms: 2
- Full bathrooms: 1
- 1/2 bathrooms: 1
Rooms
- Room types: Loft
Primary bedroom
- Level: Second
- Area: 156 Square Feet
- Dimensions: 12X13
Bedroom 2
- Level: Second
- Area: 140 Square Feet
- Dimensions: 10X14
Dining room
- Level: Main
- Area: 81 Square Feet
- Dimensions: 9X9
Kitchen
- Level: Main
- Area: 64 Square Feet
- Dimensions: 8X8
Living room
- Level: Main
- Area: 143 Square Feet
- Dimensions: 11X13
Loft
- Level: Second
- Area: 72 Square Feet
- Dimensions: 6X12
Heating
- Natural Gas, Forced Air
Cooling
- Central Air
Appliances
- Included: Range, Dishwasher
- Laundry: Main Level, Gas Dryer Hookup, In Unit
Features
- Basement: None
Interior area
- Total structure area: 0
- Total interior livable area: 1,209 sqft
Property
Parking
- Total spaces: 1
- Parking features: Asphalt, Garage Door Opener, Yes, Garage Owned, Attached, Garage
- Attached garage spaces: 1
- Has uncovered spaces: Yes
Accessibility
- Accessibility features: No Disability Access
Features
- Patio & porch: Patio
- Fencing: Fenced
Lot
- Size: 6,000 Square Feet
- Dimensions: 50X120
Details
- Parcel number: 0126202032
- Special conditions: None
Construction
Type & style
- Home type: MultiFamily
- Property subtype: Duplex, Single Family Residence
Materials
- Vinyl Siding
- Foundation: Concrete Perimeter
- Roof: Asphalt
Condition
- New construction: No
- Year built: 2005
Details
- Builder model: TOWNHOUSE
Utilities & green energy
- Electric: Circuit Breakers
- Sewer: Public Sewer
- Water: Public
Community & HOA
HOA
- Has HOA: Yes
- Services included: Clubhouse, Pool
- HOA fee: $45 monthly
Location
- Region: Plano
Financial & listing details
- Price per square foot: $196/sqft
- Tax assessed value: $186,126
- Annual tax amount: $5,488
- Date on market: 8/29/2026
- Ownership: Fee Simple w/ HO Assn.
Estimated market value
Not available
Estimated sales range
Not available
$1,924/mo
Price history
| Date | Event | Price |
|---|---|---|
| 9/2/2026 | Contingent | $237,000$196/sqft |
Source:  MRED as distributed by MLS GRID #12746051 Report a problem MRED as distributed by MLS GRID #12746051 Report a problem | ||
| 8/29/2026 | Listed for sale | $237,000+39.3%$196/sqft |
Source: MRED as distributed by MLS GRID #12746051 Report a problem | ||
| 11/23/2022 | Listing removed | -- |
Source: Zillow Rental Manager Report a problem | ||
| 11/6/2022 | Listed for rent | $1,550$1/sqft |
Source: Zillow Rental Manager Report a problem | ||
| 10/31/2022 | Sold | $170,103-2.7%$141/sqft |
Source: MRED as distributed by MLS GRID #11465826 Report a problem | ||
| 8/30/2022 | Contingent | $174,900-5.4%$145/sqft |
Source: MRED as distributed by MLS GRID #11465826 Report a problem | ||
| 8/15/2022 | Price change | $184,900-2.2%$153/sqft |
Source: MRED as distributed by MLS GRID #11465826 Report a problem | ||
| 8/3/2022 | Price change | $189,000-3.1%$156/sqft |
Source: MRED as distributed by MLS GRID #11465826 Report a problem | ||
| 7/15/2022 | Listed for sale | $195,000+77.3%$161/sqft |
Source: MRED as distributed by MLS GRID #11465826 Report a problem | ||
| 11/7/2016 | Sold | $110,000+0.9%$91/sqft |
Source: MRED as distributed by MLS GRID #09299112 Report a problem | ||
| 8/12/2016 | Pending sale | $109,000$90/sqft |
Source: KETTLEY & COMPANY #09299112 Report a problem | ||
| 7/27/2016 | Listed for sale | $109,000-19.3%$90/sqft |
Source: KETTLEY & COMPANY #09299112 Report a problem | ||
| 5/4/2005 | Sold | $135,000$112/sqft |
Source: Public Record Report a problem | ||
Public tax history
| Year | Property taxes | Tax assessment |
|---|---|---|
| 2025 | $5,488 +3.4% | $62,042 +9.3% |
| 2024 | $5,307 +3.8% | $56,758 +12.4% |
| 2023 | $5,114 +5.4% | $50,483 +9.6% |
| 2022 | $4,850 +5.7% | $46,061 +6.6% |
| 2021 | $4,588 +29% | $43,213 +2% |
| 2020 | $3,558 -17.1% | $42,366 +3.1% |
| 2019 | $4,292 | $41,076 +12.4% |
| 2018 | $4,292 +8.6% | $36,538 +13.8% |
| 2017 | $3,953 +7.7% | $32,103 +16.9% |
| 2016 | $3,670 +11.8% | $27,464 +24.5% |
| 2015 | $3,281 | $22,055 +9.9% |
| 2014 | $3,281 | $20,064 |
| 2013 | -- | $20,064 -18.1% |
| 2012 | -- | $24,496 -22.8% |
| 2011 | -- | $31,727 -19% |
| 2010 | -- | $39,180 -10.2% |
| 2009 | -- | $43,650 -5% |
| 2008 | -- | $45,950 |
| 2007 | -- | $45,950 +5% |
| 2006 | $4,120 | $43,760 +38.2% |
| 2005 | -- | $31,660 |
Find assessor info on the county website
Monthly payment
Est. payment
Payment breakdown
Explore the cost of this home by adjusting the details. Changes won't be saved.Climate risks
Neighborhood: 60545
Nearby schools
Schools provided by the listing agent
- District: 88
Source: MRED as distributed by MLS GRID. This data may not be complete. We recommend contacting the local school district to confirm school assignments for this home.
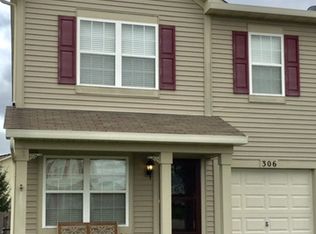


Similar homes
- $265,0003 bd3 ba1.3k sqft4409 Klatt St, Plano, IL 60545Active
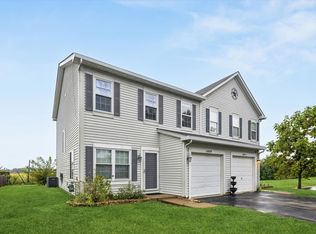 MLS ID #12739905, Annette Panzek, ABR,AHWD,CNC,GRI,SFR,SRS, Annette C Panzek LTD. MRED as distributed by MLS GRID
 - $234,0003 bd2 ba1.1k sqft112 E Main St, Plano, IL 60545Active
 MLS ID #12755117, Lorne Haff-Delancy, Southwest Real Estate. MRED as distributed by MLS GRID
 - $225,0003 bd1 ba1.3k sqft205 E Pleasant Ave, Sandwich, IL 60548Active
 MLS ID #12755780, Patty Tallitsch, Jean Smith Realty. MRED as distributed by MLS GRID
 - $--3 bd2 ba1.3k sqft39 Whitney Way, Montgomery, IL 60538Auction
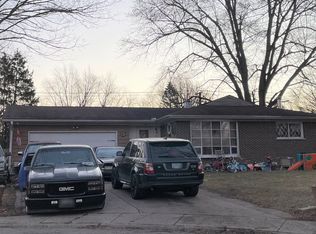 ServiceLink Auction
