Newly rehabbed 3 bed, 2 bath home with full basement. Open concept living area for a roomy atmosphere. New Vinyl plank flooring throughout lower level with ceramic tile bathroom floors. Generous main floor master bedroom with easy access to main bath. First floor laundry room. 2 bedrooms on second level with full bath upstairs. Great welcoming covered front porch, great place for relaxing. Plenty of off street parking. Full basement. Close to downtown, train station, restaurants and shopping. Ready to move in! Call for your tour of this home before it is gone!
Contingent
$234,000
112 E Main St, Plano, IL 60545
3beds
1,184sqft
Single Family Residence
Built in 1875
3,998 Square Feet Lot
$231,400 Zestimate®
$198/sqft
$-- HOA
What's special
First floor laundry roomFull basementCeramic tile bathroom floors
- 35 days
- 750
- 56
Zillow last checked:
Listing updated:
Listed by:
Lorne Haff-Delancy 630-327-6736,
Southwest Real Estate
Source: MRED as distributed by MLS GRID,MLS#: 12755117
Facts & features
Interior
Bedrooms & bathrooms
- Bedrooms: 3
- Bathrooms: 2
- Full bathrooms: 2
Rooms
- Room types: No additional rooms
Primary bedroom
- Features: Flooring (Luxury Vinyl)
- Level: Main
- Area: 195 Square Feet
- Dimensions: 15X13
Bedroom 2
- Features: Flooring (Laminate)
- Level: Second
- Area: 168 Square Feet
- Dimensions: 14X12
Bedroom 3
- Features: Flooring (Laminate)
- Level: Second
- Area: 135 Square Feet
- Dimensions: 15X9
Kitchen
- Features: Kitchen (Eating Area-Table Space, Updated Kitchen), Flooring (Luxury Vinyl)
- Level: Main
- Area: 196 Square Feet
- Dimensions: 14X14
Laundry
- Features: Flooring (Ceramic Tile)
- Level: Main
- Area: 30 Square Feet
- Dimensions: 6X5
Living room
- Features: Flooring (Luxury Vinyl)
- Level: Main
- Area: 168 Square Feet
- Dimensions: 14X12
Heating
- Natural Gas, Forced Air
Cooling
- Central Air
Appliances
- Included: Range Hood, Gas Water Heater
- Laundry: Main Level, Gas Dryer Hookup, In Unit
Features
- Vaulted Ceiling(s), 1st Floor Bedroom, 1st Floor Full Bath, Dining Combo
- Flooring: Laminate
- Basement: Unfinished,Full
Interior area
- Total structure area: 0
- Total interior livable area: 1,184 sqft
Property
Parking
- Total spaces: 2
- Parking features: Asphalt, Off Street, Driveway, Yes
- Has uncovered spaces: Yes
Accessibility
- Accessibility features: No Disability Access
Features
- Stories: 2
Lot
- Size: 3,998 Square Feet
- Dimensions: 80x50
- Features: Corner Lot
Details
- Parcel number: 0122456004
- Special conditions: None
- Other equipment: Ceiling Fan(s)
Construction
Type & style
- Home type: SingleFamily
- Architectural style: Farmhouse
- Property subtype: Single Family Residence
Materials
- Vinyl Siding, Frame
- Foundation: Concrete Perimeter
- Roof: Asphalt
Condition
- New construction: No
- Year built: 1875
- Major remodel year: 2026
Utilities & green energy
- Electric: Circuit Breakers
- Sewer: Public Sewer
- Water: Public
Community & HOA
Community
- Features: Curbs, Sidewalks, Street Lights, Street Paved
- Security: Carbon Monoxide Detector(s)
HOA
- Services included: None
Location
- Region: Plano
Financial & listing details
- Price per square foot: $198/sqft
- Tax assessed value: $121,905
- Annual tax amount: $3,148
- Date on market: 9/9/2026
- Ownership: Fee Simple
Estimated market value
$231,400
$220,000 - $243,000
$2,113/mo
Price history
| Date | Event | Price |
|---|---|---|
| 10/7/2026 | Contingent | $234,000$198/sqft |
Source:  MRED as distributed by MLS GRID #12755117 Report a problem MRED as distributed by MLS GRID #12755117 Report a problem | ||
| 9/9/2026 | Listed for sale | $234,000$198/sqft |
Source: MRED as distributed by MLS GRID #12755117 Report a problem | ||
Public tax history
| Year | Property taxes | Tax assessment |
|---|---|---|
| 2025 | $3,148 +2.9% | $40,635 +9.3% |
| 2024 | $3,059 +2.9% | $37,174 +12.4% |
| 2023 | $2,973 +5.2% | $33,064 +9.6% |
| 2022 | $2,826 +5.2% | $30,168 +6.6% |
| 2021 | $2,688 -1% | $28,303 +2% |
| 2020 | $2,715 -1.5% | $27,747 +3.3% |
| 2019 | $2,756 | $26,871 +5% |
| 2018 | $2,756 -0.9% | $25,591 +4% |
| 2017 | $2,780 +2.8% | $24,607 +13.7% |
| 2016 | $2,704 +89.9% | $21,651 +116.9% |
| 2015 | $1,423 | $9,983 |
| 2014 | $1,423 | $9,983 -4.7% |
| 2013 | -- | $10,475 -8.3% |
| 2012 | -- | $11,426 -21.2% |
| 2011 | -- | $14,503 -40.9% |
| 2010 | -- | $24,532 -9.8% |
| 2009 | -- | $27,210 |
| 2008 | -- | $27,210 +2% |
| 2007 | -- | $26,680 +5% |
| 2006 | $467 | $25,410 +10% |
| 2005 | -- | $23,100 +9.1% |
| 2004 | $1,444 -3.9% | $21,171 +3.4% |
| 2003 | $1,503 | $20,470 +4% |
| 2002 | $1,503 +20.7% | $19,690 +5.6% |
| 2001 | $1,245 +4.8% | $18,640 +4.6% |
| 2000 | $1,188 | $17,820 |
Find assessor info on the county website
Monthly payment
Est. payment
Payment breakdown
Explore the cost of this home by adjusting the details. Changes won't be saved.Climate risks
Neighborhood: 60545
Nearby schools
Schools provided by the listing agent
- District: 88
Source: MRED as distributed by MLS GRID. This data may not be complete. We recommend contacting the local school district to confirm school assignments for this home.
Similar homes
- $300,0003 bd2 ba1k sqft516 Ramsden Rd, Plano, IL 60545Active
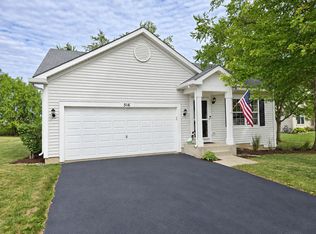 MLS ID #12781354, Annette Kallevik, AHWD, Bespoke Realty Group, LLC. MRED as distributed by MLS GRID
 - $325,0003 bd2 ba1.2k sqft3211 Veronica St, Plano, IL 60545Active
 MLS ID #12775989, Keith Dickerson, Y Realty. MRED as distributed by MLS GRID
 - $265,0003 bd3 ba1.3k sqft4409 Klatt St, Plano, IL 60545Active
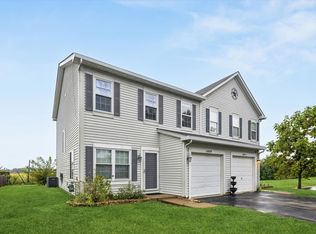 MLS ID #12739905, Annette Panzek, ABR,AHWD,CNC,GRI,SFR,SRS, Annette C Panzek LTD. MRED as distributed by MLS GRID
 - $265,0002 bd3 ba1.3k sqft4310 Klatt St, Plano, IL 60545Active
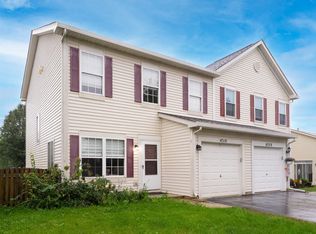 MLS ID #12769808, Christine Evensen, ABR,AHWD,PSA, Realstar Realty, Inc. MRED as distributed by MLS GRID
