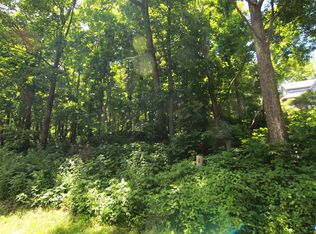
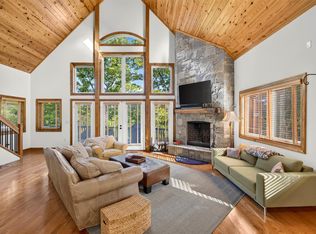
Welcome to Loggin' Off, a 2024-built log home in the heart of Wintergreen Resort, just minutes from the slopes, dining, golf and trails. This 6-bedroom, 3-bath home sleeps 15 and pairs classic log cabin character with modern, high-end finishes throughout. The open main level features a grand great room with a wood-burning fireplace, a chef's kitchen with stainless appliances, double wall oven and bar seating, a dining area, two queen bedrooms, a full bath and a laundry room. Upstairs, a third bedroom, full bath and loft overlook the living space. The lower level adds a second living area/game room, three bunk bedrooms and a full bath. Outdoor living is a highlight, with a covered upper deck featuring a propane fire table and grill area, plus a lower deck with a hot tub. Parking for about 5 vehicles and views of the Shenandoah Valley abound.
Coming soon 10/12
$1,150,000
304 Chestnut Pl, Roseland, VA 22967
6beds
3,108sqft
Single Family Residence
Built in 2024
0.44 Acres Lot
$-- Zestimate®
$370/sqft
$190/mo HOA
What's special
- 6 hours
- 91
- 6
Zillow last checked:
Listing updated:
Listed by:
AARON HOWELL 434-216-0433,
STORY HOUSE REAL ESTATE 434-260-1435
Source: CAAR,MLS#: 682901 Originating MLS: Charlottesville Area Association of Realtors
Originating MLS: Charlottesville Area Association of RealtorsFacts & features
Interior
Bedrooms & bathrooms
- Bedrooms: 6
- Bathrooms: 3
- Full bathrooms: 3
- Main level bathrooms: 1
- Main level bedrooms: 2
Rooms
- Room types: Bathroom, Bedroom, Dining Room, Full Bath, Great Room, Kitchen, Laundry, Loft, Recreation
Primary bedroom
- Level: Second
Bedroom
- Level: Basement
Bedroom
- Level: First
Primary bathroom
- Level: Second
Bathroom
- Level: Basement
Bathroom
- Level: First
Dining room
- Level: First
Great room
- Level: First
Kitchen
- Level: First
Laundry
- Level: First
Loft
- Level: Second
Recreation
- Level: Basement
Heating
- Heat Pump, Propane
Cooling
- Central Air
Appliances
- Included: Built-In Oven, Convection Oven, Double Oven, Dishwasher, Electric Cooktop, Microwave, Refrigerator, Dryer, Washer
Features
- Primary Downstairs, Breakfast Bar, Kitchen Island, Loft
- Flooring: Luxury Vinyl Plank
- Basement: Exterior Entry,Finished,Heated,Walk-Out Access
- Has fireplace: Yes
- Fireplace features: Gas Log
Interior area
- Total structure area: 3,249
- Total interior livable area: 3,108 sqft
- Finished area above ground: 1,795
- Finished area below ground: 1,313
Video & virtual tour
Property
Features
- Levels: Three Or More
- Stories: 3
- Patio & porch: Covered, Front Porch, Patio, Porch, Side Porch, Wood
- Pool features: None, Association
- Has view: Yes
- View description: Mountain(s), Panoramic, Valley, Trees/Woods
Lot
- Size: 0.44 Acres
- Features: Wooded
Details
- Parcel number: 11Z1 C 23
- Zoning description: R-1 Residential
Construction
Type & style
- Home type: SingleFamily
- Architectural style: Log Home
- Property subtype: Single Family Residence
Materials
- Log, Stick Built, Stone
- Foundation: Slab
Condition
- New construction: No
- Year built: 2024
Utilities & green energy
- Sewer: Public Sewer
- Water: Public
- Utilities for property: Fiber Optic Available, Satellite Internet Available
Community & HOA
Community
- Security: Surveillance System
- Subdivision: WINTERGREEN RESORT
HOA
- Has HOA: Yes
- Amenities included: Basketball Court, Clubhouse, Golf Course, Picnic Area, Playground, Pool, Tennis Court(s), Trail(s)
- HOA fee: $2,279 annually
Location
- Region: Roseland
Financial & listing details
- Price per square foot: $370/sqft
- Annual tax amount: $3,766
- Date on market: 10/12/2026
- Exclusions: a few personal items
Estimated market value
Not available
Estimated sales range
Not available
Not available
Price history
| Date | Event | Price |
|---|---|---|
| 2/22/2022 | Pending sale | $89,000$29/sqft |
Source:  CAAR #613582 Report a problem CAAR #613582 Report a problem | ||
Public tax history
Tax history is unavailable.
Monthly payment
Est. payment
Payment breakdown
Explore the cost of this home by adjusting the details. Changes won't be saved.Climate risks
Neighborhood: 22967
Nearby schools
Schools provided by the listing agent
- Elementary: Rockfish
- Middle: Nelson
- High: Nelson
Source: CAAR. This data may not be complete. We recommend contacting the local school district to confirm school assignments for this home.

Similar homes
- $795,0004 bd5 ba3.4k sqft33 Coopers Vantage, Roseland, VA 22967For Sale
 MLS ID #682626, CHASTITY MORGAN, MOUNTAIN AREA NEST REALTY. CAAR
 - $885,0004 bd3 ba3.4k sqft24 Pedlars Point, Wintergreen Resort, VA 22967For Sale
 MLS ID #678844, RANDY THOMPSON, THOMPSON REAL ESTATE COMPANY. CAAR
 - $585,0004 bd4 ba3.1k sqft299 Deer Springs Ln, Wintergreen Resort, VA 22967For Sale
 MLS ID #682405, KYLE LYNN, WINTERGREEN REALTY, LLC. CAAR
 - $589,0005 bd3 ba2.2k sqft17 Pine Siskin Ln, Roseland, VA 22967For Sale
 MLS ID #677998, BETTY GREEN, WINTERGREEN REALTY, LLC. CAAR
 - $689,5004 bd4 ba2.7k sqft150 Crawfords Edge, Wintergreen Resort, VA 22967For SaleMLS ID #682430, DIMTRY SHAPOVALOV, THE RIGHT MOVE REAL ESTATE, INC.. CAAR
- $657,0004 bd4 ba2.4k sqft911 Devils Knob Loop, Wintergreen Resort, VA 22967For SaleMLS ID #682638, CHASTITY MORGAN, MOUNTAIN AREA NEST REALTY. CAAR
- $859,9754 bd3 ba2.9k sqft83 Fortunes Ridge Dr, Wintergreen Resort, VA 22967For SaleMLS ID #681403, ROBERT CRAIG, WINTERGREEN REALTY, LLC. CAAR
- $599,0004 bd3 ba1.9k sqft280 Fawn Ridge Dr, Roseland, VA 22967For SaleMLS ID #677472, WAYNE FLOOD, PEAK REALTY VIRGINIA, LLC. CAAR
- $1,299,0004 bd4 ba3.1k sqft1059 Bryant Mountain Rd, Roseland, VA 22967For SaleMLS ID #677314, CATALINA SAN GIORGIO, FOUR SEASONS REALTY 1 LLC/HOWARD HANNA REAL ESTATE SERVICES. CAAR
- $779,0003 bd3 ba2.7k sqft445 Crawfords Point, Nellysford, VA 22958For SaleMLS ID #682885, KATE FARLEY, PEAK REALTY VIRGINIA, LLC. CAAR
- $689,9753 bd4 ba1.8k sqft867 Shamokin Springs Trl, Wintergreen Resort, VA 22967For SaleMLS ID #680596, ROBERT CRAIG, WINTERGREEN REALTY, LLC. CAAR
- $724,9995 bd6 ba3.1k sqft278 E Catoctin Dr, Wintergreen Resort, VA 22967For SaleMLS ID #672639, BEN HOLMES, PEAK REALTY VIRGINIA, LLC. CAAR
- $599,0003 bd3 ba2.7k sqft377 Devils Knob Loop, Roseland, VA 22967For SaleMLS ID #678962, STEVE MARIANELLA, WINTERGREEN REALTY, LLC. CAAR
- $975,0004 bd3 ba2.6k sqft29 Sundown Dr, Waynesboro, VA 22980For SaleMLS ID #682836, MARTI PUGH, KEY REAL ESTATE. CAAR
- $1,500,0003 bd3 ba2.6k sqft85 Fortunes Point Ln, Wintergreen Resort, VA 22967For SaleMLS ID #681301, FRANCESCA SAN GIORGIO, FOUR SEASONS REALTY 1 LLC/HOWARD HANNA REAL ESTATE SERVICES. CAAR
- $949,5005 bd5 ba3.8k sqft144 Hearthstone Ln, Nellysford, VA 22958For SaleMLS ID #682122, BEN HOLMES, PEAK REALTY VIRGINIA, LLC. CAAR
- $1,160,0004 bd3 ba1.9k sqft910 Love Rd, Lyndhurst, VA 22952For SaleMLS ID #676626, ON POINT PROPERTIES LLC TEAM, EPIQUE REALTY. CAAR
- $695,0003 bd3 ba2.2k sqft274 Cedar Glen Close, Nellysford, VA 22958For SaleMLS ID #682726, BETTY GREEN, WINTERGREEN REALTY, LLC. CAAR
- $875,0004 bd4 ba4.1k sqft128 Rockfish Orchard Dr, Afton, VA 22920For SaleMLS ID #675288, DAVID FERRALL, MOUNTAIN AREA NEST REALTY. CAAR
- $625,0004 bd4 ba2.8k sqft472 Horseshoe Mountain Rd, Roseland, VA 22967For SaleMLS ID #675913, YVETTE STAFFORD, MOUNTAIN AREA NEST REALTY. CAAR
