Elegant brick and stone, center hall Tudor with original architectural details including slate roof, archways, alcoves, and exquisite woodwork in the heart of Crestwood. Easy living floor plan boasts unique entry with original front door, built-in bench, wall inset and closet, sun-dappled living room with stone fireplace, adjoining sunroom with three walls of windows, formal dining room, large modern eat-in-kitchen and convenient first floor powder room. Second floor presents gracious primary bedroom with three closets (two are cedar)/en-suite bath, second bedroom, third bedroom with stackable washer/dryer and full hall bath. Pull-down Bessler stairs to attic. Basement includes large finished room for office/storage, workroom, mechanicals, laundry, at-grade door to backyard and one-car attached garage. Inviting outdoor space with patio and privacy completes the picture of this charming home. Live here and enjoy easy access to the Crestwood Metro-North train station, schools, park, library and walking/biking trails along the Bronx River Parkway!
Pending
$925,000
304 Crestwood Avenue, Tuckahoe, NY 10707
3beds
2,000sqft
Single Family Residence, Residential
Built in 1931
4,993 Square Feet Lot
$-- Zestimate®
$463/sqft
$-- HOA
What's special
Elegant brick and stoneAt-grade door to backyardOne-car attached garageFull hall bathBuilt-in benchEn-suite bathWall inset and closet
- 19 days |
- 215 |
- 9 |
Likely to sell faster than
Zillow last checked:
Listing updated:
Listed by:
Houlihan Lawrence Inc. 914-337-0400,
Ann Marie Sullivan 914-337-0400
Source: OneKey® MLS as distributed by MLS GRID,MLS#: 1012227
Facts & features
Interior
Bedrooms & bathrooms
- Bedrooms: 3
- Bathrooms: 3
- Full bathrooms: 2
- 1/2 bathrooms: 1
Heating
- Hot Water, Oil
Cooling
- Wall/Window Unit(s)
Appliances
- Included: Dishwasher, Disposal, Dryer, Gas Range, Microwave, Refrigerator, Washer
Features
- Chandelier, Eat-in Kitchen, Entrance Foyer, Formal Dining, Original Details, Primary Bathroom, Recessed Lighting
- Flooring: Hardwood, Tile
- Basement: Full,Partially Finished,Storage Space,Walk-Out Access
- Attic: Full,Pull Stairs,Storage
- Number of fireplaces: 1
- Fireplace features: Gas, Living Room
Interior area
- Total structure area: 2,000
- Total interior livable area: 2,000 sqft
Property
Parking
- Total spaces: 1
- Parking features: Driveway, Garage, On Street
- Garage spaces: 1
- Has uncovered spaces: Yes
Lot
- Size: 4,993 Square Feet
Details
- Parcel number: 1800004000047130000005
- Special conditions: None
Construction
Type & style
- Home type: SingleFamily
- Architectural style: Tudor
- Property subtype: Single Family Residence, Residential
Materials
- Brick, Stone
Condition
- Year built: 1931
Utilities & green energy
- Sewer: Public Sewer
- Water: Public
- Utilities for property: Cable Available, Electricity Available
Community & HOA
HOA
- Has HOA: No
Location
- Region: Yonkers
Financial & listing details
- Price per square foot: $463/sqft
- Tax assessed value: $12,700
- Annual tax amount: $14,565
- Date on market: 6/22/2026
- Cumulative days on market: 28 days
- Listing agreement: Exclusive Right To Sell
- Electric utility on property: Yes
Estimated market value
Not available
Estimated sales range
Not available
Not available
Price history
| Date | Event | Price |
|---|---|---|
| 7/24/2026 | Pending sale | $925,000$463/sqft |
Source:  OneKey® MLS as distributed by MLS GRID #1012227 Report a problem OneKey® MLS as distributed by MLS GRID #1012227 Report a problem | ||
| 7/7/2026 | Listing removed | $925,000$463/sqft |
Source: OneKey® MLS as distributed by MLS GRID #1012227 Report a problem | ||
| 6/22/2026 | Listed for sale | $925,000+71.6%$463/sqft |
Source: OneKey® MLS as distributed by MLS GRID #1012227 Report a problem | ||
| 2/12/2013 | Sold | $539,000-2.4%$270/sqft |
Source: OneKey® MLS as distributed by MLS GRID #H3210600 Report a problem | ||
| 11/18/2012 | Listed for sale | $552,000-5.6%$276/sqft |
Source: Ragette' Real Estate #3210600 Report a problem | ||
| 9/10/2012 | Listing removed | $585,000$293/sqft |
Source: Ragette' Real Estate #3210600 Report a problem | ||
| 5/14/2012 | Price change | $585,000-6.4%$293/sqft |
Source: Ragette' Real Estate #3210600 Report a problem | ||
| 4/4/2012 | Listed for sale | $625,000$313/sqft |
Source: Ragette' Real Estate #3210600 Report a problem | ||
Public tax history
| Year | Property taxes | Tax assessment |
|---|---|---|
| 2025 | -- | $12,700 |
| 2024 | -- | $12,700 |
| 2023 | -- | $12,700 |
| 2022 | -- | $12,700 |
| 2021 | -- | $12,700 |
| 2020 | -- | $12,700 |
| 2019 | -- | $12,700 |
| 2018 | -- | $12,700 |
| 2017 | -- | $12,700 |
| 2016 | -- | $12,700 |
| 2015 | -- | $12,700 |
| 2014 | -- | $12,700 |
| 2013 | -- | $12,700 |
| 2012 | -- | $12,700 |
| 2011 | -- | $12,700 -14.8% |
| 2010 | -- | $14,900 |
| 2009 | -- | $14,900 |
| 2008 | -- | $14,900 |
| 2007 | -- | $14,900 |
| 2006 | -- | $14,900 |
| 2005 | -- | $14,900 |
| 2004 | -- | $14,900 |
| 2003 | -- | $14,900 |
| 2002 | -- | $14,900 |
| 2001 | -- | $14,900 |
Find assessor info on the county website
Monthly payment
Climate risks
Neighborhood: Crestwood
Nearby schools
GreatSchools rating
- 6/10Robert C Dodson SchoolGrades: PK-8Distance: 0.4 mi
- 5/10Roosevelt High SchoolGrades: 9-12Distance: 1.6 mi
Schools provided by the listing agent
- Elementary: Yonkers (School Choice)
- Middle: Yonkers (School Choice)
- High: Yonkers (School Choice)
Source: OneKey® MLS as distributed by MLS GRID. This data may not be complete. We recommend contacting the local school district to confirm school assignments for this home.
- $1,020,9003 bd2 ba1.9k sqft298 Crestwood Ave, Tuckahoe, NY 10707Off Market
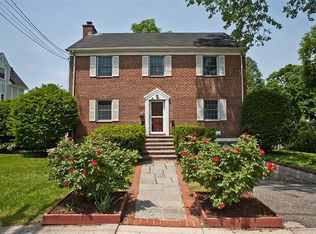
- $894,5003 bd2 ba1.8k sqft302 Crestwood Ave, Yonkers, NY 10707Off Market
- $1,368,6005 bd3 ba2.8k sqft310 Crestwood Ave, Yonkers, NY 10707Off Market
- $1,248,6004 bd3 ba2.8k sqft305 Crestwood Ave, Tuckahoe, NY 10707Off Market

- $1,050,0003 bd2 ba1.9k sqft307 Hollywood Ave, Yonkers, NY 10707Sold
- $898,5003 bd1 ba1.8k sqft311 Hollywood Ave, Yonkers, NY 10707Off Market
- $1,320,1004 bd3 ba3.2k sqft308 Crestwood Ave, Tuckahoe, NY 10707Off Market
- $950,7003 bd3 ba1.7k sqft303 Hollywood Ave, Yonkers, NY 10707Off Market
A local agent can set up tours, give advice and negotiate with sellers.
Similar homes
- $879,0003 bd3 ba1.9k sqft172 Park Hill Avenue, Yonkers, NY 10705For Sale
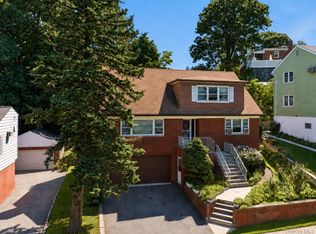
 MLS ID #1025632, Tanya D. Norris, Listing by: Coldwell Banker Realty. OneKey® MLS as distributed by MLS GRID
 - $899,0003 bd3 ba2k sqft56 Gard Avenue, Bronxville, NY 10708For Sale
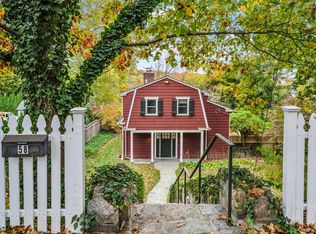 MLS ID #935467, Jacques Ambron SFR, Listing by: Brown Harris Stevens FH. OneKey® MLS as distributed by MLS GRID
 - $929,0004 bd2 ba1.9k sqft63 Thatcher Avenue, Harrison, NY 10528For Sale
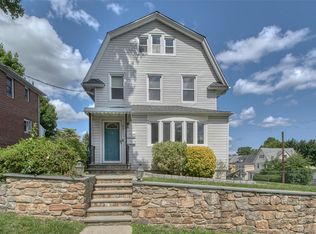 MLS ID #1036221, Susan O'Brien, Listing by: Houlihan Lawrence Inc.. OneKey® MLS as distributed by MLS GRID
 - $849,0004 bd3 ba2.4k sqft100 Pembrook Drive, Yonkers, NY 10710For Sale
 MLS ID #1009514, Alicia M. Albano, Listing by: Houlihan Lawrence Inc.. OneKey® MLS as distributed by MLS GRID
 - $949,0003 bd5 ba2.6k sqft7 Huntwood Place, Mount Vernon, NY 10552For SaleMLS ID #1003437, Holly Gluck, Listing by: Berkshire Hathaway HS NY Prop. OneKey® MLS as distributed by MLS GRID
- $999,0005 bd2 ba2.7k sqft24 Old Knollwood Road, White Plains, NY 10607For SaleMLS ID #1036297, Debra Tricarico, Listing by: Houlihan Lawrence Inc.. OneKey® MLS as distributed by MLS GRID
- $882,0003 bd2 ba1.8k sqft26 Powderhorn Road, Ardsley, NY 10502For SaleMLS ID #1019056, Marina Suh, Listing by: Keller Williams Realty Group. OneKey® MLS as distributed by MLS GRID
- $850,0003 bd3 ba1.5k sqft13 Craven Lane, White Plains, NY 10605For SaleMLS ID #1030705, Jeremy Zucker, Listing by: Keller Williams NY Realty. OneKey® MLS as distributed by MLS GRID
- $949,0004 bd3 ba2.3k sqft37 Orlando Avenue, Ardsley, NY 10502For SaleMLS ID #994531, Rosalva Schneider-Elliott, Listing by: Julia B Fee Sothebys Int. Rlty. OneKey® MLS as distributed by MLS GRID
- $799,0003 bd2 ba1.5k sqft128 Bell Road, Scarsdale, NY 10583For SaleMLS ID #1031250, Anthony Saraco Jr., Listing by: Houlihan Lawrence Inc.. OneKey® MLS as distributed by MLS GRID
- $700,0004 bd2 ba1.9k sqft186 Chase Avenue, Yonkers, NY 10703For SaleMLS ID #1035311, Jean Tickell, Listing by: Howard Hanna Rand Realty. OneKey® MLS as distributed by MLS GRID
- $849,9993 bd3 ba2.1k sqft2 Burkewood Road, Hartsdale, NY 10530For SaleMLS ID #1000689, Luba Sydor, Listing by: Houlihan Lawrence Inc.. OneKey® MLS as distributed by MLS GRID
- $679,0003 bd2 ba1.7k sqft61 Roundhill Drive, Yonkers, NY 10710For SaleMLS ID #983194, Kamran Parandian, Listing by: Summit Real Estate, Inc.. OneKey® MLS as distributed by MLS GRID
- $929,0006 bd4 ba2.8k sqft17 Lake Avenue, Yonkers, NY 10703For SaleMLS ID #979201, Barbara O'Connell, Listing by: Coldwell Banker Realty. OneKey® MLS as distributed by MLS GRID
- $799,0003 bd2 ba1.3k sqft3 Hardy Place, Yonkers, NY 10703For SaleMLS ID #1015661, Edward J. Ferraro, Listing by: Coldwell Banker Realty. OneKey® MLS as distributed by MLS GRID
- $900,0003 bd3 ba2k sqft65 Eiler Lane, Irvington, NY 10533For SaleMLS ID #1018836, Rosaura Bollengier, Listing by: Coldwell Banker Realty. OneKey® MLS as distributed by MLS GRID
- $829,0003 bd3 ba2k sqft156 Forster Avenue, Fleetwood, NY 10552For SaleMLS ID #1004251, Claudia Barnes, Listing by: eXp Realty. OneKey® MLS as distributed by MLS GRID
- $885,0004 bd4 ba2.2k sqft61 Kathwood Road, White Plains, NY 10607For SaleMLS ID #980577, Katheryn E. DeClerck, Listing by: Howard Hanna Rand Realty. OneKey® MLS as distributed by MLS GRID
- $999,0004 bd3 ba2k sqft32 Huntington Drive, Yonkers, NY 10704For SaleMLS ID #993756, Claire Hennessy, Listing by: Houlihan Lawrence Inc.. OneKey® MLS as distributed by MLS GRID
- $999,9994 bd2 ba2.2k sqft208 Woodhampton Drive, White Plains, NY 10603For SaleMLS ID #1027547, Pearlita Davis, Listing by: Howard Hanna Rand Realty. OneKey® MLS as distributed by MLS GRID
