This stunning, brand-new construction ranch in McLean, IL, offers the perfect blend of modern style and effortless, main-floor living with a bright, 3-bedroom, 2-bathroom layout. The heart of the home features a spacious open-concept great room that flows seamlessly into a spacious kitchen, complete with a central island ideal for entertaining and daily living. Designed with privacy in mind, the generous primary suite includes a private en-suite bath and a large walk-in closet, while the two guest bedrooms are situated on the opposite side of the home. A dedicated main-floor laundry room offers everyday convenience, while the entire property provides the peace of mind that comes with everything being brand new in a quiet, welcoming community.
Active
$260,000
304 Elm St, McLean, IL 61754
3beds
1,378sqft
Single Family Residence
Built in 2026
9,372 Square Feet Lot
$-- Zestimate®
$189/sqft
$-- HOA
What's special
Generous primary suiteSpacious kitchenPrivate en-suite bathSpacious open-concept great roomLarge walk-in closetDedicated main-floor laundry room
- 6 days
- 139
- 6
Zillow last checked:
Listing updated:
Listed by:
Amy Miller 309-706-8120,
CORE 3 Residential Real Estate LLC
Source: MRED as distributed by MLS GRID,MLS#: 12756694
Facts & features
Interior
Bedrooms & bathrooms
- Bedrooms: 3
- Bathrooms: 2
- Full bathrooms: 2
Rooms
- Room types: Great Room
Primary bedroom
- Features: Flooring (Carpet), Bathroom (Full)
- Level: Main
- Area: 156 Square Feet
- Dimensions: 12X13
Bedroom 2
- Features: Flooring (Carpet)
- Level: Main
- Area: 154 Square Feet
- Dimensions: 14X11
Bedroom 3
- Features: Flooring (Carpet)
- Level: Main
- Area: 130 Square Feet
- Dimensions: 10X13
Dining room
- Level: Main
- Area: 88 Square Feet
- Dimensions: 8X11
Great room
- Level: Main
- Area: 182 Square Feet
- Dimensions: 13X14
Kitchen
- Features: Kitchen (Island, Pantry-Closet)
- Level: Main
- Area: 154 Square Feet
- Dimensions: 14X11
Laundry
- Level: Main
- Area: 35 Square Feet
- Dimensions: 7X5
Heating
- Natural Gas, Forced Air
Cooling
- Central Air
Appliances
- Included: Range, Dishwasher
Features
- Basement: None
Interior area
- Total structure area: 1,378
- Total interior livable area: 1,378 sqft
Property
Parking
- Total spaces: 3
- Parking features: Concrete, Off Street, Driveway, Yes
- Has uncovered spaces: Yes
Accessibility
- Accessibility features: No Disability Access
Features
- Stories: 1
Lot
- Size: 9,372 Square Feet
- Dimensions: 71x132
- Features: Level
Details
- Parcel number: 2636354010
- Special conditions: None
Construction
Type & style
- Home type: SingleFamily
- Architectural style: Ranch
- Property subtype: Single Family Residence
Materials
- Vinyl Siding
Condition
- New Construction
- New construction: Yes
- Year built: 2026
Utilities & green energy
- Sewer: Public Sewer
- Water: Public
Community & HOA
Community
- Subdivision: Not Applicable
HOA
- Services included: None
Location
- Region: Mclean
Financial & listing details
- Price per square foot: $189/sqft
- Date on market: 9/12/2026
- Ownership: Fee Simple
Estimated market value
Not available
Estimated sales range
Not available
Not available
Price history
| Date | Event | Price |
|---|---|---|
| 9/12/2026 | Listed for sale | $260,000$189/sqft |
Source:  MRED as distributed by MLS GRID #12756694 Report a problem MRED as distributed by MLS GRID #12756694 Report a problem | ||
| 8/7/2026 | Price change | $1,895-5%$1/sqft |
Source: Zillow Rentals Report a problem | ||
| 7/7/2026 | Listed for rent | $1,995$1/sqft |
Source: Zillow Rentals Report a problem | ||
Public tax history
Tax history is unavailable.
Monthly payment
Est. payment
Payment breakdown
Explore the cost of this home by adjusting the details. Changes won't be saved.Climate risks
Neighborhood: 61754
Nearby schools
Schools provided by the listing agent
- Elementary: Heyworth Elementary
- Middle: Heyworth Jr High School
- High: Heyworth High School
- District: 4
Source: MRED as distributed by MLS GRID. This data may not be complete. We recommend contacting the local school district to confirm school assignments for this home.
Similar homes
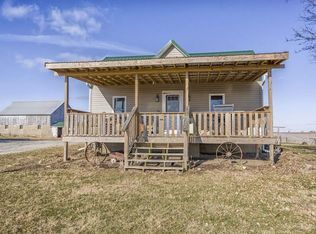
- $250,0004 bd2 ba1.6k sqft9845 E 200 North Rd, Mc Lean, IL 61754For Sale
 MLS ID #CA1043080, Seth A Goodman, ME Realty. RMLS Alliance as distributed by MLS GRID
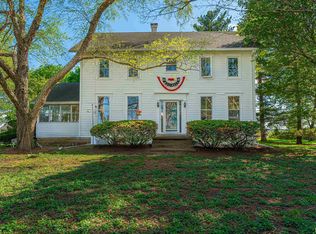
 - $174,9003 bd2 ba1.8k sqft400 S East St, Mc Lean, IL 61754For Sale
 MLS ID #PA1269099, Tim R Weir, Henderson-Weir Agency Inc. RMLS Alliance as distributed by MLS GRID
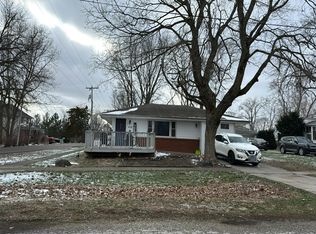
 - $--4 bd2 ba1.4k sqft407 S Isham St, Waynesville, IL 61778Auction
 Auction.com 2
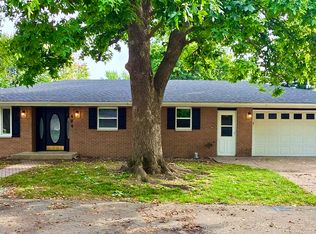
 - $229,9003 bd2 ba1.3k sqft404 Sunset Dr, Heyworth, IL 61745Active
 MLS ID #12755558, Allison Smith-Carcasson, RE/MAX Rising. MRED as distributed by MLS GRID
 - $249,9004 bd3 ba1.9k sqft403 Wyatt Ave, Lincoln, IL 62656For SaleMLS ID #CA1046444, Diane A Schriber, ME Realty. RMLS Alliance as distributed by MLS GRID
- $230,0004 bd3 ba1.9k sqft15 Ophir Ave, Lincoln, IL 62656For SaleMLS ID #CA1046400, Seth A Goodman, ME Realty. RMLS Alliance as distributed by MLS GRID
- $179,0003 bd1 ba1.1k sqft101 Margaret St, Bloomington, IL 61704For SaleMLS ID #CA1046618, Seth A Goodman, ME Realty. RMLS Alliance as distributed by MLS GRID
- $175,0004 bd2 ba1.8k sqft200 NE 2nd St, Atlanta, IL 61723For SaleMLS ID #CA1045497, Diane A Schriber, ME Realty. RMLS Alliance as distributed by MLS GRID
- $192,0003 bd1 ba1.4k sqft1220 E Oakland Ave, Bloomington, IL 61701For SaleMLS ID #PA1269889, Dawn Kuykendall, HomeSmart Realty Group. RMLS Alliance as distributed by MLS GRID
- $220,0003 bd2 ba1.4k sqft215 Fairway Dr, Bloomington, IL 61701For SaleMLS ID #PA1268043, Dawn Kuykendall, HomeSmart Realty Group. RMLS Alliance as distributed by MLS GRID
