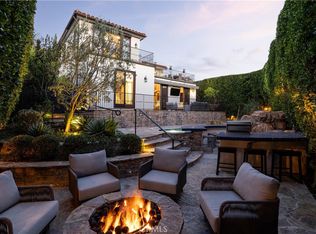
Offered for the first time, this exceptional custom residence is perfectly situated just one block from the ocean and a short walk to town with thoughtful design for effortless coastal living. Set on a rare 40-foot-wide lot, this newly constructed home offers a striking presence and a sense of scale seldom found—creating a truly unique opportunity just steps from the sand.
The main level is designed for both elegant entertaining and spacious everyday living, seamlessly blending indoor and outdoor spaces. Expansive doors open to a welcoming front patio, while interior sliding glass walls reveal a serene courtyard—your own private retreat.
At the heart of the home, the chef’s kitchen pairs style with performance, featuring premium DACOR and Fisher & Paykel appliances. A highly desirable secondary primary suite is also located on the main level, complete with a beautifully appointed bath—ideal for guests or multi-generational living.
Upstairs, the primary suite offers a true sanctuary, with a generous walk-in closet, a private patio, and a spa-inspired bath. Off the sun drenched hallway, one will find two additional bedrooms sharing a well-designed Jack-and-Jill bathroom. Crowning the home, the third-level rooftop deck offers an exceptional entertaining experience, featuring a covered outdoor lounge with a full kitchen, a private hot tub, and a thoughtfully integrated powder bath. Enjoy sweeping, nearly 360-degree views of the ocean, the harbor, surrounding beaches, and sparkling city lights—an unforgettable setting that stretches to the horizon.
New construction
Listed by: Arbor Real Estate • Stephanie Peterson • Contact: 949-400-1717
Price cut: $205K (7/24)
$7,775,000
304 Goldenrod Ave, Corona Del Mar, CA 92625
4beds
2,843sqft
Condominium
Built in 2022
-- sqft lot
$7,407,500 Zestimate®
$2,735/sqft
$-- HOA
What's special
- 147 days |
- 486 |
- 28 |
Zillow last checked:
Listing updated:
Listed by:
Stephanie Peterson DRE #01984954 949-400-1717,
Arbor Real Estate
Source: CRMLS,MLS#: NP26058399 Originating MLS: California Regional MLS
Originating MLS: California Regional MLSFacts & features
Interior
Bedrooms & bathrooms
- Bedrooms: 4
- Bathrooms: 5
- Full bathrooms: 3
- 1/2 bathrooms: 2
- Main level bathrooms: 2
- Main level bedrooms: 1
Rooms
- Room types: Bedroom, Family Room, Kitchen, Laundry, Living Room, Primary Bathroom, Primary Bedroom, Other, Dining Room
Primary bedroom
- Features: Multiple Primary Suites
Primary bedroom
- Features: Primary Suite
Bedroom
- Features: Bedroom on Main Level
Bathroom
- Features: Bathroom Exhaust Fan, Bathtub, Closet, Dual Sinks, Enclosed Toilet, Quartz Counters, Separate Shower, Upgraded, Vanity, Walk-In Shower
Kitchen
- Features: Kitchen Island, Kitchen/Family Room Combo, Pots & Pan Drawers, Quartz Counters, Self-closing Cabinet Doors, Self-closing Drawers, Utility Sink, Walk-In Pantry
Other
- Features: Walk-In Closet(s)
Heating
- Central
Cooling
- Central Air
Appliances
- Included: 6 Burner Stove, Double Oven, Dishwasher, Freezer, Gas Cooktop, Gas Oven, Gas Range, Microwave, Refrigerator, Range Hood, Tankless Water Heater, Vented Exhaust Fan, Dryer, Washer
- Laundry: Washer Hookup, Gas Dryer Hookup, Laundry Room
Features
- Separate/Formal Dining Room, Eat-in Kitchen, Open Floorplan, Pantry, Quartz Counters, Unfurnished, Wired for Data, Wired for Sound, Bedroom on Main Level, Multiple Primary Suites, Primary Suite, Walk-In Closet(s)
- Flooring: Carpet, Tile, Wood
- Doors: Insulated Doors, Sliding Doors
- Has fireplace: Yes
- Fireplace features: Living Room
- Common walls with other units/homes: 1 Common Wall
Interior area
- Total interior livable area: 2,843 sqft
Video & virtual tour
Property
Parking
- Total spaces: 2
- Parking features: Attached Carport, Carport, Garage
- Attached garage spaces: 1
- Carport spaces: 1
- Covered spaces: 2
Accessibility
- Accessibility features: Safe Emergency Egress from Home, Parking
Features
- Levels: Three Or More
- Stories: 3
- Entry location: 1
- Patio & porch: Concrete, Covered, Deck, Front Porch, Rooftop, Stone
- Pool features: None
- Has spa: Yes
- Spa features: Above Ground
- Fencing: Stucco Wall
- Has view: Yes
- View description: Catalina, City Lights, Coastline, Neighborhood, Ocean, Water
- Has water view: Yes
- Water view: Coastline,Ocean,Water
- Waterfront features: Ocean Side Of Freeway, Ocean Side Of Highway
Lot
- Size: 4,720 Square Feet
- Dimensions: 40 x 118
- Features: 2-5 Units/Acre, Rectangular Lot, Sprinkler System
Details
- Additional structures: Two On A Lot
- Parcel number: 93025478
- Zoning: r2
- Special conditions: Standard
Construction
Type & style
- Home type: Condo
- Architectural style: Custom
- Property subtype: Condominium
- Attached to another structure: Yes
Materials
- Concrete, Stucco
- Foundation: Slab
- Roof: Composition
Condition
- Turnkey
- New construction: Yes
- Year built: 2022
Utilities & green energy
- Electric: 220 Volts in Garage, 220 Volts in Laundry, 220 Volts For Spa
- Sewer: Sewer Tap Paid
- Water: Public
- Utilities for property: Cable Available, Electricity Available, Natural Gas Available, Sewer Connected
Community & HOA
Community
- Features: Biking, Curbs, Sidewalks
- Security: Prewired, Security System
- Subdivision: Corona Del Mar South Of Pch (Cdms)
Location
- Region: Corona Del Mar
Financial & listing details
- Price per square foot: $2,735/sqft
- Tax assessed value: $3,392,294
- Date on market: 4/2/2026
- Cumulative days on market: 147 days
- Listing terms: Cash,Cash to New Loan,Conventional,1031 Exchange
- Road surface type: Alley Paved, Paved
Estimated market value
$7,407,500
$7.04M - $7.78M
Not available
Price history
| Date | Event | Price |
|---|---|---|
| 7/24/2026 | Price change | $7,775,000-2.6%$2,735/sqft |
Source:  CRMLS #NP26058399 Report a problem CRMLS #NP26058399 Report a problem | ||
| 5/21/2026 | Price change | $7,980,000-6.1%$2,807/sqft |
Source: CRMLS #NP26058399 Report a problem | ||
| 4/2/2026 | Listed for sale | $8,500,000+431.3%$2,990/sqft |
Source: CRMLS #NP26058399 Report a problem | ||
| 9/23/2020 | Sold | $1,600,000-50%$563/sqft |
Source: Public Record Report a problem | ||
| 5/13/2019 | Sold | $3,200,000+221.6%$1,126/sqft |
Source: Public Record Report a problem | ||
| 8/25/1998 | Sold | $995,000$350/sqft |
Source: Public Record Report a problem | ||
Public tax history
| Year | Property taxes | Tax assessment |
|---|---|---|
| 2026 | -- | $3,392,294 +2% |
| 2025 | $35,172 +1.3% | $3,325,779 +2% |
| 2024 | $34,705 +32.1% | $3,260,568 +37.4% |
| 2023 | $26,269 | $2,373,664 |
Find assessor info on the county website
Monthly payment
Est. payment
Payment breakdown
Explore the cost of this home by adjusting the details. Changes won't be saved.Climate risks
Neighborhood: Corona del Mar
Nearby schools
GreatSchools rating
- 10/10Harbor View Elementary SchoolGrades: K-6Distance: 0.5 mi
- 8/10Corona Del Mar High SchoolGrades: 7-12Distance: 2.5 mi
Schools provided by the listing agent
- Elementary: Harbor View
- Middle: Corona Del Mar
- High: Corona Del Mar
Source: CRMLS. This data may not be complete. We recommend contacting the local school district to confirm school assignments for this home.
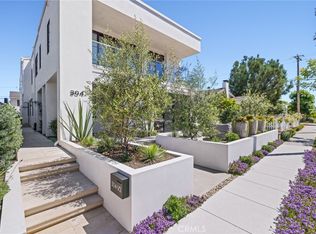
- $3,695,0003 bd4 ba1.7k sqft304 1/2 Goldenrod Ave, Corona Del Mar, CA 92625Sold
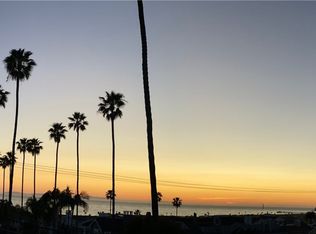
- $4,286,9104 bd3 ba3k sqft304 Goldenrod Ave, Corona Del Mar, CA 92625Off Market
- $4,453,5001 bd1 ba1.4k sqft306 Goldenrod Ave, Corona Del Mar, CA 92625Off Market
- $4,280,5002 bd1 ba1k sqft300 Goldenrod Ave, Corona Del Mar, CA 92625Off Market
- $3,377,9003 bd3 ba1.5k sqft2810 Seaview Ave, Corona Del Mar, CA 92625Off Market
- $3,934,5003 bd3 ba2k sqft309 1/2 Goldenrod Ave, Corona Del Mar, CA 92625Off Market
- $3,596,8002 bd1 ba784 sqft308 Goldenrod Ave, Corona Del Mar, CA 92625Off Market
- $3,714,8003 bd3 ba1.9k sqft309 Goldenrod Av. #.5, Corona Del Mar, CA 92625Off Market
A local agent can set up tours, give advice and negotiate with sellers.
Similar homes
- $7,995,0004 bd4 ba2.7k sqft2508 Ocean Blvd, Corona Del Mar, CA 92625For Sale
 MLS ID #OC26136791, Dean Lueck, Compass. CRMLS
 - $7,900,0004 bd3 ba2.6k sqft3001 Harbor View Dr, Corona Del Mar, CA 92625For Sale
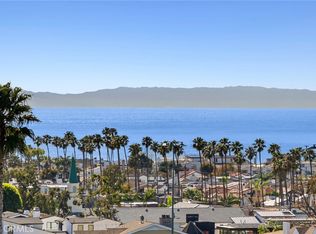 MLS ID #NP26063737, Brad Hinman, Compass. CRMLS
 - $7,500,0003 bd4 ba2.8k sqft223 Marigold Ave, Corona Del Mar, CA 92625For Sale
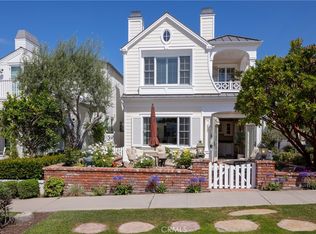 MLS ID #NP26124190, Stephanie Peterson, Arbor Real Estate. CRMLS
 - $8,180,0004 bd4 ba3.5k sqft420 De Sola Ter, Corona Del Mar, CA 92625For Sale
 MLS ID #NP26077079, Stephanie Peterson, Arbor Real Estate. CRMLS
 - $6,995,0003 bd4 ba2.4k sqft400 Heliotrope Ave, Corona Del Mar, CA 92625New ConstructionMLS ID #OC26179627, Hanna Karcho-Polselli, Luxury Fine Homes, Inc.. CRMLS
- $6,399,0003 bd5 ba3.3k sqft312 Carnation Ave, Corona Del Mar, CA 92625For SaleMLS ID #NP26150943, Casey Lesher, Christie's International R.E. Southern California. CRMLS
- $8,495,0004 bd5 ba4.2k sqft448 Serra Dr, Corona Del Mar, CA 92625For SaleMLS ID #OC26158887, Keven Stirdivant, Kase Real Estate. CRMLS
- $7,495,0004 bd5 ba3.4k sqft222 Orchid Ave, Corona Del Mar, CA 92625For SaleMLS ID #LG26073086, Bradley Rosa, Cypress Cove Real Estate. CRMLS
- $7,000,0003 bd4 ba1.6k sqft2712 Shell St, Corona Del Mar, CA 92625For SaleMLS ID #NP26152374, Stephanie Peterson, Arbor Real Estate. CRMLS
- $7,995,0004 bd6 ba3.8k sqft1120 White Sails Way, Corona Del Mar, CA 92625For SaleMLS ID #NP26149974, Casey Lesher, Christie's International R.E. Southern California. CRMLS
- $7,500,0004 bd3 ba2.7k sqft19 Montecito Dr, Corona Del Mar, CA 92625For SaleMLS ID #OC26135701, Brenna Van Hoogenstyn, Harcourts Blue Water. CRMLS
- $6,595,0003 bd4 ba2.7k sqft541 Hazel Dr, Corona Del Mar, CA 92625For SaleMLS ID #NP26102644, Elizabeth Gould, Coldwell Banker Realty. CRMLS
- $4,250,0003 bd3 ba1.9k sqft415 Goldenrod Ave, Corona Del Mar, CA 92625For SaleMLS ID #OC26157920, James Vanar, Anchor West Properties, Inc.. CRMLS
- $4,379,0004 bd4 ba1.9k sqft426 Marguerite Ave, Corona Del Mar, CA 92625For SaleMLS ID #LG25190233, Connie Maxsenti, Coldwell Banker Realty. CRMLS
- $8,349,0004 bd5 ba3.1k sqft1717 E Ocean Blvd, Newport Beach, CA 92661For SaleMLS ID #NP26116066, Tara Foster Shapiro, Coldwell Banker Realty. CRMLS
- $4,995,0006 bd6 ba3k sqft602 602.5 Marguerite #2, Corona Del Mar, CA 92625For SaleMLS ID #NP26180031, Denine Kerns, Douglas Elliman Of California. CRMLS
- $5,350,0005 bd6 ba3.1k sqft707 Larkspur Ave, Corona Del Mar, CA 92625For SaleMLS ID #NP26118292, Stephanie Peterson, Arbor Real Estate. CRMLS
- $5,498,0005 bd6 ba2.8k sqft503 Marguerite Ave, Corona Del Mar, CA 92625For SaleMLS ID #NP26138853, Mehdi Khosh, Berkshire Hathaway HomeService. CRMLS
- $6,895,0004 bd5 ba3.1k sqft503 L St, Newport Beach, CA 92661New ConstructionMLS ID #NP26105485, Kimberly Bibb, Pacific Sotheby's Int'l Realty. CRMLS
- $4,995,0004 bd5 ba3.1k sqft2541 Point Del Mar, Corona Del Mar, CA 92625For SaleMLS ID #NP26136820, Casey Lesher, Christie's International R.E. Southern California. CRMLS
Local buyer's agents are ready to help
