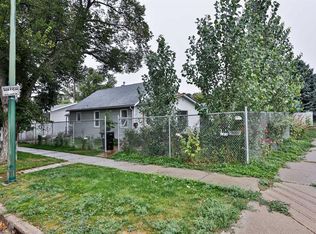
This one and a half storey, 1461 sqft. home, is located on a great corner lot of 54 ft x 118 ft making it an excellent option for first time owners, revenue buyers or even as a future duplex or in-fill with City of Lethbridge approval. It features three bedrooms with one on the main floor, and two nice sized rooms upstairs. Also on the main floor, you will find the kitchen, dining room, den/dining room, laundry, 4 piece bath with a claw foot tub and a large front porch area. It is conveniently located close to downtown, parks and coulee walking trails
For sale
C$179,000
304 N 7a Ave S, Lethbridge, AB T1J 1N5
3beds
1,461sqft
Single Family Residence
Built in 1910
6,534 Square Feet Lot
$-- Zestimate®
C$123/sqft
C$-- HOA
What's special
Three bedroomsDining roomLarge front porch area
- 5 days
- 65
- 8
Zillow last checked:
Listing updated:
Listed by:
Kelli Benis, Associate,
Re/Max Real Estate - Lethbridge,
Norm Lepard, Associate,
Re/Max Real Estate - Lethbridge
Source: courtesy of Pillar9 System,MLS®#: A2339843 Originating MLS®#: Lethbridge and District
Originating MLS®#: Lethbridge and DistrictFacts & features
Interior
Bedrooms & bathrooms
- Bedrooms: 3
- Bathrooms: 1
- Full bathrooms: 1
Bedroom
- Level: Main
- Dimensions: 10`6" x 9`4"
Bedroom
- Level: Second
- Dimensions: 11`8" x 11`2"
Other
- Level: Second
- Dimensions: 11`9" x 14`7"
Other
- Level: Main
- Dimensions: 0`0" x 0`0"
Den
- Level: Main
- Dimensions: 12`5" x 12`0"
Dining room
- Level: Main
- Dimensions: 11`2" x 11`4"
Kitchen
- Level: Main
- Dimensions: 9`6" x 11`4"
Living room
- Level: Main
- Dimensions: 23`5" x 11`5"
Heating
- Forced Air
Cooling
- None
Appliances
- Included: None
- Laundry: Main Level
Features
- See Remarks
- Flooring: Carpet, Linoleum
- Basement: Crawl Space
- Has fireplace: No
Interior area
- Total interior livable area: 1,461 sqft
Property
Parking
- Total spaces: 4
- Parking features: Off Street, Parking Pad
- Has uncovered spaces: Yes
Features
- Levels: One and One Half,1 and Half Storey
- Stories: 1.5
- Patio & porch: None
- Exterior features: Storage
- Fencing: Partial
- Frontage length: 16.46M 54`0"
Lot
- Size: 6,534 Square Feet
- Features: Back Lane, City Lot, Corner Lot, Rectangular Lot, Street Lighting
Details
- Parcel number: 112364306
- Zoning: R-L(L)
Construction
Type & style
- Home type: SingleFamily
- Property subtype: Single Family Residence
Materials
- Mixed
- Foundation: See Remarks
- Roof: Asphalt Shingle
Condition
- New construction: No
- Year built: 1910
Community & HOA
Community
- Features: Sidewalks, Street Lights
- Subdivision: London Road
HOA
- Has HOA: No
Location
- Region: Lethbridge
Financial & listing details
- Price per square foot: C$123/sqft
- Date on market: 8/25/2026
- Inclusions: N/A
Price history
Price history is unavailable.
Public tax history
Tax history is unavailable.
Climate risks
Neighborhood: London Road
Nearby schools
GreatSchools rating
No schools nearby
We couldn't find any schools near this home.
Similar homes
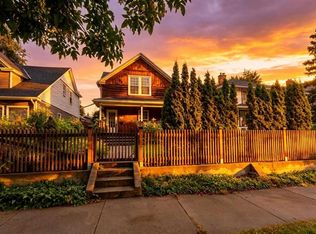
- C$200,0003 bd1 ba1.4k sqft1901 W 1st Ave N, Lethbridge, AB T1H 0A7For Sale
 MLS ID #A2337543, Melissa Callard, Associate, Lpt Realty. courtesy of Pillar9 System
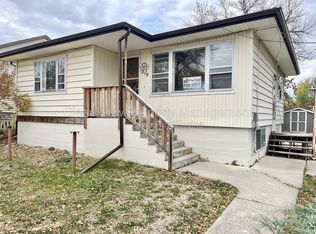
 - C$185,0002 bd1 ba850 sqft538 E 12c St N, Lethbridge, AB T1H 2N3For Sale
 MLS ID #A2329138, Jennifer Brodoway, Associate, Lethbridge Real Estate.Com. courtesy of Pillar9 System
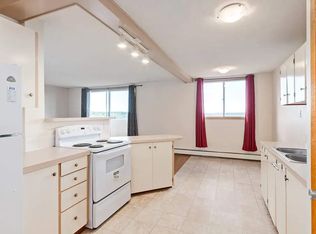
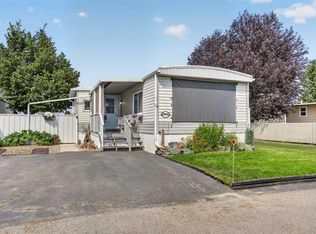
 - C$162,5002 bd1 ba926 sqft2300 13th St N #96A, Lethbridge, AB T1H 4E8For Sale
 MLS ID #A2340188, Ty Gibson, Associate, Real Broker. courtesy of Pillar9 System
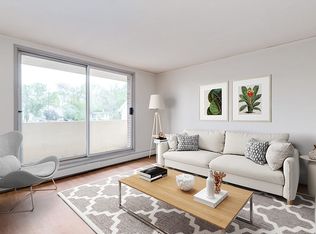
 - C$210,9003 bd2 ba1.1k sqft2910 29th St S, Lethbridge, AB T1K 6S8For Sale
 MLS ID #A2339266, Wael Dleikan, Associate, Real Broker. courtesy of Pillar9 System
