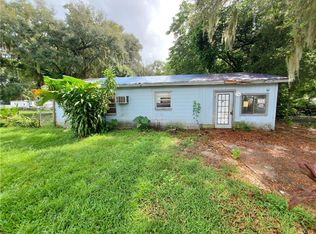
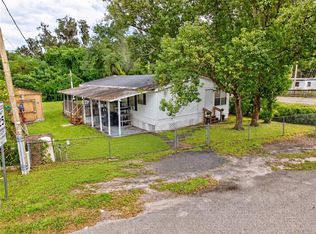
Under contract-accepting backup offers. SEFFNER CORNER-LOT OPPORTUNITY! Looking for a home with space, flexibility, and potential? Take a look at this 3-bedroom, 1-bath home offering approximately 840 square feet of living space, plus a huge 240-square-foot enclosed screened side porch, giving you even more room to relax, entertain, create a hobby space, or enjoy Florida's beautiful weather. Built in 1959, this single-story home sits on a corner lot and features wood-frame construction with wood/masonry siding. The property offers a functional layout with plenty of opportunity to personalize and make it your own. The enclosed screened porch is one of the property's standout features, providing a generous bonus area that can be enjoyed year-round. Outside, you'll also find two exterior storage sheds, perfect for tools, equipment, storage, hobbies, or additional workspace. The property is serviced by a private well and septic system, offering independence from municipal water and sewer. The corner-lot location provides additional outdoor space and flexibility. Conveniently located in Seffner with easy access to major roadways, shopping, dining, schools, and everyday amenities, this property puts you within convenient reach of Tampa and surrounding Central Florida communities. Whether you're a first-time buyer, an investor, or someone looking for a home with room to add your own personal touches, this property offers plenty of possibilities. 3 BEDROOMS • 1 BATH • 1,145 SQ. FT. • 240 SQ. FT. ENCLOSED SCREENED PORCH • CORNER LOT • WELL & SEPTIC • 2 STORAGE SHEDS Come take a look and discover the potential this Seffner property has to offer!
Accepting backups
$185,000
304 PALM AVENUE, SEFFNER, FL 33584
3beds
840sqft
Single Family Residence
Built in 1959
8,325 Square Feet Lot
$179,600 Zestimate®
$220/sqft
$-- HOA
What's special
Two exterior storage shedsFunctional layoutCorner lot
- 23 days
- 563
- 37
Likely to sell faster than
Zillow last checked:
Listing updated:
Listed by:
Edith Warner 813-403-3861,
SOUTHERN PINE REALTY GROUP, LLC 813-525-7313
Source: Stellar MLS,MLS#: TB8550683 Originating MLS: Suncoast Tampa
Originating MLS: Suncoast Tampa
Facts & features
Interior
Bedrooms & bathrooms
- Bedrooms: 3
- Bathrooms: 1
- Full bathrooms: 1
Primary bedroom
- Features: Built-in Closet
- Level: First
- Area: 90 Square Feet
- Dimensions: 9x10
Bedroom 1
- Features: Built-in Closet
- Level: First
- Area: 90 Square Feet
- Dimensions: 9x10
Bedroom 2
- Features: Built-in Closet
- Level: First
- Area: 90 Square Feet
- Dimensions: 9x10
Bathroom 1
- Level: First
- Area: 40 Square Feet
- Dimensions: 5x8
Dining room
- Level: First
- Area: 100 Square Feet
- Dimensions: 10x10
Kitchen
- Level: First
- Area: 72 Square Feet
- Dimensions: 8x9
Living room
- Level: First
- Area: 121 Square Feet
- Dimensions: 11x11
Heating
- Wall Units / Window Unit
Cooling
- Wall/Window Unit(s)
Appliances
- Included: Range, Refrigerator
- Laundry: Laundry Room
Features
- None
- Flooring: Carpet, Laminate, Linoleum
- Has fireplace: No
- Common walls with other units/homes: Corner Unit
Interior area
- Total structure area: 1,146
- Total interior livable area: 840 sqft
Video & virtual tour
Property
Parking
- Total spaces: 1
- Parking features: Carport
- Carport spaces: 1
Features
- Levels: One
- Stories: 1
- Patio & porch: Enclosed, Screened, Side Porch
- Exterior features: Private Mailbox, Storage
- Fencing: Wood
Lot
- Size: 8,325 Square Feet
- Dimensions: 75 x 111
- Features: In County
Details
- Additional structures: Shed(s)
- Parcel number: U1129202A400000300022.0
- Zoning: RSC-6
- Special conditions: None
Construction
Type & style
- Home type: SingleFamily
- Architectural style: Ranch
- Property subtype: Single Family Residence
Materials
- Wood Siding
- Foundation: Crawlspace
- Roof: Shingle
Condition
- New construction: No
- Year built: 1959
Utilities & green energy
- Sewer: Septic Tank
- Water: Well
- Utilities for property: Cable Available, Propane, Water Available
Community & HOA
Community
- Pet fee: $0 monthly
- Subdivision: LYNWOOD PARK
HOA
- Has HOA: No
Location
- Region: Seffner
Financial & listing details
- Price per square foot: $220/sqft
- Tax assessed value: $116,152
- Annual tax amount: $1,102
- Date on market: 9/21/2026
- Cumulative days on market: 23 days
- Listing terms: Cash
- Ownership: Fee Simple
- Total actual rent: 0
- Road surface type: Paved
Estimated market value
$179,600
$171,000 - $189,000
$1,861/mo
Price history
| Date | Event | Price |
|---|---|---|
| 9/21/2026 | Listed for sale | $185,000$220/sqft |
Source:  Stellar MLS #TB8550683 Report a problem Stellar MLS #TB8550683 Report a problem | ||
Public tax history
| Year | Property taxes | Tax assessment |
|---|---|---|
| 2025 | $1,102 +7.7% | $63,856 +2.9% |
| 2024 | $1,024 +5% | $62,056 +3% |
| 2023 | $975 +10.6% | $60,249 +3% |
| 2022 | $882 0% | $58,494 +3% |
| 2021 | $882 +7.8% | $56,790 +1.4% |
| 2020 | $818 +7.5% | $56,006 +2.3% |
| 2019 | $761 | $54,747 +1.9% |
| 2018 | $761 +0.4% | $53,726 -3.2% |
| 2017 | $758 +1% | $55,506 +7.7% |
| 2016 | $751 +1.4% | $51,539 +11.4% |
| 2015 | $741 +59.8% | $46,273 +26.1% |
| 2014 | $464 | $36,681 +1.5% |
| 2013 | $464 +0.2% | $36,139 +0.8% |
| 2012 | $463 +4.5% | $35,858 +2.9% |
| 2011 | $443 +2.7% | $34,859 +1.5% |
| 2010 | $431 +6.4% | $34,344 +2.7% |
| 2009 | $405 +3.3% | $33,441 +0.1% |
| 2008 | $392 +10.5% | $33,408 +3% |
| 2007 | $355 +7.9% | $32,435 +2.5% |
| 2006 | $329 +5.1% | $31,644 +3% |
| 2005 | $313 | $30,722 +3% |
| 2004 | -- | $29,827 +1.9% |
| 2003 | -- | $29,271 +2.4% |
| 2002 | -- | $28,585 +1.6% |
| 2001 | -- | $28,135 -28.3% |
| 2000 | $229 | $39,249 |
Find assessor info on the county website
Monthly payment
Est. payment
Payment breakdown
Explore the cost of this home by adjusting the details. Changes won't be saved.Climate risks
Neighborhood: 33584
Nearby schools
Schools provided by the listing agent
- Elementary: Seffner-HB
- Middle: Mann-HB
- High: Brandon-HB
Source: Stellar MLS. This data may not be complete. We recommend contacting the local school district to confirm school assignments for this home.

Similar homes
- $149,9903 bd2 ba1.2k sqft1501 PASADENA DRIVE, SEFFNER, FL 33584For Sale
 MLS ID #TB8553148, Courtney Welch, KELLER WILLIAMS SOUTH SHORE. Stellar MLS
 - $--3 bd1 ba888 sqft7816 Ridein Rd, Tampa, FL 33619Auction
 Auction.com 2
 - $270,0003 bd1 ba985 sqft5225 PEACH AVENUE, SEFFNER, FL 33584For Sale
 MLS ID #TB8532756, Christopher Nelson, MILLENNIAL REALTY & PROPERTY MGMT.. Stellar MLS
 - $180,0002 bd1 ba836 sqft4503 N 72ND STREET, TAMPA, FL 33610For Sale
 MLS ID #TB8531255, Nick Pollina, EXP REALTY LLC. Stellar MLS
 - $266,5004 bd1 ba982 sqft5320 CHERRY AVENUE, SEFFNER, FL 33584For SaleMLS ID #TB8444922, Becky Sigler, VINTAGE REAL ESTATE SERVICES. Stellar MLS
- $250,0003 bd2 ba960 sqft11228 MARLBOROUGH DRIVE, SEFFNER, FL 33584For SaleMLS ID #TB8439415, Amy Williams, LPT REALTY, LLC. Stellar MLS
- $264,0003 bd2 ba840 sqft1119 N PARSONS AVENUE, SEFFNER, FL 33584For SaleMLS ID #TB8532657, Hilda Pantoja, CHARLES RUTENBERG REALTY INC. Stellar MLS
- $189,0003 bd2 ba1k sqft3112 GORDON COURT, TAMPA, FL 33619For SaleMLS ID #O6324252, Robert Salmons, ENTERA REALTY LLC. Stellar MLS
- $185,0002 bd2 ba1k sqft609 SAINT HENRY DRIVE, BRANDON, FL 33511For SaleMLS ID #TB8542516, David Ramos, REAL BROKER, LLC. Stellar MLS
- $225,0001 bd2 ba800 sqft10507 MAIN STREET, THONOTOSASSA, FL 33592For SaleMLS ID #TB8547699, Carl Gresen, LPT REALTY, LLC. Stellar MLS
- $190,0003 bd2 ba1.2k sqft1333 WILKINSON DRIVE, PLANT CITY, FL 33566For SaleMLS ID #TB8513184, Isabel Ramos Orta, BELLA VISTA REALTY GROUP LLC. Stellar MLS
- $135,0002 bd2 ba918 sqft231 RED MAPLE PLACE #N/A, BRANDON, FL 33510For SaleMLS ID #TB8552532, Lisa Ginaitt, VINTAGE REAL ESTATE SERVICES. Stellar MLS
- $249,0003 bd1 ba1.2k sqft7512 RHODE ISLAND DRIVE, TAMPA, FL 33619For SaleMLS ID #TB8427225, Correy Smith, KELLER WILLIAMS SOUTH TAMPA. Stellar MLS
- $199,0002 bd3 ba1.1k sqft1508 HIGHLAND RIDGE CIRCLE, BRANDON, FL 33510For SaleMLS ID #TB8550338, Vicki Long, SUNCOAST REALTY SOLUTIONS, LLC. Stellar MLS
- $200,0002 bd3 ba1.2k sqft9811 FAN PALM WAY, TAMPA, FL 33610For SaleMLS ID #O6443539, Lauren Nguyen, WATSON REALTY CORP. Stellar MLS
- $214,0002 bd2 ba855 sqft7409 RHODE ISLAND DRIVE, TAMPA, FL 33619For SaleMLS ID #TB8526857, Kelly Snow, BETTER CHOICE REAL ESTATE. Stellar MLS
- $248,0001 bd2 ba1.1k sqft5223 PEACH AVENUE, SEFFNER, FL 33584For SaleMLS ID #TB8542119, Christopher Nelson, MILLENNIAL REALTY & PROPERTY MGMT.. Stellar MLS
- $225,0003 bd2 ba1.2k sqft7903 CEDAR DRIVE, TEMPLE TERRACE, FL 33637For SaleMLS ID #TB8557270, Sean Tennant, CHARLES RUTENBERG REALTY INC. Stellar MLS
- $227,9003 bd1 ba968 sqft7216 E EMMA STREET, TAMPA, FL 33610For SaleMLS ID #O6280017, Summer Brady, MAINSTAY BROKERAGE LLC. Stellar MLS
- $185,0002 bd3 ba1k sqft1356 BIG PINE DRIVE #1356, VALRICO, FL 33596For SaleMLS ID #TB8540365, Katrina Madewell, REAL BROKER, LLC. Stellar MLS
