Welcome home to this beautifully maintained 3-bedroom, 3-bath residence nestled in a quiet, friendly neighborhood surrounded by walking trails and parks. Inside, you'll find soaring vaulted ceilings accented with exposed beams, stylish accent walls, and a spacious layout designed for comfortable everyday living.
Step outside to your own private backyard oasis. The durable composite deck is built to last and features solar lighting on every step, creating the perfect ambiance for evening entertaining. Enjoy the ideal mix of sunshine and shade while surrounded by thoughtfully landscaped flower beds, mature plants, and a tranquil garden pond with a circulating pump that provides the peaceful sound of flowing water. Beyond the fence, you'll appreciate frequent wildlife sightings and a picturesque creek that meanders through the rear of the property, adding to the serene setting.
Additional outdoor features include a powered storage shed with lighting and an RV 30-amp hookup with an extended side parking pad. With wonderful neighbors, a safe and peaceful atmosphere, and exceptional outdoor living spaces, this home offers the perfect blend of comfort, nature, and convenience.
Active
$399,000
304 SE Brownfield Dr, Lees Summit, MO 64063
3beds
2,052sqft
:
Get pre-qualified$2,679/mo
Single Family Residence
Built in 1985
0.36 Acres Lot
$-- Zestimate®
$194/sqft
$-- HOA
What's special
- 28 days |
- 2,128 |
- 224 |
Likely to sell faster than
Zillow last checked:
Listing updated:
Listed by:
Chris Harrison 660-864-9551,
Keller Williams KC North,
MOJOKC Team 816-268-6068,
Keller Williams KC North
Source: Heartland MLS as distributed by MLS GRID,MLS#: 2627709
Facts & features
Interior
Bedrooms & bathrooms
- Bedrooms: 3
- Bathrooms: 3
- Full bathrooms: 3
Primary bedroom
- Features: All Carpet
- Level: Second
- Area: 180.1 Square Feet
- Dimensions: 13.42 x 13.42
Bedroom 2
- Features: All Carpet
- Level: Second
- Area: 102.47 Square Feet
- Dimensions: 10.33 x 9.92
Bedroom 3
- Features: Vinyl
- Level: Second
- Area: 109.91 Square Feet
- Dimensions: 11.08 x 9.92
Kitchen
- Features: Vinyl
- Level: Main
Living room
- Features: All Carpet
- Level: Main
- Area: 238.5 Square Feet
- Dimensions: 18 x 13.25
Other
- Features: All Carpet
- Level: Basement
- Area: 158.21 Square Feet
- Dimensions: 13 x 12.17
Heating
- Natural Gas
Cooling
- Electric
Appliances
- Included: Cooktop, Freezer, Exhaust Fan, Humidifier, Microwave, Refrigerator
Features
- Basement: Finished
- Number of fireplaces: 1
Interior area
- Total structure area: 2,052
- Total interior livable area: 2,052 sqft
- Finished area above ground: 1,374
- Finished area below ground: 678
Property
Parking
- Total spaces: 2
- Parking features: Attached, Garage Faces Front
- Attached garage spaces: 2
Lot
- Size: 0.36 Acres
Details
- Parcel number: 61140153300000000
Construction
Type & style
- Home type: SingleFamily
- Property subtype: Single Family Residence
Materials
- Frame
- Roof: Composition
Condition
- Year built: 1985
Utilities & green energy
- Sewer: Public Sewer
- Water: Public
Community & HOA
Community
- Security: Security System
- Subdivision: Indian Creek South
HOA
- Has HOA: No
Location
- Region: Lees Summit
Financial & listing details
- Price per square foot: $194/sqft
- Tax assessed value: $201,210
- Annual tax amount: $2,425
- Date on market: 6/25/2026
- Listing terms: Cash,Conventional,FHA,VA Loan
- Ownership: Private
Estimated market value
Not available
Estimated sales range
Not available
Not available
Price history
| Date | Event | Price |
|---|---|---|
| 6/25/2026 | Listed for sale | $399,000$194/sqft |
Source:  Heartland MLS as distributed by MLS GRID #2627709 Report a problem Heartland MLS as distributed by MLS GRID #2627709 Report a problem | ||
Public tax history
| Year | Property taxes | Tax assessment |
|---|---|---|
| 2025 | $2,425 +0.1% | $38,230 +13.9% |
| 2024 | $2,424 +0.7% | $33,566 |
| 2023 | $2,406 -10.4% | $33,566 +1% |
| 2022 | $2,684 -2% | $33,250 |
| 2021 | $2,740 +4.2% | $33,250 +5.2% |
| 2020 | $2,629 +2.8% | $31,598 |
| 2019 | $2,557 | $31,598 +14.9% |
| 2018 | $2,557 +4% | $27,500 |
| 2017 | $2,460 +2.7% | $27,500 +0.9% |
| 2016 | $2,394 +1% | $27,246 +2.6% |
| 2014 | $2,370 +0.1% | $26,545 |
| 2013 | $2,369 -0.2% | $26,545 |
| 2012 | $2,373 +0.4% | $26,545 |
| 2011 | $2,363 +1.8% | $26,545 |
| 2010 | $2,321 -0.8% | $26,545 |
| 2009 | $2,339 +0.4% | $26,545 -2% |
| 2008 | $2,329 +4.4% | $27,087 |
| 2007 | $2,231 +0.1% | $27,087 +6% |
| 2006 | $2,230 +6% | $25,554 |
| 2005 | $2,104 +6.8% | $25,554 +9% |
| 2004 | $1,970 +12.1% | $23,444 |
| 2003 | $1,758 +3% | $23,444 +15% |
| 2002 | $1,707 +3.1% | $20,386 |
| 2001 | $1,656 | $20,386 |
Find assessor info on the county website
Monthly payment
Est. payment
Payment breakdown
Explore the cost of this home by adjusting the details. Changes won't be saved.Climate risks
Neighborhood: 64063
Nearby schools
GreatSchools rating
- 5/10Prairie View Elementary SchoolGrades: K-5Distance: 0.4 mi
- 8/10East Trails Middle SchoolGrades: 6-8Distance: 1.5 mi
- 8/10Lee's Summit Senior High SchoolGrades: 9-12Distance: 1.4 mi
Schools provided by the listing agent
- Elementary: Prairie View
- Middle: East Trails
- High: Lee's Summit
Source: Heartland MLS as distributed by MLS GRID. This data may not be complete. We recommend contacting the local school district to confirm school assignments for this home.
- $315,8004 bd3 ba1.8k sqft308 SE Brownfield Dr, Lees Summit, MO 64063Off Market
- $--3 bd3 ba2k sqft300 SE Brownfield Dr, Lees Summit, MO 64063Sold
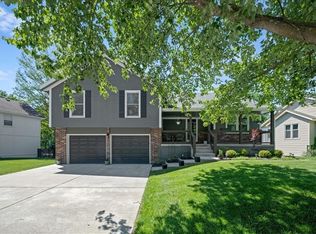
- $317,3003 bd2 ba1.3k sqft232 SE Brownfield Dr, Lees Summit, MO 64063Off Market
- $345,2003 bd2 ba1.7k sqft312 SE Brownfield Dr, Lees Summit, MO 64063Off Market
- $334,8003 bd2 ba1.3k sqft316 SE Brownfield Dr, Lees Summit, MO 64063Off Market
- $350,9003 bd3 ba1.7k sqft228 SE Brownfield Dr, Lees Summit, MO 64063Off Market
- $290,6003 bd2 ba1.2k sqft251 SE Brownfield Ct, Lees Summit, MO 64063Off Market
- $300,2003 bd2 ba1.3k sqft305 SE Brownfield Dr, Lees Summit, MO 64063Off Market
A local agent can set up tours, give advice and negotiate with sellers.
A local lender can help you make sure your offer is ready when you are.
Similar homes
- $420,0004 bd3 ba2.2k sqft410 SE Richardson Pl, Lees Summit, MO 64063For Sale
 MLS ID #2619761, Richey Real Estate Group, Real Broker, LLC-MO. Heartland MLS as distributed by MLS GRID
 - $379,0003 bd3 ba1.9k sqft412 NE Deerfield Ct, Lees Summit, MO 64086For Sale
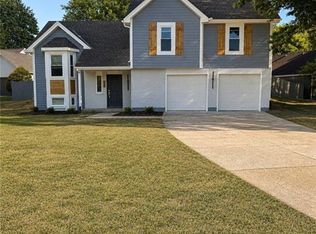 MLS ID #2627402, Joe Blackshere, 1st Class Real Estate KC. Heartland MLS as distributed by MLS GRID
 - $375,0003 bd2 ba1.6k sqft300 SE 1st St, Lees Summit, MO 64063For Sale
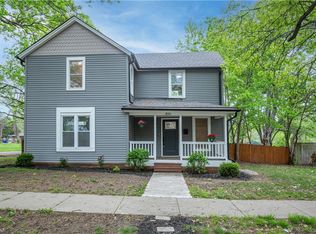 MLS ID #2615849, Jake Keith, Keller Williams Southland. Heartland MLS as distributed by MLS GRID
 - $310,0003 bd2 ba1.5k sqft2007 SE 5th St, Lees Summit, MO 64063For Sale
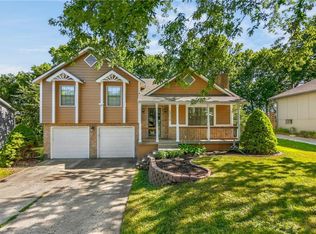 MLS ID #2630548, Austin Freed, Keller Williams Platinum Prtnr. Heartland MLS as distributed by MLS GRID
 - $330,0003 bd3 ba1.9k sqft644 SE Jonathon Ave, Lees Summit, MO 64063For SaleMLS ID #2624034, Chris Eiken, Real Broker, LLC. Heartland MLS as distributed by MLS GRID
- $415,0004 bd3 ba2.2k sqft1400 SW Pacific Dr, Lees Summit, MO 64081For SaleMLS ID #2629165, Jessica Kurzweil, ReeceNichols - Lees Summit. Heartland MLS as distributed by MLS GRID
- $348,9003 bd3 ba1.7k sqft305 SW Marion Ln, Lees Summit, MO 64081For SaleMLS ID #2627204, SBD Team, SBD Housing Solutions LLC. Heartland MLS as distributed by MLS GRID
- $399,0004 bd3 ba2.8k sqft4507 S Fremont Rd, Independence, MO 64055For SaleMLS ID #2632838, Leslie Hogan, BHG Kansas City Homes. Heartland MLS as distributed by MLS GRID
- $379,9003 bd3 ba2k sqft404 NW Springwood Dr, Blue Springs, MO 64015For SaleMLS ID #2629093, Heather Walker, ReeceNichols - Lees Summit. Heartland MLS as distributed by MLS GRID
- $390,0004 bd2 ba1.8k sqft10428 Grand Ave, Kansas City, MO 64114For SaleMLS ID #2629769, Tamra Trickey, ReeceNichols - Leawood. Heartland MLS as distributed by MLS GRID
- $315,0004 bd2 ba1.7k sqft1605 SW 21st St, Blue Springs, MO 64015For SaleMLS ID #2632819, Holly Jones, Weichert Realtors - Generations. Heartland MLS as distributed by MLS GRID
- $389,0005 bd3 ba2.9k sqft2619 SW Morningside Dr, Blue Springs, MO 64015For SaleMLS ID #2610734, Korbyn Shirey, ReeceNichols- Leawood Town Center. Heartland MLS as distributed by MLS GRID
- $440,0004 bd3 ba2.3k sqft701 Horseshoe Dr, Pleasant Hill, MO 64080For SaleMLS ID #2627039, Kristin Fontoura, Platinum Realty LLC. Heartland MLS as distributed by MLS GRID
- $339,9004 bd3 ba2.1k sqft410 Copeland Dr, Greenwood, MO 64034For SaleMLS ID #2627220, Danielle Lalumia, United Real Estate Kansas City. Heartland MLS as distributed by MLS GRID
- $425,0004 bd3 ba1.9k sqft131 Seneca Ln, Lake Winnebago, MO 64034For SaleMLS ID #2588942, Heather Bridges, NextHome Gadwood Group. Heartland MLS as distributed by MLS GRID
- $445,0004 bd3 ba3k sqft2301 SW Tracker Ln, Lees Summit, MO 64082For SaleMLS ID #2619032, John Arnold, Seek Real Estate. Heartland MLS as distributed by MLS GRID
- $420,0005 bd4 ba1.9k sqft126 Beach Dr, Lake Tapawingo, MO 64015For SaleMLS ID #2619854, Mike Smith, RE/MAX Heritage. Heartland MLS as distributed by MLS GRID
- $495,0004 bd3 ba2.8k sqft1021 SW 8th St, Lees Summit, MO 64081For SaleMLS ID #2623594, Eddie Davis, Orenda Real Estate Services. Heartland MLS as distributed by MLS GRID
- $349,9004 bd2 ba1.9k sqft741 SW Windsong Cir, Lees Summit, MO 64082For SaleMLS ID #2589920, Breeze Team, EXP Realty LLC. Heartland MLS as distributed by MLS GRID
- $318,5003 bd3 ba2.1k sqft401 S Minter Rd, Grain Valley, MO 64029For SaleMLS ID #2628812, Maggie Sanchez Garcia, Realty of America. Heartland MLS as distributed by MLS GRID
