Active listing at 304 W St Anthony near downtown Effingham, IL. This remodeled 1.5 story home offers 1293 finished square feet with 4 bedrooms and 1.5 bathrooms and an unfinished basement. Recent improvements made in 2025/2026 include metal roof, vinyl siding, soffit, fascia and gutters on the house and garage. New windows installed throughout the house. A 12 x 12 wood deck with vinyl railing was added, installed new landscaping including shrubs and decorative landscape rock, added a covered front porch overhang with decorative cedar corbels. New plumbing installed throughout the house, new tankless hot water heater, new 200-amp electrical service, and electrical wiring. Lifeproof luxury vinyl plank flooring throughout the main floor, carpet installed upstairs, all new interior paint throughout the home, new front and rear storm doors, new ceiling fans, and added blown-in attic insulation for improvements of energy efficiency. The kitchen has all new cabinets, countertops, and recessed (canned) lighting above the kitchen countertops. The full bath has a new one piece tub and shower, new vanity, and toilet. The 1/2 bath has a new vanity and toilet. Central Air Conditioning unit (2021) and Gas Furnace (2018). There is a washer and dryer hookup on the main floor and in the basement. New smoke detectors in each bedroom and carbon monoxide detectors on each level.
For sale by owner
$219,000
304 W Saint Anthony Ave, Effingham, IL 62401
4beds
1,293sqft
SingleFamily
Built in 1945
4,791 Square Feet Lot
$-- Zestimate®
$169/sqft
$-- HOA
What's special
Vinyl sidingMetal roofNew ceiling fansCarpet installed upstairs
What the owner loves about this home
Walking distance to downtown Effingham.
- 4 days |
- 532 |
- 13 |
Listed by:
Property Owner (217) 663-2215
Facts & features
Interior
Bedrooms & bathrooms
- Bedrooms: 4
- Bathrooms: 2
- Full bathrooms: 1
- 1/2 bathrooms: 1
Features
- Flooring: Carpet, Linoleum / Vinyl
- Basement: Unfinished
Interior area
- Total interior livable area: 1,293 sqft
Property
Parking
- Parking features: Garage - Detached
Features
- Exterior features: Vinyl
Lot
- Size: 4,791 Square Feet
Details
- Parcel number: 0316018019
Construction
Type & style
- Home type: SingleFamily
Materials
- Frame
- Roof: Metal
Condition
- New construction: No
- Year built: 1945
Community & HOA
Location
- Region: Effingham
Financial & listing details
- Price per square foot: $169/sqft
- Tax assessed value: $86,970
- Annual tax amount: $1,959
- Date on market: 7/18/2026
Estimated market value
Not available
Estimated sales range
Not available
$1,086/mo
Price history
| Date | Event | Price |
|---|---|---|
| 7/18/2026 | Listed for sale | $219,000+244.9%$169/sqft |
Source: Owner Report a problem | ||
| 8/4/2025 | Sold | $63,500$49/sqft |
Source: Public Record Report a problem | ||
Public tax history
| Year | Property taxes | Tax assessment |
|---|---|---|
| 2024 | $1,959 +41.3% | $28,990 +10% |
| 2023 | $1,386 +8.8% | $26,360 +9% |
| 2022 | $1,274 -2.1% | $24,190 +1% |
| 2021 | $1,302 | $23,950 +2.9% |
| 2020 | -- | $23,270 +1% |
| 2019 | $1,237 +4.8% | $23,040 +4% |
| 2018 | $1,180 +2.5% | $22,150 +2% |
| 2017 | $1,151 | $21,710 +3% |
| 2016 | -- | $21,080 +3% |
| 2015 | -- | $20,460 +3% |
| 2014 | -- | $19,870 +2% |
| 2013 | -- | $19,480 +1.5% |
| 2012 | -- | $19,190 |
| 2010 | -- | $19,190 +1% |
| 2009 | -- | $19,000 |
Find assessor info on the county website
Monthly payment
Est. payment
Payment breakdown
Explore the cost of this home by adjusting the details. Changes won't be saved.Climate risks
Neighborhood: 62401
Nearby schools
GreatSchools rating
- NASouth Side Grade SchoolGrades: 1-2Distance: 1.6 mi
- 6/10Effingham Junior High SchoolGrades: 6-8Distance: 0.9 mi
- 8/10Effingham High SchoolGrades: 9-12Distance: 0.7 mi
- $325,0003 bd2 ba2.1k sqft501 Park Hills Dr, Effingham, IL 62401Sold
- $140,0003 bd1 ba1k sqft711 E Gordon Ave, Effingham, IL 62401Sold
- $22,9803 bd2 ba-- sqft9141 N 1675th Rd, Effingham, IL 62401Off Market
- $--49,299.441 Acres04-06-001-022, Jackson, IL 62401Off Market
- $527,1004 bd3 ba3k sqft11040 W. Lake Edwards Ln, Effingham, IL 62401Off Market
- $3,967,200-- bd-- ba-- sqftGillenwater Ave, Effingham, IL 62401Off Market
- $240,8001 bd2 ba1.9k sqft201 N Calico Rd, Effingham, IL 62401Off Market
- $2,317,500-- bd-- ba-- sqft1808 W Fayette Ave, Effingham, IL 62401Off Market
A local agent can set up tours, give advice and negotiate with sellers.
A local lender can help you make sure your offer is ready when you are.
Similar homes
- $214,9003 bd2 ba1.3k sqft1017 N Wenthe Dr, Effingham, IL 62401For Sale
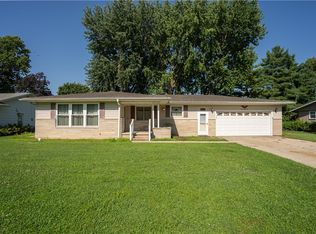 MLS ID #6259694, Justin Ruholl. CIBR
 - $269,0003 bd2 ba1.8k sqft1121 Collins Dr, Effingham, IL 62401For Sale
 MLS ID #6259818, Chris Etter. CIBR
 - $200,0002 bd2 ba1.2k sqft514 N 4th St, Effingham, IL 62401For Sale
 MLS ID #6258293, Justin Ruholl. CIBR
 - $210,0003 bd2 ba1.3k sqft12059 N 875th St, Effingham, IL 62401For Sale
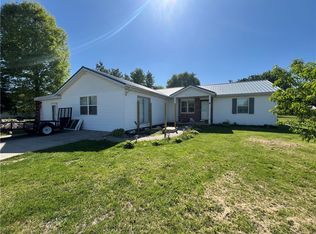 MLS ID #6258261, Emily Nunamaker. CIBR
 - $295,7003 bd1 ba1.1k sqft9394 E Nees Ave, Effingham, IL 62401For Sale By Owner
- $239,9003 bd2 ba1.9k sqft1000 Lynn Dr, Effingham, IL 62401For SaleMLS ID #6259079, Kevin Gouchenouer. CIBR
- $249,9003 bd2 ba1.6k sqft807 N Cardinal St, Effingham, IL 62401For SaleMLS ID #6259182, Courtney Kidd. CIBR
- $289,9003 bd2 ba1.5k sqft906 Flame Ave, Effingham, IL 62401For SaleMLS ID #6258349, Alex Steppe. CIBR
- $149,0002 bd1 ba1.2k sqft513 W Indiana Ave, Effingham, IL 62401For SaleMLS ID #6258470, Kelly Butts. CIBR
- $133,9003 bd1 ba920 sqft907 E Jefferson Ave, Effingham, IL 62401For SaleMLS ID #6259240, Johanna Holtz. CIBR
- $299,0002 bd2 ba1.6k sqft15482 N Wildwood Dr, Effingham, IL 62401For SaleMLS ID #6257111, Douglas Hankins. CIBR
- $254,0004 bd2 ba912 sqft215 N Pearl St, Teutopolis, IL 62467For Sale By Owner
- $179,5003 bd2 ba1.3k sqft808 W Madison Ave, Altamont, IL 62411For Sale
 MLS ID #26046415, Kristine Nalley, Fayette County Real Estate. MARIS
 - $215,0004 bd2 ba1.1k sqft500 S Grand Ave, Cowden, IL 62422For Sale By Owner
- $230,0003 bd2 ba1.6k sqft9235 N 575th St, Altamont, IL 62411For SaleMLS ID #6257139, Alex Steppe. CIBR
- $325,0004 bd2 ba1.4k sqft306 E Main St, Teutopolis, IL 62467For SaleMLS ID #26033697, Barry Schulhofer, Strano & Associates. MARIS
- $255,0003 bd2 ba1.1k sqft104 E Harrison St, Sigel, IL 62462For SaleMLS ID #6259209, Rhea Huddlestun. CIBR
- $--4 bd2 ba1.7k sqft202 N Main St, Saint Elmo, IL 62458AuctionAuction.com 1
- $--1 bd1 ba968 sqft497 County Road 700 N, Toledo, IL 62468AuctionServiceLink Auction
- $190,0003 bd2 ba1.4k sqft2634 E Hanover Dr, Altamont, IL 62411For Sale By Owner
