Introducing a rare property located at 304 Wood Lake Drive, Athens, GA, boasting a coupling of quality craftsmanship and prime location within a secured, lakefront community. This jewel presents a harmonious balance of comfort and luxury, complete with a swimming pool and easy access to amenities. Step inside to discover a great room, graced by the warmth and charm of a gas log fireplace, creating a delightful setting for gatherings. The adjacent dining room exudes grace and hospitality, ready to host memorable dinner parties or daily meals. The kitchen is equipped with sturdy oak cabinets that offer excellent storage space. A spacious, pantry augments the storage capacity, ensuring convenience. The breakfast area, bright and cozy, invites casual, sunny morning meals and coffee conversations. On the main level, the master suite becomes a serene sanctuary. The room is enhanced by a bay window feature, filling the space with natural daylight and views of the landscaped outdoors. Ascending to the upper level, there are two generously proportioned bedrooms. They share a well-appointed hall bathroom. Each room renders a relaxing retreat creating a tranquil space, away from the bustle of common areas. Descending to the terrace level reveals a finished flex room, a versatile space tailored to your needs, be it a home office, workout room or guest space. A handy half bath services this area, promoting convenience and accessibility. The property includes a tandem two-car garage, offering ample space for vehicle storage or even a workspace for tinkering hobbies. Location-wise, the property is just minutes from an array of shopping centers and restaurants, offering a host of leisure and dining options. Despite its convenient proximity, the property boasts a peaceful ambiance, offering the best of both worlds. Embrace this opportunity to live tied to comfort, convenience, and charm at 304 Wood Lake Drive in the heart of Athens. This home speaks to the discerning buyer seeking an elevated lifestyle within a vibrant community setting.
Active under contract
Price cut: $30K (5/24)
$380,000
304 Wood Lake Dr, Athens, GA 30606
3beds
2,982sqft
:
Get pre-qualified$2,541/mo
Condominium
Built in 1985
-- sqft lot
$374,800 Zestimate®
$127/sqft
$-- HOA
What's special
Swimming poolGas log fireplaceTandem two-car garageBay window featureFinished flex roomAdjacent dining roomTwo generously proportioned bedrooms
- 150 days |
- 189 |
- 8 |
Zillow last checked:
Listing updated:
Listed by:
Barnes and Moore 770-788-8282,
Keller Williams Premier
Source: GAMLS,MLS#: 10697201
Facts & features
Interior
Bedrooms & bathrooms
- Bedrooms: 3
- Bathrooms: 4
- Full bathrooms: 2
- 1/2 bathrooms: 2
- Main level bathrooms: 1
- Main level bedrooms: 1
Rooms
- Room types: Family Room, Foyer, Laundry
Dining room
- Features: Dining Rm/Living Rm Combo
Kitchen
- Features: Breakfast Area, Breakfast Bar, Pantry
Heating
- Central, Forced Air, Natural Gas, Zoned
Cooling
- Attic Fan, Ceiling Fan(s), Central Air, Electric, Zoned
Appliances
- Included: Dishwasher, Gas Water Heater, Oven/Range (Combo), Refrigerator
- Laundry: In Basement
Features
- Double Vanity, Master On Main Level, Tile Bath, Walk-In Closet(s)
- Flooring: Laminate, Tile, Vinyl
- Windows: Bay Window(s), Double Pane Windows
- Basement: Bath Finished,Concrete,Daylight,Exterior Entry,Interior Entry
- Number of fireplaces: 1
- Fireplace features: Factory Built, Family Room, Gas Log
- Common walls with other units/homes: 2+ Common Walls,No One Above,No One Below
Interior area
- Total structure area: 2,982
- Total interior livable area: 2,982 sqft
- Finished area above ground: 2,411
- Finished area below ground: 571
Property
Parking
- Total spaces: 2
- Parking features: Attached, Basement, Garage, Garage Door Opener, Side/Rear Entrance
- Has attached garage: Yes
Features
- Levels: Two
- Stories: 2
- Patio & porch: Deck, Patio
- Has view: Yes
- View description: Seasonal View
Lot
- Features: Other
Details
- Parcel number: 074B1 A008
Construction
Type & style
- Home type: Condo
- Architectural style: Brick Front,Traditional
- Property subtype: Condominium
- Attached to another structure: Yes
Materials
- Brick
- Roof: Composition
Condition
- Resale
- New construction: No
- Year built: 1985
Utilities & green energy
- Electric: 220 Volts
- Sewer: Public Sewer
- Water: Public
- Utilities for property: Cable Available, Electricity Available, High Speed Internet, Natural Gas Available, Phone Available, Sewer Connected, Underground Utilities, Water Available
Community & HOA
Community
- Features: Gated, Lake, Pool, Street Lights
- Security: Gated Community, Security System, Smoke Detector(s)
- Subdivision: Wood Lake
HOA
- Has HOA: Yes
- Services included: Maintenance Structure, Maintenance Grounds, Swimming, Trash, Water
Location
- Region: Athens
Financial & listing details
- Price per square foot: $127/sqft
- Tax assessed value: $348,424
- Annual tax amount: $4,229
- Date on market: 2/24/2026
- Cumulative days on market: 150 days
- Listing agreement: Exclusive Right To Sell
- Electric utility on property: Yes
Estimated market value
$374,800
$356,000 - $394,000
$2,930/mo
Price history
| Date | Event | Price |
|---|---|---|
| 5/24/2026 | Price change | $380,000-7.3%$127/sqft |
Source:  GAMLS #10697201 Report a problem GAMLS #10697201 Report a problem | ||
| 4/4/2026 | Price change | $410,000-5.7%$137/sqft |
Source: GAMLS #10697201 Report a problem | ||
| 2/24/2026 | Listed for sale | $435,000+132.1%$146/sqft |
Source: GAMLS #10697201 Report a problem | ||
| 4/15/2004 | Sold | $187,400+12.2%$63/sqft |
Source:  Hive MLS #CM715538 Report a problem Hive MLS #CM715538 Report a problem | ||
| 8/27/2002 | Sold | $167,000$56/sqft |
Source: Hive MLS #CM693822 Report a problem | ||
Public tax history
| Year | Property taxes | Tax assessment |
|---|---|---|
| 2025 | $2,505 -0.9% | $139,370 +3% |
| 2024 | $2,527 +5.3% | $135,340 +8.2% |
| 2023 | $2,399 -2.1% | $125,049 +14.7% |
| 2022 | $2,451 +2.2% | $109,051 +14.2% |
| 2021 | $2,398 +5.1% | $95,464 +11.5% |
| 2020 | $2,281 +1.2% | $85,584 +2.3% |
| 2019 | $2,254 +1.3% | $83,634 +2.6% |
| 2018 | $2,225 +0% | $81,521 +5.5% |
| 2017 | $2,225 | $77,307 +9.6% |
| 2016 | -- | $70,534 -0.1% |
| 2015 | $2,055 -0.1% | $70,583 -1% |
| 2014 | $2,057 | $71,325 |
| 2013 | -- | -- |
| 2012 | -- | -- |
| 2011 | -- | -- |
| 2010 | -- | -- |
| 2009 | -- | -- |
| 2008 | -- | -- |
| 2007 | -- | -- |
| 2006 | -- | -- |
| 2005 | -- | -- |
| 2004 | -- | -- |
| 2003 | -- | -- |
| 2002 | -- | -- |
| 2001 | -- | -- |
| 2000 | $1,417 | -- |
Find assessor info on the county website
Monthly payment
Est. payment
Payment breakdown
Explore the cost of this home by adjusting the details. Changes won't be saved.Climate risks
Neighborhood: 30606
Nearby schools
GreatSchools rating
- 8/10Timothy Elementary SchoolGrades: PK-5Distance: 0.7 mi
- 5/10Clarke Middle SchoolGrades: 6-8Distance: 1.8 mi
- 5/10Clarke Central High SchoolGrades: 9-12Distance: 2.7 mi
Schools provided by the listing agent
- Elementary: Timothy
- Middle: Clarke
- High: Clarke Central
Source: GAMLS. This data may not be complete. We recommend contacting the local school district to confirm school assignments for this home.
- $287,0003 bd2 ba-- sqft302 Wood Lake Dr UNIT :, Athens, GA 30606Off Market

- $435,2004 bd4 ba2.9k sqft306 Wood Lake Dr, Athens, GA 30606Off Market

- $282,0002 bd3 ba-- sqft306 Woodlake #306, Athens, GA 30606Off Market
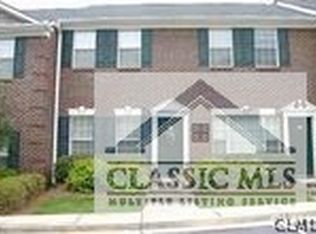
- $413,5003 bd3 ba1.9k sqft300 Wood Lake Dr, Athens, GA 30606Off Market
- $1-- bd-- ba-- sqft260 Wood Lake Dr, Athens, GA 30606Off Market
- $339,200-- bd2 ba2.1k sqft298 Wood Lake Dr, Athens, GA 30606Off Market
- $345,0002 bd3 ba1.8k sqft256 Wood Lake Dr, Athens, GA 30606For Sale
- $335,300-- bd2 ba1.9k sqft296 Wood Lake Dr, Athens, GA 30606Off Market
A local agent can set up tours, give advice and negotiate with sellers.
A local lender can help you make sure your offer is ready when you are.
Similar homes
- $389,0003 bd2 ba2.2k sqft160 Kirkwood Dr, Athens, GA 30606Active
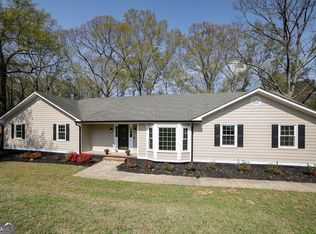
 MLS ID #10805812, Kathy Pollock, BHHS Georgia Properties. GAMLS
 - $335,0003 bd2 ba1.6k sqft125 Wood Lake Dr Unit 109, Athens, GA 30606Active
 MLS ID #10805954, Christy Jenkins, AGA Properties. GAMLS
 - $439,0003 bd3 ba2.6k sqft630 Kings Rd, Athens, GA 30606Active
 MLS ID #10805937, Heather J McElroy, BHHS Georgia Properties. GAMLS
 - $399,9004 bd3 ba2.2k sqft135 Tara Way, Athens, GA 30606Active
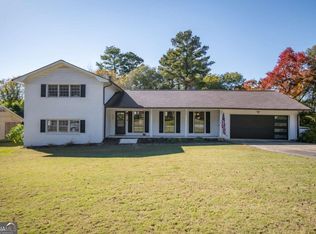 MLS ID #10772619, Nathan Sonke, Coldwell Banker Upchurch Realty. GAMLS
 - $375,0004 bd3 ba1.9k sqft212 Huntington Shoals Dr, Athens, GA 30606ActiveMLS ID #10779307, Barbara Sheats, Signature Real Estate of Athens. GAMLS
- $349,0003 bd2 ba2.9k sqft375 Brookstone Dr, Athens, GA 30605ActiveMLS ID #10806171, Elsa Perlera, Atlanta Communities. GAMLS
- $549,9004 bd4 ba4.4k sqft245 Mallard Pointe Way, Athens, GA 30606ActiveMLS ID #10768541, Grace Carter, Coldwell Banker Upchurch Realty. GAMLS
- $449,9003 bd3 ba1.9k sqft825 Saint Ives Ln, Athens, GA 30605ActiveMLS ID #10792038, Jason Bernstein, eXp Realty. GAMLS
- $465,0003 bd2 ba1.8k sqft645 Saint Ives Dr, Athens, GA 30605ActiveMLS ID #10795029, Jane Greenway, Coldwell Banker Upchurch Realty. GAMLS
- $399,9004 bd3 ba2.5k sqft140 Ashbrook Dr, Athens, GA 30605ActiveMLS ID #10714622, Clark McGahee, Algin Realty, Inc.. GAMLS
- $429,0004 bd3 ba2.8k sqft140 Rollingwood Dr, Athens, GA 30605ActiveMLS ID #10781871, Christina LaFontaine, Corcoran Classic Living. GAMLS
- $430,0004 bd4 ba2.2k sqft204 Towns Walk Dr, Athens, GA 30606ActiveMLS ID #10724343, Mark L Mahaffey, Mark Mahaffey & Associates Real Est.. GAMLS
- $449,5004 bd3 ba2.7k sqft237 Towns Walk Dr, Athens, GA 30606Active Under ContractMLS ID #10660261, Donna Kantak, Coldwell Banker Realty. GAMLS
- $428,9904 bd3 ba2.4k sqft189 Ashbrook Dr, Athens, GA 30605ActiveMLS ID #10771233, Ellen West, RAC Properties of Athens, Inc.. GAMLS
- $550,0003 bd2 ba1.5k sqft325 Fortson Dr, Athens, GA 30606ActiveMLS ID #10807060, Scott E Nichols, Coldwell Banker Upchurch Realty. GAMLS
- $490,0004 bd4 ba3.2k sqft181 Elderberry Cir, Athens, GA 30605ActiveMLS ID #10810492, Paul Cooke, eXp Realty. GAMLS
- $324,9904 bd3 ba1.6k sqft117 Dove Valley Ln, Athens, GA 30606ActiveMLS ID #10802475, Ellen West, RAC Properties of Athens, Inc.. GAMLS
- $449,0004 bd3 ba2.4k sqft201 Chesterfield Rd, Bogart, GA 30622ActiveMLS ID #10801618, Scott Penn, Keller Williams Greater Athens. GAMLS
- $396,5003 bd2 ba2.1k sqft602 Trellis Ct, Athens, GA 30605ActiveMLS ID #10793717, Michael Pittman, Wisteria Properties LLC. GAMLS
- $450,0004 bd3 ba2.6k sqft180 Broomsedge Trl, Athens, GA 30605ActiveMLS ID #10755811, Angelina Bagge-Henricksen, Coldwell Banker Upchurch Realty. GAMLS
